
John Lundquist
Lundquist Appraisals & Real Estate
(260) 377-3156
220 Total Sales
7 in North Manchester
$9K - $325K Price Range
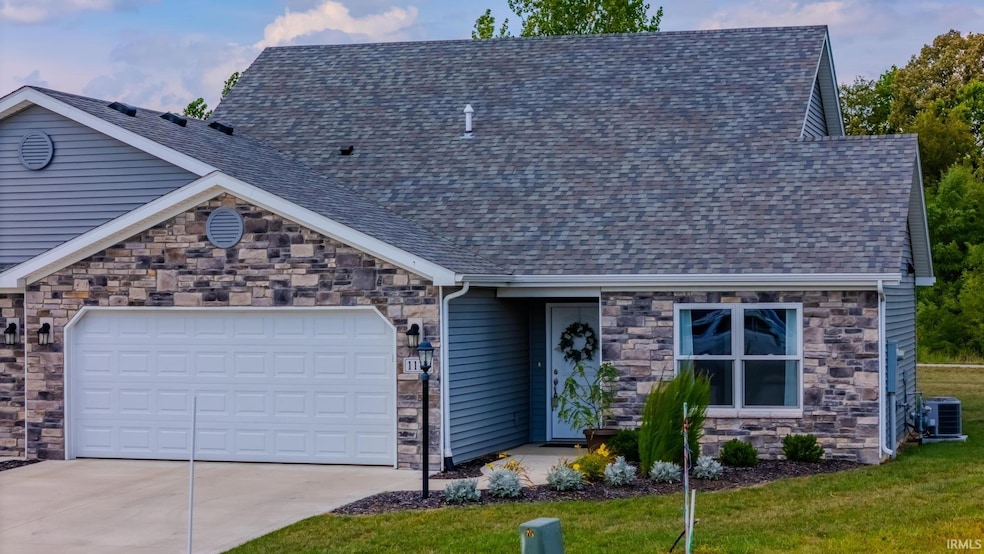


Beautiful Newer Customized 2 Bedroom, 2 Bath Villa Home with approx. 1,363 sq ft of living area in Chester Heights Subdivision. Close to walking trail, parks, schools and recreational facilities. This beautiful home features custom cabinets in kitchen, baths and laundry. Kitchen has premium stainless appliances and Microhood, 8" deep stainless steel kitchen Sink with upgraded kitchen faucet. Primary bath with 36" tall vanity with cultured marble vanity top 5' Walk-In Shower and walk-in closet. Great room has a high vaulted ceiling. Luxury vinyl plank flooring in the Kitchen, Dining, Laundry, foyer and both Baths. Carpeting in the living room and bedrooms. Upgraded lighting package throughout. Upgraded Interior door hardware. Wide painted trim and rounded drywall corners. 95% efficient gas furnace and central air with fresh air ventilation and programmable thermostat. 2 Car garage with upgraded finish and 30” pull down ladder for partially floored attic access. Exterior highlights include partial stone front, upgraded vinyl siding, architectural shingles, upgraded lighting, and landscaped yard with concrete drive. Relax on the rear patio with pergola. Water softener remains.
Last Agent to Sell the Property
Lundquist Appraisals & Real Estate Brokerage Email: bob@lundquistrealestate.com Listed on: 09/03/2025
Co-Listed By
Lundquist Appraisals & Real Estate Brokerage Email: bob@lundquistrealestate.com
John Lundquist
Lundquist Appraisals & Real Estate
(260) 377-3156
220 Total Sales
7 in North Manchester
$9K - $325K Price Range
Kami Johnson
Foundations Real Estate Group
(574) 253-4070
54 Total Sales
1 in North Manchester
$168,000 Price
Carolyn Crooks
Keller Williams Realty Group
(574) 325-5242
222 Total Sales
2 in North Manchester
$235K - $240K Price Range
Brian Finley
F.C. Tucker Fort Wayne
(260) 376-7886
131 Total Sales
1 in North Manchester
$142,000 Price
Lisa Firks
Coldwell Banker Real Estate Gr
(260) 264-8448
129 Total Sales
2 in North Manchester
$73K - $217K Price Range
Deb Paton Showley
Coldwell Banker Real Estate Group
(260) 327-4181
433 Total Sales
2 in North Manchester
$193K - $195K Price Range
We collect this data history from publicly available records. To have your information removed, we recommend requesting removal directly through your county’s website.
| Date | Event | Price | List to Sale | Price per Sq Ft |
|---|---|---|---|---|
| 01/09/2026 01/09/26 | Sold | $250,000 | -1.9% | $183 / Sq Ft |
| 01/08/2026 01/08/26 | Pending | -- | -- | -- |
| 10/19/2025 10/19/25 | Price Changed | $254,900 | -3.8% | $187 / Sq Ft |
| 09/03/2025 09/03/25 | For Sale | $264,900 | -- | $194 / Sq Ft |
Seller's Agent in 2026
Robert Lundquist
Lundquist Appraisals & Real Estate
(260) 571-4653
234 Total Sales
Seller Co-Listing Agent in 2026
Kristi Lundquist
Lundquist Appraisals & Real Estate
(260) 571-4652
75 Total Sales
Buyer's Agent in 2026
Bud Lucas
Coldwell Banker Real Estate Gr
(260) 610-3330
15 Total Sales
Source: Indiana Regional MLS
MLS Number: 202535527
Disclaimer: Certain information contained herein is derived from information provided by parties other than Homes.com. All information provided is deemed reliable, but is not guaranteed to be accurate and should be independently verified.
Based on information submitted to the MLS GRID. All data is obtained from various sources and may not have been verified by broker or MLS GRID. Supplied Open House Information is subject to change without notice. All information should be independently reviewed and verified for accuracy. Properties may or may not be listed by the office/agent presenting the information. Some IDX listings have been excluded from this website. IDX information is provided exclusively for personal, non-commercial use, and may not be used for any purpose other than to identify prospective properties consumers may be interested in purchasing. Information is deemed reliable but not guaranteed.
Based on information submitted to the MLS GRID
Ask me questions while you tour the home.