
Rob Warwick
Coldwell Banker Sea Coast Advantage
(910) 807-7356
362 Total Sales
11 in Ogden
$189K - $1.7M Price Range
Estimated Value: $919,578 - $1,085,000
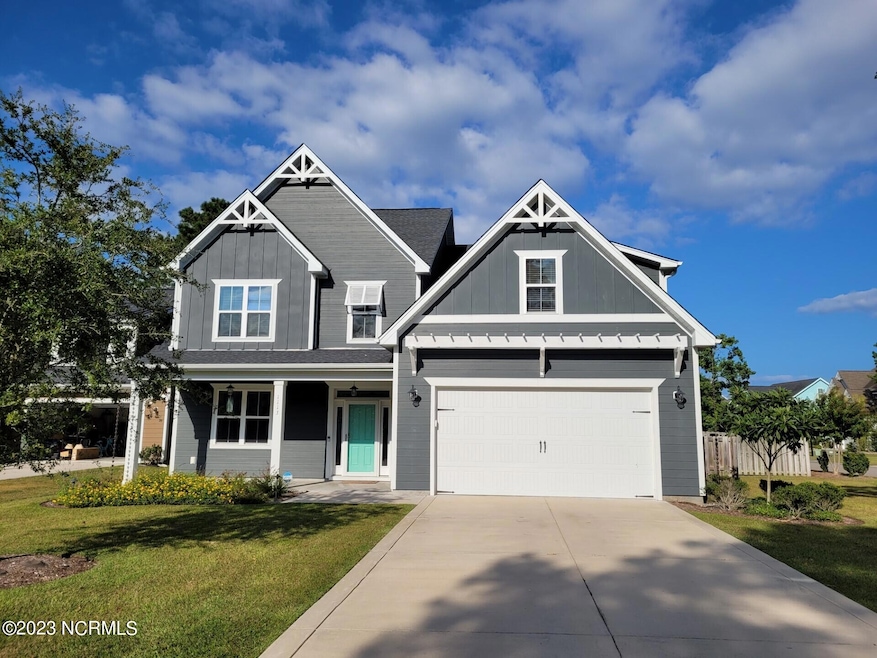
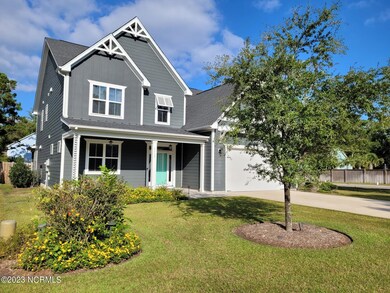
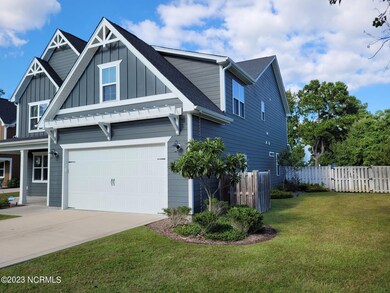
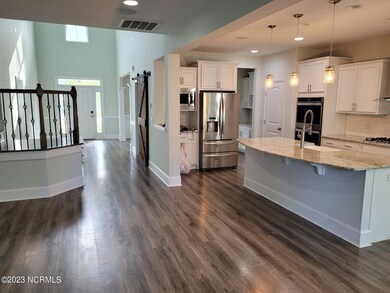
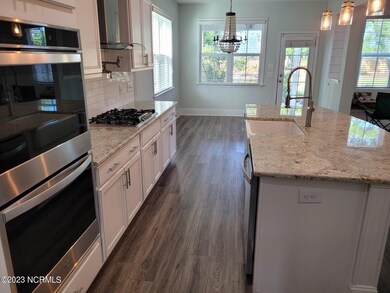
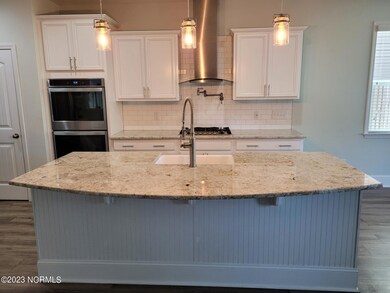
This Beautiful Craftsman/Coastal architecture home is in the desirable Middle Sound Loop area! The home offers 6 Bedroom 3 full Bathroom a 1/2. The home located in Winds Harbor subdivision and is located at the bottom of Middle Sound Loop Road. Kitchen / Dining: The Kitchen has an open concept, and the butler pantry separates the kitchen from the dining room. The kitchen overlooks the living room and has breakfast nook. The granite countertop island houses the dishwasher, farmhouse sink, & pull out trash and recycling. Across from the Island is the built-in double oven, microwave & gas stove top with pot filler. The Butler pantry locatedbetween the kitchen and dining room offers additional cabinet space and an ice maker. The Dining room is located at the front of the home & has coffered ceiling. Living Room / Downstairs:
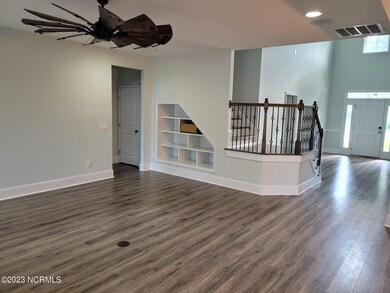
The downstairs offers laminate flooring through-out and up the stairs, cathedral ceiling, Ship lapped walls, gas fireplace that has built in seats that open for storage, additionally there is surround sound throughout & the shiplap 1⁄2 bathroom downstairs has a sliding barn door. Coming in from the garage you enter a large Mudroom that has a built-in box to hold shoes and hooks to hang coats. The Master Bedroom (Located downstairs) is in the rear of the home & also has laminate Flooring, a tile shower, walk in closet, and double granite vanity & sinks. Upstairs: Is fully carpeted with 5 bedrooms, two full bathrooms, mini built in office located in the hall , and large laundry room complete with a brand new washer and dryer. Back yard/patio: The fully fenced in yard has a stone patio, on the open side of the patio it has a 14 ft wood burning fireplace with a built-in bench on one side and other side has a built-in grill and big Green Egg. The other end of the patio where you come out of the breakfast room has a covered portion that has a shiplap wall with cable hookup and TV hanger to mount your TV & outdoor surround sound.
Last Agent to Rent the Property
Essential Rental Management Company License #297215 Listed on: 10/02/2023
Last Renter's Agent
Essential Rental Management Company License #297215 Listed on: 10/02/2023
We collect this data history from publicly available records. To have your information removed, we recommend requesting removal directly through your county’s website.
Rob Warwick
Coldwell Banker Sea Coast Advantage
(910) 807-7356
362 Total Sales
11 in Ogden
$189K - $1.7M Price Range
Lois Potratz
Corcoran HM Properties
(910) 679-9541
55 Total Sales
3 in Ogden
$471K - $782K Price Range
Marshall Pickett
Ivester Jackson Christie's
(910) 679-9239
160 Total Sales
6 in Ogden
$318K - $1.9M Price Range
Cheryl Hagelstein
EXP Realty LLC
(910) 708-6055
52 Total Sales
1 in Ogden
$615,000 Price
Nick Phillips Group
Landmark Sotheby's International Realty
(910) 679-9746
120 Total Sales
1 in Ogden
$7,500,000 Price
Beatty Pittman Real Estate Team LLC
Intracoastal Realty Corporation
(910) 839-7831
599 Total Sales
17 in Ogden
$340K - $2M Price Range
We collect this data history from publicly available records. To have your information removed, we recommend requesting removal directly through your county’s website.
| Date | Buyer | Sale Price | Title Company |
|---|---|---|---|
| $842,000 | None Listed On Document | ||
| Hoyle Terrance L | -- | None Listed On Document | |
| Hoyle Terrance L | -- | None Available | |
| Hoyle Terrence L | $472,000 | None Available |
We collect this data history from publicly available records. To have your information removed, we recommend requesting removal directly through your county’s website.
| Date | Status | Borrower | Loan Amount |
|---|---|---|---|
| Open | $251,000 | ||
| Previous Owner | Hoyle Terrence L | $116,700 | |
| Previous Owner | Hoyle Terrence L | $441,000 | |
| Previous Owner | Hoyle Terrence L | $46,150 | |
| Previous Owner | Hoyle Terrence Lee | $444,800 | |
| Previous Owner | Hoyle Terrence L | $32,200 | |
| Previous Owner | Hoyle Terrence L | $424,100 |
We collect this data history from publicly available records. To have your information removed, we recommend requesting removal directly through your county’s website.
| Date | Event | Price | List to Sale | Price per Sq Ft | Prior Sale |
|---|---|---|---|---|---|
| 10/23/2023 10/23/23 | Rented | $3,500 | 0.0% | -- | |
| 10/02/2023 10/02/23 | For Rent | $3,500 | 0.0% | -- | |
| 08/11/2023 08/11/23 | Sold | $842,000 | -2.7% | $227 / Sq Ft | View Prior Sale |
| 06/29/2023 06/29/23 | Pending | -- | -- | -- | |
| 06/26/2023 06/26/23 | Price Changed | $865,000 | -1.7% | $234 / Sq Ft | |
| 06/05/2023 06/05/23 | For Sale | $879,900 | +86.5% | $238 / Sq Ft | |
| 08/29/2017 08/29/17 | Sold | $471,718 | +12.9% | $130 / Sq Ft | View Prior Sale |
| 11/30/2016 11/30/16 | Pending | -- | -- | -- | |
| 11/30/2016 11/30/16 | For Sale | $417,999 | -- | $115 / Sq Ft |
We collect this data history from publicly available records. To have your information removed, we recommend requesting removal directly through your county’s website.
| Year | Tax Paid | Tax Assessment Tax Assessment Total Assessment is a certain percentage of the fair market value that is determined by local assessors to be the total taxable value of land and additions on the property. | Land | Improvement |
|---|---|---|---|---|
| 2025 | -- | $824,200 | $270,000 | $554,200 |
| 2023 | $2,564 | $477,200 | $116,300 | $360,900 |
| 2022 | $2,564 | $477,200 | $116,300 | $360,900 |
| 2021 | $2,621 | $477,200 | $116,300 | $360,900 |
| 2020 | $2,456 | $388,300 | $104,600 | $283,700 |
| 2019 | $2,456 | $388,300 | $104,600 | $283,700 |
| 2018 | $2,456 | $388,300 | $104,600 | $283,700 |
| 2017 | $677 | $104,600 | $104,600 | $0 |
| 2016 | $462 | $66,700 | $66,700 | $0 |
Seller's Agent in 2023
Michael Rheel
Berkshire Hathaway HomeServices Carolina Premier Properties
(910) 619-0926
114 Total Sales
CB
Landlord's Agent in 2023
Cyndi Bates
Essential Rental Management Company
(843) 359-0841
13 Total Sales
KF
Buyer's Agent in 2023
Kristin Ferris
RE/MAX
(860) 883-1413
33 Total Sales
JG
Seller's Agent in 2017
Jason Gruner
Coldwell Banker Sea Coast Advantage
BN
Buyer's Agent in 2017
Bradley Norris
Blue Sky Properties of NC, LLC
BN
Buyer's Agent in 2017
Brad Norris
Dream Finders Realty LLC
(910) 988-4888
56 Total Sales
Source: Hive MLS
MLS Number: 100407669
APN: R04500-007-044-000
Disclaimer: Certain information contained herein is derived from information provided by parties other than Homes.com. All information provided is deemed reliable, but is not guaranteed to be accurate and should be independently verified.
The data relating to real estate on this web site comes in part from the Internet Data Exchange program of Hive MLS LLC. All information is deemed reliable but not guaranteed and should be independently verified. All properties are subject to prior sale, change, or withdrawal. Neither listing broker(s) nor Homesnap, Inc. shall be responsible for any typographical errors, misinformation, or misprints, and shall be held totally harmless from any damages arising from reliance upon these data. ©2026 Hive MLS LLC
Ask me questions while you tour the home.