EB
Seller's Agent in 2025
Eric Barr
Barr Brothers Realty & Auction LLC
(270) 668-7599
20 Total Sales
Estimated Value: $186,000 - $241,232
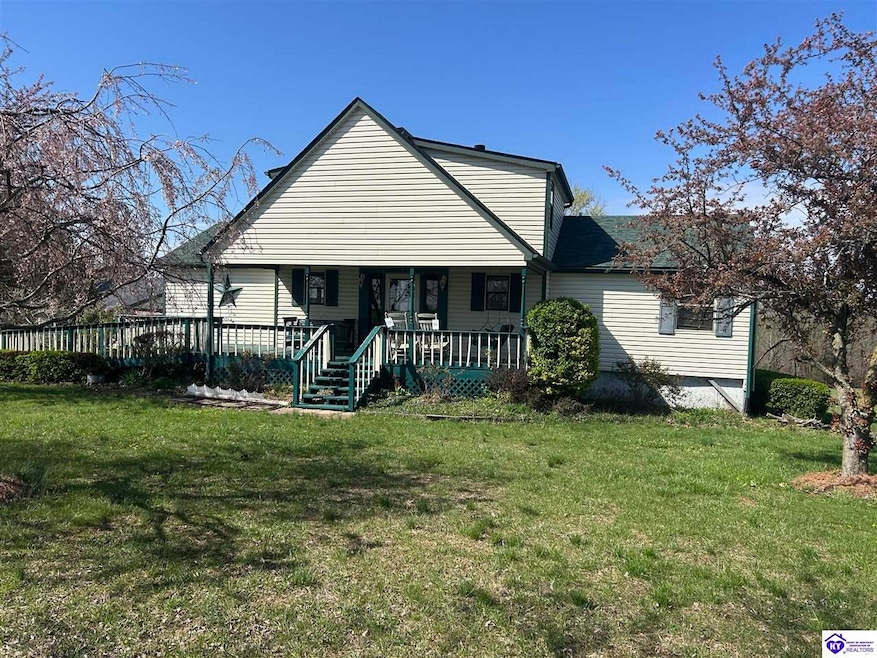
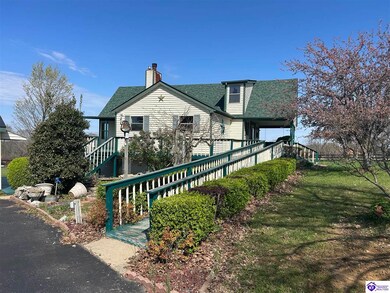
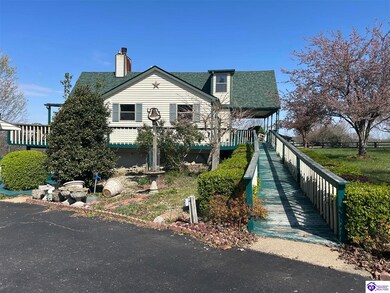
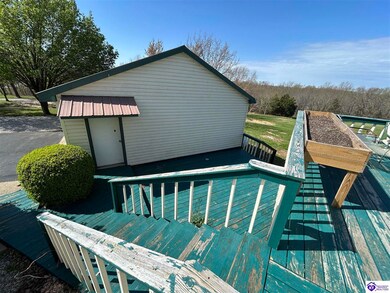
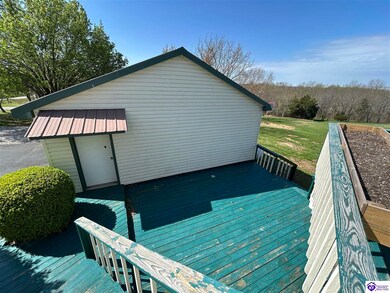
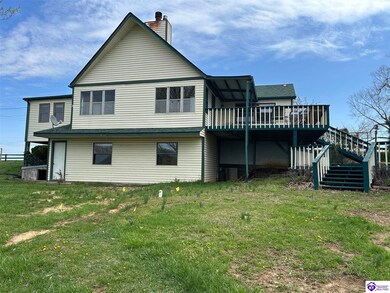
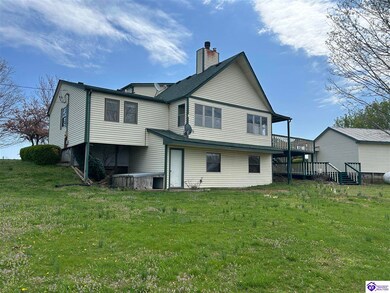
Selling will be a 1 1⁄2 story 2 bedroom vinyl sided home having approximately 2,229 sq. ft. (per PVA) with the main floor consisting of kitchen/dining/utility area combination, family room with fireplace and pellet stove insert, sunroom, large foyer, hall bathroom, master bedroom with full bathroom and large closet area. The upper floor has a bedroom, large storage room and attic storage access. The home also has a lower level room currently used as a living room and an attached mechanical room where the furnace and water heater are located. The home has carpet, tile, and laminate floor coverings, is heated by propane gas furnace, has central air, wrap around and covered front and back decks, and blacktop driveway. Improvements include a 24 ft. x 44 ft. vinyl sided garage with 1⁄2 concrete floor, 1⁄2 workshop area with wood floor, electricity, and overhead garage door. Also located on the real estate is a second septic system that was connected to a modular home, which has been removed, but still has the foundation and separate electric service panel installed. The home, garage, and improvements are situated on 7.275 acres consisting of approximately 1 acre of open land, and balance being wooded land with frontage on Hwy 86.
Last Agent to Sell the Property
Barr Brothers Realty & Auction LLC License #279471 Listed on: 06/23/2025
Last Buyer's Agent
Non Member- GLAR
NON MEMBER OFFICE
We collect this data history from publicly available records. To have your information removed, we recommend requesting removal directly through your county’s website.
We collect this data history from publicly available records. To have your information removed, we recommend requesting removal directly through your county’s website.
| Date | Buyer | Sale Price | Title Company |
|---|---|---|---|
| $188,000 | None Listed On Document | ||
| Southern Specialty Properties Llc | $133,650 | None Listed On Document |
We collect this data history from publicly available records. To have your information removed, we recommend requesting removal directly through your county’s website.
| Date | Status | Borrower | Loan Amount |
|---|---|---|---|
| Open | $184,594 | ||
| Previous Owner | Mattingly Margie Rose | $275,000 |
We collect this data history from publicly available records. To have your information removed, we recommend requesting removal directly through your county’s website.
| Date | Event | Price | List to Sale | Price per Sq Ft |
|---|---|---|---|---|
| 10/16/2025 10/16/25 | Sold | $188,000 | -6.0% | $68 / Sq Ft |
| 09/02/2025 09/02/25 | Pending | -- | -- | -- |
| 08/08/2025 08/08/25 | Price Changed | $199,900 | -7.0% | $73 / Sq Ft |
| 06/23/2025 06/23/25 | For Sale | $215,000 | -- | $78 / Sq Ft |
We collect this data history from publicly available records. To have your information removed, we recommend requesting removal directly through your county’s website.
| Year | Tax Paid | Tax Assessment Tax Assessment Total Assessment is a certain percentage of the fair market value that is determined by local assessors to be the total taxable value of land and additions on the property. | Land | Improvement |
|---|---|---|---|---|
| 2025 | $937 | $144,000 | $15,000 | $129,000 |
| 2024 | $916 | $144,000 | $15,000 | $129,000 |
| 2023 | $924 | $144,000 | $15,000 | $129,000 |
| 2022 | $756 | $119,000 | $12,000 | $107,000 |
| 2021 | $789 | $119,000 | $12,000 | $107,000 |
| 2020 | $807 | $119,000 | $12,000 | $107,000 |
| 2019 | $806 | $119,000 | $12,000 | $107,000 |
| 2018 | $707 | $108,000 | $0 | $0 |
| 2017 | $700 | $108,000 | $0 | $0 |
| 2016 | $707 | $106,000 | $12,000 | $94,000 |
| 2015 | $714 | $106,000 | $12,000 | $94,000 |
| 2013 | $564 | $92,000 | $12,000 | $80,000 |
EB
Seller's Agent in 2025
Eric Barr
Barr Brothers Realty & Auction LLC
(270) 668-7599
20 Total Sales
JB
Seller Co-Listing Agent in 2025
Jamie Barr
Barr Brothers Realty & Auction LLC
(270) 945-0403
81 Total Sales
NM
Buyer's Agent in 2025
Non Member- GLAR
NON MEMBER OFFICE
Source: Heart of Kentucky Association of REALTORS®
MLS Number: HK25002584

APN: 101-15A
Disclaimer: Certain information contained herein is derived from information provided by parties other than Homes.com. All information provided is deemed reliable, but is not guaranteed to be accurate and should be independently verified.
IDX information is provided exclusively for personal, non-commercial use, and may not be used for any purpose other than to identify prospective properties consumers may be interested in purchasing. Information is deemed reliable but not guaranteed.
Ask me questions while you tour the home.