
Seller's Agent in 2025
JD Hallam
Perdido Key Resort Realty LLC
(850) 287-4882
95 Total Sales
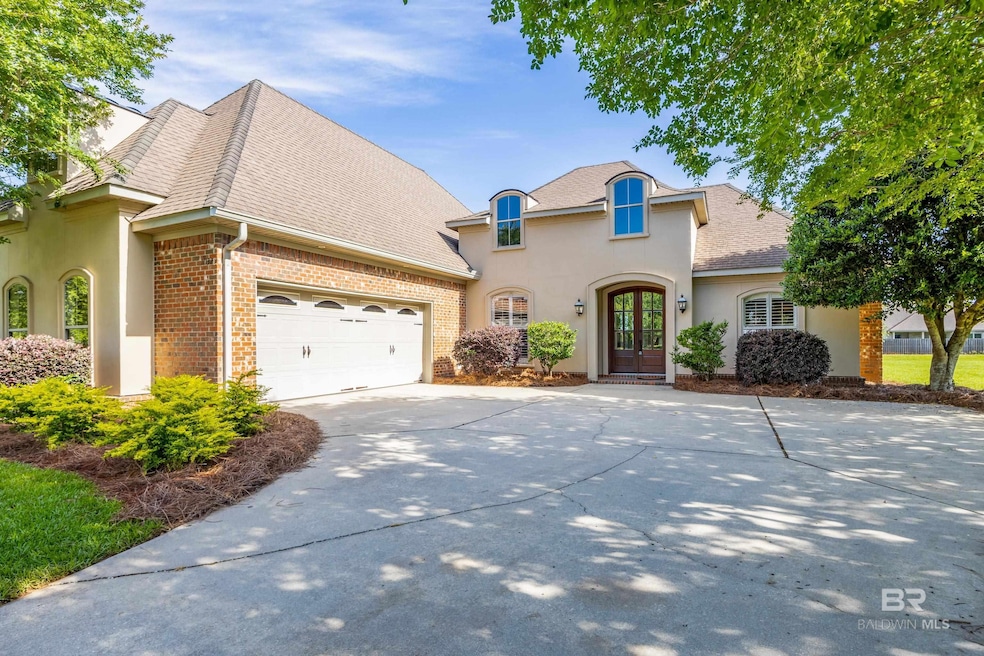


Estimated Value: $495,656 - $535,000
Step into elegance and comfort at 11132 Elysian Circle—an exceptional custom-built home located in the sought-after Austin Park community. Perfectly positioned on an oversized, meticulously landscaped lot, this property combines timeless architecture with everyday functionality and access to some of Baldwin County’s premier amenities.Designed for both daily living and entertaining, the open-concept layout showcases rich hardwood flooring, crown molding, and custom millwork throughout. The gourmet kitchen is the true heart of the home, featuring granite countertops, a large furniture-style island, stainless steel appliances, and custom cabinetry that offers abundant storage and warmth.The main living area is flooded with natural light and anchored by a fireplace, with seamless transitions to the formal dining room and breakfast nook. The spacious primary suite features a tray ceiling, expansive walk-in closet, and spa-inspired bathroom with dual vanities, a soaking tub, walk-in shower, and private water closet.Three additional guest bedrooms are thoughtfully arranged in a split-bedroom layout for privacy, with one of them located upstairs as a full guest suite—complete with its own bathroom and dormer-style window niche; think multigenerational living, a teen retreat, or a home office. Enjoy outdoor living year-round from the covered back patio overlooking the expansive backyard, framed in manicured landscaping. The oversized side-entry garage offers added convenience, storage, and curb appeal. Located just minutes from the Eastern Shore Centre, restaurants, and the I-10 connector, this home offers both tranquility and convenience—an ideal choice for buyers seeking space, quality construction, and a strong community atmosphere.Spend sunny afternoons at the community's resort-style pool, get active on the tennis and basketball courts. Families will appreciate the shaded playground, while the scenic community pond—with its swing, benches, and fishing. Buyer to verif Bu
Last Agent to Sell the Property
Perdido Key Resort Realty LLC License #167475 Listed on: 05/28/2025
We collect this data history from publicly available records. To have your information removed, we recommend requesting removal directly through your county’s website.
We collect this data history from publicly available records. To have your information removed, we recommend requesting removal directly through your county’s website.
| Date | Buyer | Sale Price | Title Company |
|---|---|---|---|
| $530,000 | Sentinel Title | ||
| $369,200 | None Available |
We collect this data history from publicly available records. To have your information removed, we recommend requesting removal directly through your county’s website.
| Date | Status | Borrower | Loan Amount |
|---|---|---|---|
| Open | $60,000 | ||
| Open | $365,000 | ||
| Previous Owner | $50,000 | ||
| Previous Owner | $288,000 | ||
| Previous Owner | $295,200 |
We collect this data history from publicly available records. To have your information removed, we recommend requesting removal directly through your county’s website.
| Date | Event | Price | List to Sale | Price per Sq Ft |
|---|---|---|---|---|
| 06/30/2025 06/30/25 | Sold | $530,000 | -1.9% | $181 / Sq Ft |
| 05/31/2025 05/31/25 | Pending | -- | -- | -- |
| 05/28/2025 05/28/25 | For Sale | $540,000 | -- | $184 / Sq Ft |
We collect this data history from publicly available records. To have your information removed, we recommend requesting removal directly through your county’s website.
| Year | Tax Paid | Tax Assessment Tax Assessment Total Assessment is a certain percentage of the fair market value that is determined by local assessors to be the total taxable value of land and additions on the property. | Land | Improvement |
|---|---|---|---|---|
| 2025 | $2,939 | $94,800 | $12,880 | $81,920 |
| 2024 | $1,367 | $45,540 | $5,980 | $39,560 |
| 2023 | $1,341 | $44,700 | $5,020 | $39,680 |
| 2022 | $1,040 | $38,760 | $0 | $0 |
| 2021 | $989 | $36,160 | $0 | $0 |
| 2020 | $965 | $36,080 | $0 | $0 |
| 2019 | $846 | $31,820 | $0 | $0 |
| 2018 | $886 | $33,240 | $0 | $0 |
| 2017 | $849 | $31,940 | $0 | $0 |
| 2016 | $568 | $27,280 | $0 | $0 |
| 2015 | $602 | $28,880 | $0 | $0 |
| 2014 | $609 | $29,220 | $0 | $0 |
| 2013 | -- | $27,440 | $0 | $0 |
Seller's Agent in 2025
JD Hallam
Perdido Key Resort Realty LLC
(850) 287-4882
95 Total Sales
GD
Buyer's Agent in 2025
Ginger Drago
Blue Heron Realty Mobile
(251) 401-0540
37 Total Sales
Source: Baldwin REALTORS®
MLS Number: 379820
APN: 43-06-23-0-000-030.060
Disclaimer: Certain information contained herein is derived from information provided by parties other than Homes.com. All information provided is deemed reliable, but is not guaranteed to be accurate and should be independently verified.
IDX information is provided exclusively for personal, non-commercial use, and may not be used for any purpose other than to identify prospective properties consumers may be interested in purchasing. Information is deemed reliable but not guaranteed.
Ask me questions while you tour the home.