
Kevin Davis
Compass Realty Group
(314) 668-1125
113 Total Sales
2 in Sappington
$290K - $450K Price Range


Estimated Value: $255,000 - $285,329
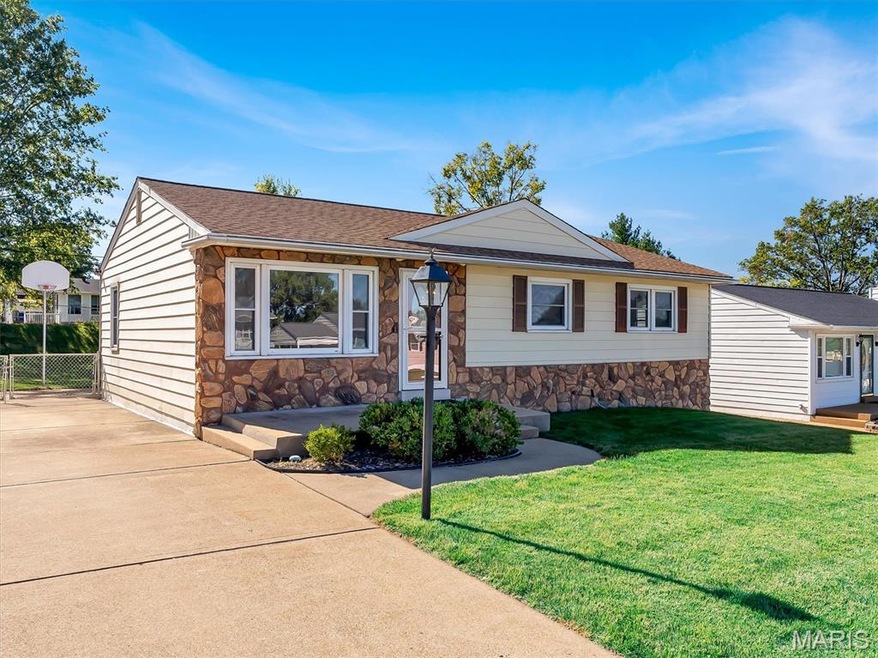
Location, Amazing Opportunity, Ready to move in!!! The first three thoughts when you walk in for your tour of 11132 Pine Forest Dr. This property offers a newer roof, freshly painted rooms, 3 generous sized bedrooms, fenced in back yard, LINDBERGH SHOOL DISTRICT, and HARDWOOD FLOORS under the carpet! With rates dropping, it's the best time to be a quitter and get out of renting and start building equity for the future. This home can be the new start you have been waiting for. The bathroom has been updated and HVAC is newer also. The back yard is ready for the summer BBQ's and the storage shed stays to give you the place to store your mower and gardening equipment. This home is being sold by the original owners with so many great memories made in it over the years. They are excited for the new owners to start making their own wonderful memories and changes to it! Don't miss your chance to see everything it offers. Back on Market at no fault to Seller.
Last Agent to Sell the Property
Berkshire Hathaway HomeServices Select Properties License #2009035711 Listed on: 10/24/2025
We collect this data history from publicly available records. To have your information removed, we recommend requesting removal directly through your county’s website.
Kevin Davis
Compass Realty Group
(314) 668-1125
113 Total Sales
2 in Sappington
$290K - $450K Price Range
Laura Wehnes
Keller Williams Realty St. Louis
(314) 626-8620
154 Total Sales
1 in Sappington
$320,000 Price
George Black
Meyer Real Estate
(314) 582-9539
177 Total Sales
1 in Sappington
$225,000 Price
Christie Lewis
Sold in the Lou
(314) 866-4661
187 Total Sales
2 in Sappington
$120K - $275K Price Range
Scott Haggerty
RE/MAX Integrity
(314) 710-2046
50 Total Sales
1 in Sappington
$270,000 Price
Peter Lu
EXP Realty, LLC
(314) 697-1743
818 Total Sales
2 in Sappington
$140K - $150K Price Range
We collect this data history from publicly available records. To have your information removed, we recommend requesting removal directly through your county’s website.
| Date | Buyer | Sale Price | Title Company |
|---|---|---|---|
| -- | Investors Title Company | ||
| -- | -- |
We collect this data history from publicly available records. To have your information removed, we recommend requesting removal directly through your county’s website.
| Date | Status | Borrower | Loan Amount |
|---|---|---|---|
| Open | $248,900 |
We collect this data history from publicly available records. To have your information removed, we recommend requesting removal directly through your county’s website.
| Date | Event | Price | List to Sale | Price per Sq Ft |
|---|---|---|---|---|
| 01/02/2026 01/02/26 | Sold | -- | -- | -- |
| 12/07/2025 12/07/25 | Pending | -- | -- | -- |
| 11/26/2025 11/26/25 | Price Changed | $257,000 | -1.1% | $156 / Sq Ft |
| 11/11/2025 11/11/25 | For Sale | $259,900 | 0.0% | $158 / Sq Ft |
| 11/03/2025 11/03/25 | Pending | -- | -- | -- |
| 10/24/2025 10/24/25 | For Sale | $259,900 | -- | $158 / Sq Ft |
We collect this data history from publicly available records. To have your information removed, we recommend requesting removal directly through your county’s website.
| Year | Tax Paid | Tax Assessment Tax Assessment Total Assessment is a certain percentage of the fair market value that is determined by local assessors to be the total taxable value of land and additions on the property. | Land | Improvement |
|---|---|---|---|---|
| 2025 | $2,392 | $38,520 | $19,670 | $18,850 |
| 2024 | $2,392 | $36,290 | $14,740 | $21,550 |
| 2023 | $2,386 | $36,290 | $14,740 | $21,550 |
| 2022 | $2,230 | $30,110 | $14,740 | $15,370 |
| 2021 | $1,977 | $30,110 | $14,740 | $15,370 |
| 2020 | $2,111 | $31,050 | $16,380 | $14,670 |
| 2019 | $2,106 | $31,050 | $16,380 | $14,670 |
| 2018 | $1,869 | $25,030 | $8,840 | $16,190 |
| 2017 | $1,849 | $25,030 | $8,840 | $16,190 |
| 2016 | $1,816 | $23,340 | $8,840 | $14,500 |
| 2015 | $1,824 | $23,340 | $8,840 | $14,500 |
| 2014 | $1,618 | $20,470 | $6,350 | $14,120 |
Seller's Agent in 2026
Rodney Wallner
Berkshire Hathway Home Services
(314) 250-5050
15 in this area
761 Total Sales
Buyer's Agent in 2026
Debbie Williams
ReeceNichols Real Estate
(636) 219-6595
1 in this area
104 Total Sales
Source: MARIS MLS
MLS Number: MIS25071540
APN: 27L-61-0690
Disclaimer: Certain information contained herein is derived from information provided by parties other than Homes.com. All information provided is deemed reliable, but is not guaranteed to be accurate and should be independently verified.
All data is obtained from various sources and may not have been verified by broker or MLS GRID. Supplied Open House Information is subject to change without notice. All information should be independently reviewed and verified for accuracy. Properties may or may not be listed by the office/agent presenting the information. Some IDX listings have been excluded from this website.
Listings courtesy of MARIS MLS as distributed by MLS GRID.
Based on information submitted to the MLS GRID
Ask me questions while you tour the home.