M
Seller's Agent in 2026
Matthew Williamson
Redfin
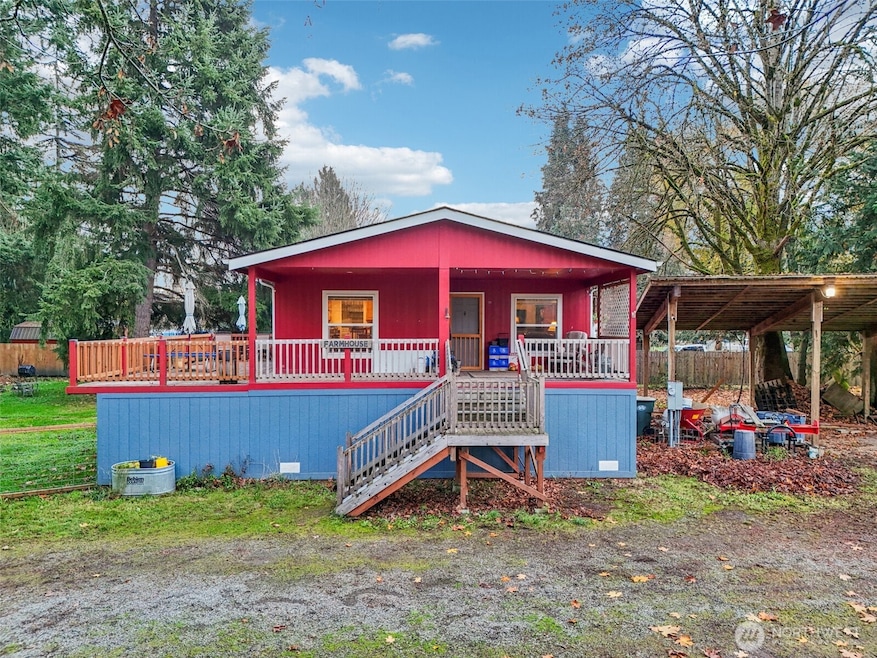
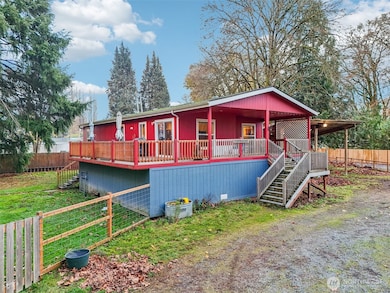
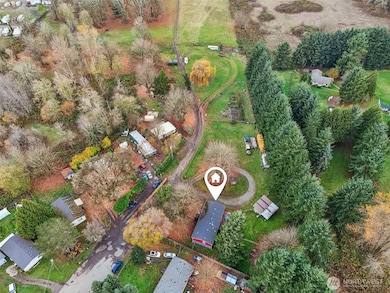
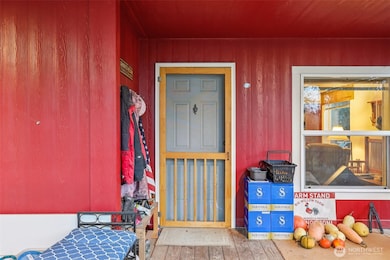
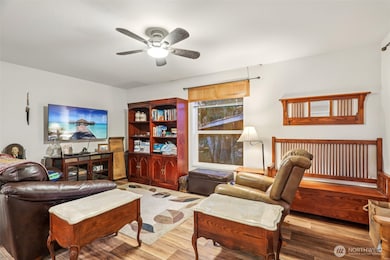
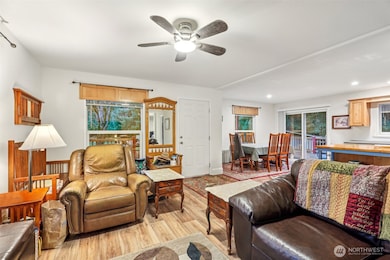
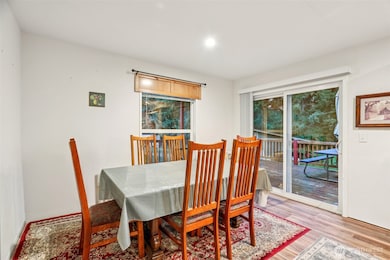
Experience the charm of farm-style living on this inviting 11.69 acre property featuring 2 bedrooms & a versatile den/office, perfect for flexible living. Designed for those who love working the land and enjoying the outdoors, the approx. 3-acre pasture offers space for animals or future projects, while the fenced garden is ready for vegetables, roses & seasonal plantings. Established apple & plum trees add to the harvest-ready setting. A striking weeping willow highlights the circle driveway & the backyard chicken coop brings true homestead appeal. The fully fenced grounds provide privacy and room to roam, while the wraparound deck—from the front porch to the backyard—creates the perfect place to relax & take in the peaceful, rural atmosphere.
Last Agent to Sell the Property
Matthew Williamson
Redfin License #112630 Listed on: 11/21/2025
Source: Northwest Multiple Listing Service (NWMLS)
MLS#: 2448825

We collect this data history from publicly available records. To have your information removed, we recommend requesting removal directly through your county’s website.
We collect this data history from publicly available records. To have your information removed, we recommend requesting removal directly through your county’s website.
| Date | Buyer | Sale Price | Title Company |
|---|---|---|---|
| $497,000 | Thurston County Title | ||
| -- | None Listed On Document | ||
| $164,719 | Thurston County Title | ||
| -- | Thurston County Title |
We collect this data history from publicly available records. To have your information removed, we recommend requesting removal directly through your county’s website.
| Date | Status | Borrower | Loan Amount |
|---|---|---|---|
| Open | $397,600 | ||
| Previous Owner | $185,000 | ||
| Previous Owner | $135,000 | ||
| Previous Owner | $60,000 |
We collect this data history from publicly available records. To have your information removed, we recommend requesting removal directly through your county’s website.
| Date | Event | Price | List to Sale | Price per Sq Ft |
|---|---|---|---|---|
| 04/30/2026 04/30/26 | Sold | $497,000 | -0.1% | $369 / Sq Ft |
| 02/07/2026 02/07/26 | Pending | -- | -- | -- |
| 01/15/2026 01/15/26 | Price Changed | $497,500 | -4.4% | $369 / Sq Ft |
| 01/05/2026 01/05/26 | Price Changed | $520,500 | -2.8% | $386 / Sq Ft |
| 12/04/2025 12/04/25 | Price Changed | $535,500 | -1.8% | $397 / Sq Ft |
| 11/21/2025 11/21/25 | For Sale | $545,500 | -- | $405 / Sq Ft |
We collect this data history from publicly available records. To have your information removed, we recommend requesting removal directly through your county’s website.
| Year | Tax Paid | Tax Assessment Tax Assessment Total Assessment is a certain percentage of the fair market value that is determined by local assessors to be the total taxable value of land and additions on the property. | Land | Improvement |
|---|---|---|---|---|
| 2025 | $5,044 | $507,300 | $195,000 | $312,300 |
| 2024 | $5,044 | $456,600 | $206,400 | $250,200 |
| 2023 | $5,044 | $507,800 | $257,800 | $250,000 |
| 2022 | $4,501 | $478,400 | $190,700 | $287,700 |
| 2021 | $1,971 | $370,200 | $186,000 | $184,200 |
| 2020 | $2,097 | $142,500 | $113,500 | $29,000 |
| 2019 | $1,868 | $157,400 | $128,600 | $28,800 |
| 2018 | $2,159 | $145,900 | $107,600 | $38,300 |
| 2017 | $1,704 | $117,200 | $93,400 | $23,800 |
| 2016 | $1,897 | $123,750 | $101,950 | $21,800 |
| 2014 | -- | $130,250 | $108,750 | $21,500 |
M
Seller's Agent in 2026
Matthew Williamson
Redfin
A
Buyer's Agent in 2026
Amanda Palmisano
Real Estate With Nik & Co
(253) 722-9526
40 Total Sales
Source: Northwest Multiple Listing Service (NWMLS)
MLS Number: 2448825
Disclaimer: Certain information contained herein is derived from information provided by parties other than Homes.com. All information provided is deemed reliable, but is not guaranteed to be accurate and should be independently verified.
All data is obtained from various sources and may not have been verified by broker or MLS GRID. Supplied Open House Information is subject to change without notice. All information should be independently reviewed and verified for accuracy. Properties may or may not be listed by the office/agent presenting the information. Listing information is provided by the Northwest Multiple Listing Service (NWMLS). Property information is based on available data that may include MLS information, county records, and other sources. Listings marked with the 3 tree icon and provided by NWMLS. All properties are subject to prior sale or withdrawal. IDX information is provided exclusively for consumers’ personal noncommercial use, that it may not be used for any purpose other than to identify prospective properties consumers may be interested in purchasing, that the data is deemed reliable but is not guaranteed by MLS GRID. ©2026 NWMLS.
Based on information submitted to the MLS GRID
Listings courtesy of Northwest Multiple Listing Service (NWMLS) as distributed by MLS GRID
Ask me questions while you tour the home.