
Seller's Agent in 2026
Layne Jensen
Ross Real Estate
(703) 499-0775
107 Total Sales
Estimated Value: $974,000 - $1,102,000
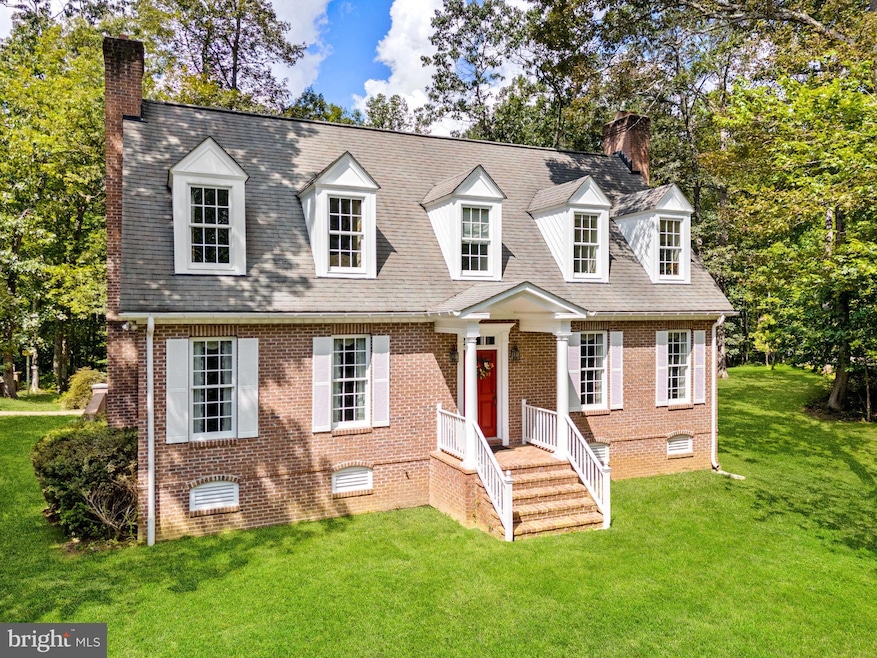
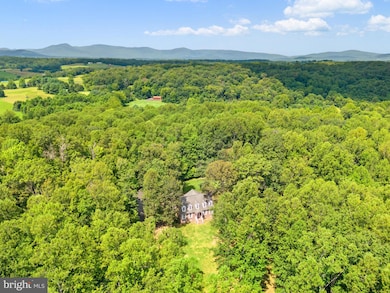
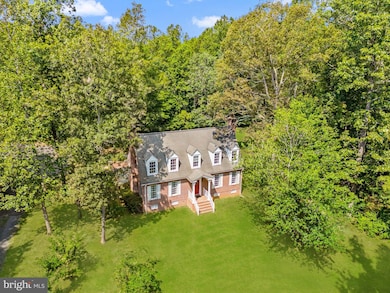
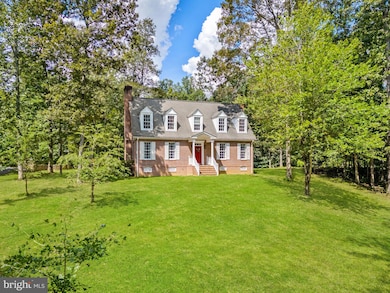
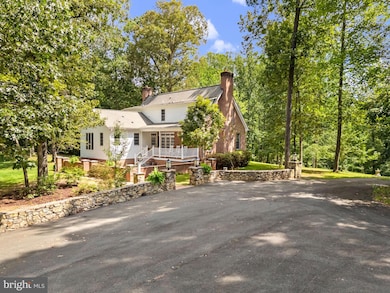
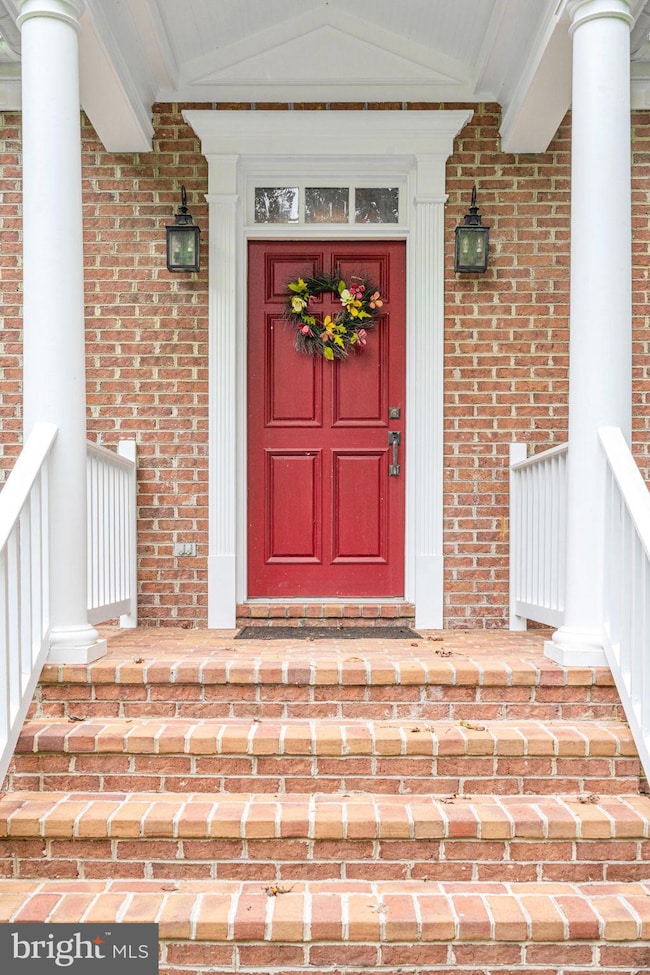
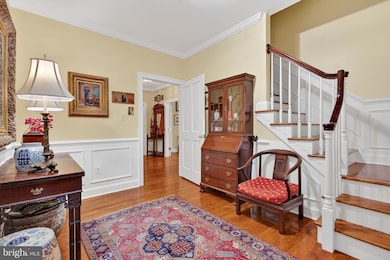
PRIVACY! PRIVACY! PRIVACY! Secluded from life’s fast pace and demands, this tranquil home rests in the heart of Fauquier County, surrounded by rolling hills, horse farms and vineyards, minutes from Marshall and Warrenton, with the Village of Orlean nearby. Desirable Fauquier County Schools, as well as many outstanding private schooling options nearby. This custom brick home, perched atop 19 acres, was inspired by the Dr. Barraud house, (built in the 1760s) in Colonial Williamsburg, Virginia, and thoughtfully designed in collaboration with the owner’s architect, blending timeless heritage with modern comfort. This home was built with uncompromising attention to quality and detail. A welcoming foyer leads to a spacious living room with a fireplace and an elegant dining room, perfect for gatherings. The beautiful eat-in kitchen, the true heart of the home features high-end appliances, custom cabinetry, solid hickory floors, a designer backsplash, and built-in storage. A main-level ensuite offers ideal accommodations for guests, in-laws, or those seeking first-floor living. Upstairs, you’ll find a primary bedroom with a private bathroom featuring a steam shower, an additional generously sized bedroom, a full hall bathroom, and a thoughtfully placed laundry area for added convenience. Fine details include custom designer windows and elegant lighting throughout the house.
An expansive 1,855 sq ft walk-out basement with soaring 9-foot ceilings provides endless possibilities for future expansion and storage, complete with a woodstove and bathroom rough-in. Outdoor living shines with a stunning handcrafted stone wall, built with native rock from the property, creating a unique and authentic landscape feature and a sweeping flagstone and brick patio, perfect for entertaining or simply enjoying Virginia’s skies. A substantial garage/pole barn with a loft offers versatile space for 4–6 vehicles, equipment, or hobbies. Privacy and tranquility define this property, which backs to 57 acres of protected conservation land. Yet Washington, D.C.’s culture, dining, and professional opportunities are just a short drive away.
More than a home, this residence offers a lifestyle; elegant, spacious, and connected to the land with old Virginia heritage and design.
Last Agent to Sell the Property
(540) 351-0922 info@rossva.com Ross Real Estate Brokerage Phone: 7037537910 Listed on: 10/20/2025
Co-Listed By
(540) 351-0922 info@rossva.com Ross Real Estate Brokerage Phone: 7037537910 License #0225056063
Last Buyer's Agent
(703) 556-4222 wendy.dean@c21nm.com CENTURY 21 New Millennium License #0225184387
We collect this data history from publicly available records. To have your information removed, we recommend requesting removal directly through your county’s website.
We collect this data history from publicly available records. To have your information removed, we recommend requesting removal directly through your county’s website.
| Date | Buyer | Sale Price | Title Company |
|---|---|---|---|
| $995,000 | Stewart Title Guaranty Company |
We collect this data history from publicly available records. To have your information removed, we recommend requesting removal directly through your county’s website.
| Date | Status | Borrower | Loan Amount |
|---|---|---|---|
| Previous Owner | $212,103 | ||
| Previous Owner | Sanchez J R | $742,520 | |
| Previous Owner | Sanchez J R | $690,200 | |
| Previous Owner | Sanchez J R | $595,000 | |
| Previous Owner | Sanchez J R | $205,000 |
We collect this data history from publicly available records. To have your information removed, we recommend requesting removal directly through your county’s website.
| Date | Event | Price | List to Sale | Price per Sq Ft |
|---|---|---|---|---|
| 04/14/2026 04/14/26 | Sold | $995,000 | 0.0% | $393 / Sq Ft |
| 01/08/2026 01/08/26 | Price Changed | $995,000 | -17.0% | $393 / Sq Ft |
| 10/20/2025 10/20/25 | For Sale | $1,199,000 | -- | $473 / Sq Ft |
We collect this data history from publicly available records. To have your information removed, we recommend requesting removal directly through your county’s website.
| Year | Tax Paid | Tax Assessment Tax Assessment Total Assessment is a certain percentage of the fair market value that is determined by local assessors to be the total taxable value of land and additions on the property. | Land | Improvement |
|---|---|---|---|---|
| 2026 | $7,931 | $886,100 | $372,600 | $513,500 |
| 2025 | $7,809 | $807,600 | $322,600 | $485,000 |
| 2024 | $7,629 | $807,600 | $322,600 | $485,000 |
| 2023 | $7,306 | $807,600 | $322,600 | $485,000 |
| 2022 | $7,306 | $807,600 | $322,600 | $485,000 |
| 2021 | $5,888 | $591,000 | $295,800 | $295,200 |
| 2020 | $5,888 | $591,000 | $295,800 | $295,200 |
| 2019 | $5,888 | $591,000 | $295,800 | $295,200 |
| 2018 | $5,817 | $591,000 | $295,800 | $295,200 |
| 2016 | $5,617 | $539,300 | $328,200 | $211,100 |
| 2015 | -- | $539,300 | $328,200 | $211,100 |
| 2014 | -- | $539,300 | $328,200 | $211,100 |
Seller's Agent in 2026
Layne Jensen
Ross Real Estate
(703) 499-0775
107 Total Sales
Seller Co-Listing Agent in 2026
Patricia Brown
Ross Real Estate
(540) 349-1221
147 Total Sales
Buyer's Agent in 2026
Karim Rahmoune
Century 21 New Millennium
(703) 626-2827
9 Total Sales
Source: Bright MLS
MLS Number: VAFQ2019468
APN: 6936-34-7573
Disclaimer: Certain information contained herein is derived from information provided by parties other than Homes.com. All information provided is deemed reliable, but is not guaranteed to be accurate and should be independently verified.
The data relating to real estate for sale on this website appears in part through the BRIGHT Internet Data Exchange program, a voluntary cooperative exchange of property listing data between licensed real estate brokerage firms, and is provided by BRIGHT through a licensing agreement.
Listing information is from various brokers who participate in the Bright MLS IDX program and not all listings may be visible on the site.
The property information being provided on or through the website is for the personal, non-commercial use of consumers and such information may not be used for any purpose other than to identify prospective properties consumers may be interested in purchasing.
Some properties which appear for sale on the website may no longer be available because they are for instance, under contract, sold or are no longer being offered for sale.
Property information displayed is deemed reliable but is not guaranteed.
Copyright 2026 Bright MLS, Inc.
Ask me questions while you tour the home.