NOT LISTED FOR SALE

Estimated Value: $301,153

3 Beds
3 Baths
2,385 Sq Ft
$126/Sq Ft Est. Value

Sale Details

Date Sold: September 21, 2015

Last sale price $35,000 $15 Per Sq Ft

Est. 760% increase in value since last sale

Current estimated payment $1,695 / mo

6 Days on Market

Highlights

  • Open Floorplan
  • No HOA
  • Walk-In Closet
  • Deck
  • Covered Patio or Porch
  • Bathtub with Shower

About This Home

As of September 2015

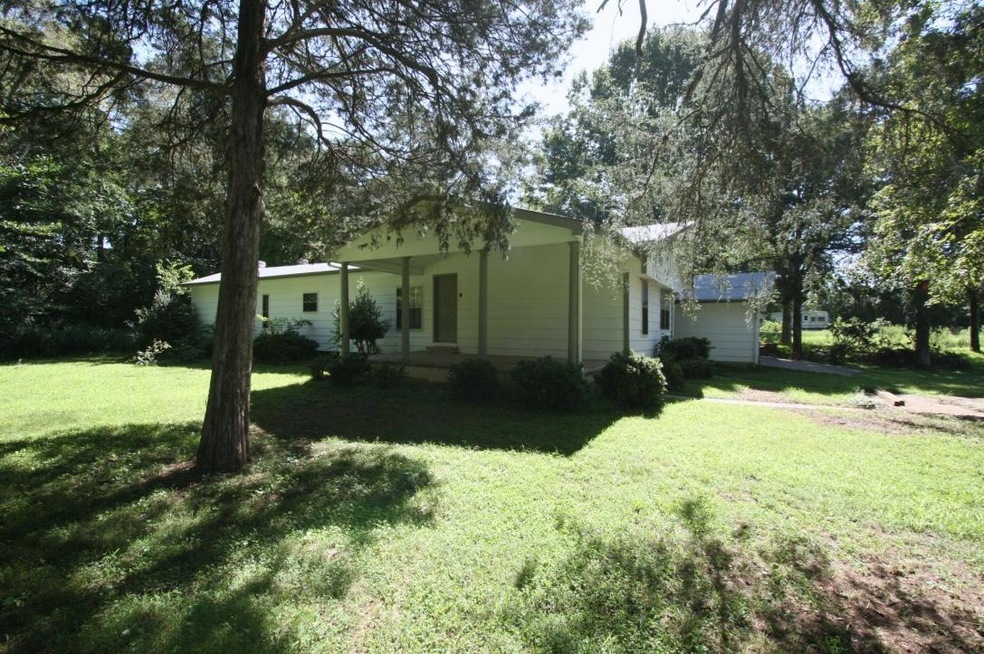
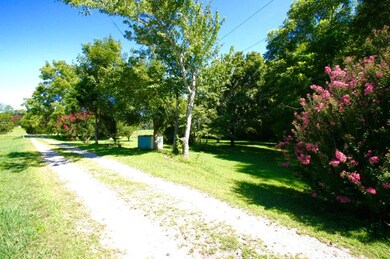
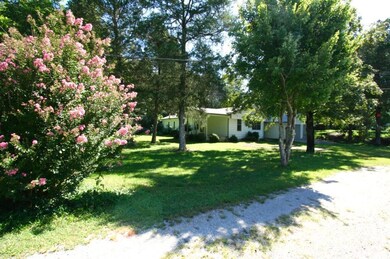
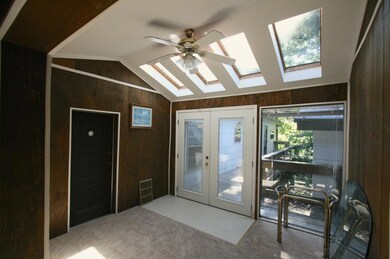
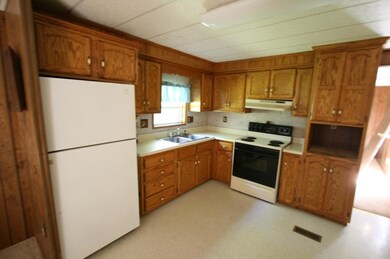
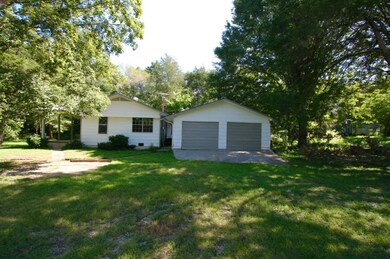
Looking for a great investment home with plenty of potential? This 3 bedroom, 3 bathroom home offers 2,385 square feet of space with two full kitchens, ample amount of room for a growing family. Located on 1.6 acres, this home features a two-car garage, a fireplace and a covered porch. Don't miss your chance to own this fantastic investment home!

Last Agent to Sell the Property

Nathan Torgerson

Keller Williams Realty License #323740 Listed on: 09/09/2015

Keller Williams Realty

Last Buyer's Agent

Tony Trimm

Coldwell Banker Pryor Realty License #330442

Create a Home Valuation Report for This Property
The Home Valuation Report is an in-depth analysis detailing your home's value as well as a comparison with similar homes in the area

Property Details

Home Type

  • Manufactured Home

Est. Annual Taxes

  • $700

Year Built

  • Built in 1972

Lot Details

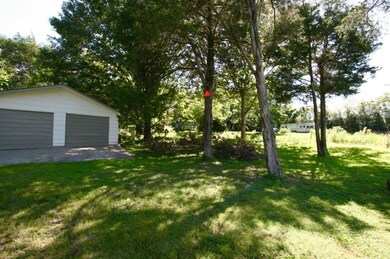
  • 1.6 Acre Lot
  • Lot Dimensions are 160.0x416.0
  • Level Lot
  • Additional Parcels

Parking

  • 2 Car Garage
  • Parking Accessed On Kitchen Level

Home Design

  • Single Family Detached Home
  • Manufactured Home
  • Shingle Roof
  • Concrete Perimeter Foundation

Interior Spaces

  • 2,385 Sq Ft Home
  • 1-Story Property
  • Open Floorplan
  • Ceiling Fan
  • Gas Log Fireplace
  • Vinyl Clad Windows
  • Aluminum Window Frames
  • Family Room with Fireplace
  • Living Room
  • Den with Fireplace
  • Fire and Smoke Detector

Kitchen

  • Free-Standing Electric Range
  • Microwave

Flooring

  • Carpet
  • Linoleum

Bedrooms and Bathrooms

  • 3 Bedrooms
  • Walk-In Closet
  • 3 Full Bathrooms
  • Bathtub with Shower

Laundry

  • Laundry closet
  • Washer and Gas Dryer Hookup

Outdoor Features

  • Deck
  • Covered Patio or Porch

Schools

  • Ooltewah Elementary School
  • Hunter Middle School
  • Central High School

Utilities

  • Central Heating and Cooling System
  • Underground Utilities
  • Well
  • Electric Water Heater
  • Septic Tank
  • Phone Available

Community Details

  • No Home Owners Association

Listing and Financial Details

  • Assessor Parcel Number 061 044

Property Details

Home Type

Manufactured Home

Est. Annual Taxes

$700

Year Built

Built in 1972

Lot Details

1.6 Acres

Parking

2

Listing Details

  • Property Sub Type: Single Family Residence
  • Prop. Type: Residential
  • Lot Size Acres: 1.6
  • Lot Size: 160.0X416.0
  • Subdivision Name: None
  • Directions: Continue onto State Hwy 58 N/Riverside Dr. Use the right 2 lanes to take the ramp onto State Hwy 58 N/TN-153 S. Take exit 5A to merge onto State Hwy 58 N/TN-17 N/TN-58 N toward Decatur. The destination is on the right.
  • Architectural Style: Manufactured/Mobile
  • Carport Y N: No
  • Garage Yn: Yes
  • Unit Levels: One
  • Living Area: 2385.0
  • New Construction: No
  • Year Built: 1972
  • Cooling:Electric: Yes
  • Appliances Microwave: Yes
  • Appliances Refrigerators: Yes
  • Location Tax and Legal Parcel Number2: 061 044
  • Location Tax and Legal Elementary School: Ooltewah Elementary
  • Location Tax and Legal Middle Or Junior School2: Hunter Middle
  • Location Tax and Legal High School: Central High School
  • Location Tax and Legal:Tax Annual Amount: 700.29
  • Location Tax and Legal Additional Parcels YN: Yes
  • General Property Information Enhanced Accessible2: No
  • General Property Information New Construction YN: No
  • General Property Information Home Warranty YN: No
  • General Property Information Grazing Permits BLM YN3: No
  • General Property Information Carport YN: No
  • General Property Information Lot Size Acres: 1.6
  • General Property Information Lot Size Square Feet2: 69696.0
  • General Property Information Lot Size Dimensions: 160.0X416.0
  • General Property Information View YN2: No
  • General Property Information Waterfront YN: No
  • General Property Information Basement YN: No
  • General Property Information Fireplace YN: Yes
  • Remarks and Miscellaneous Public Remarks2: Looking for a great investment home with plenty of potential? This 3 bedroom, 3 bathroom home offers 2,385 square feet of space with two full kitchens, ample amount of room for a growing family. Located on 1.6 acres, this home features a two-car garage, a fireplace and a covered porch. Don't miss your chance to own this fantastic investment home!
  • Utilities:Electricity Available: Yes
  • Utilities Underground Utilities: Yes
  • Cooling:Central Air: Yes
  • Flooring:Carpet: Yes
  • Interior Features Tub Shower Combo: Yes
  • Laundry Features Electric Dryer Hookup: Yes
  • Laundry Features Gas Dryer Hookup: Yes
  • Laundry Features Laundry Closet: Yes
  • Laundry Features Washer Hookup: Yes
  • Roof:Shingle: Yes
  • Utilities Phone Available: Yes
  • Security Features:Smoke Detector(s): Yes
  • Levels:One: Yes
  • Foundation Details Concrete Perimeter: Yes
  • Patio And Porch Features Porch - Covered: Yes
  • Flooring:Linoleum: Yes
  • Parking Features Kitchen Level2: Yes
  • Architectural Style ManufacturedMobile: Yes
  • Water Source:Well: Yes
  • Special Features: VirtualTour

Interior Features

  • Appliances: Refrigerator, Microwave, Free-Standing Electric Range, Electric Water Heater
  • Has Basement: None
  • Basement YN: No
  • Full Bathrooms: 3
  • Total Bedrooms: 3
  • Fireplace Features: Den, Family Room, Gas Log
  • Fireplaces: 1
  • Fireplace: Yes
  • Flooring: Carpet, Linoleum
  • Interior Amenities: Ceiling Fan(s), Open Floorplan, Pantry, Primary Downstairs, Tub/shower Combo, Walk-In Closet(s)
  • Window Features: Aluminum Frames, Vinyl Frames
  • Appliances:Free-Standing Electric Range: Yes
  • Basement:None3: Yes
  • Interior Features:Open Floorplan: Yes
  • Appliances:Electric Water Heater: Yes
  • Interior Features:Pantry: Yes
  • Community Features:None4: Yes
  • Fireplace Features:Fireplaces Total: 1
  • Fireplace Features:Den2: Yes
  • Fireplace Features:Family Room2: Yes
  • Interior Features:Walk-In Closet(s): Yes
  • Interior Features:Primary Downstairs: Yes
  • Fireplace Features:Gas Log: Yes
  • Interior Features:Ceiling Fan(s)2: Yes

Exterior Features

  • Lot Features: Level
  • Pool Features: None
  • View: No
  • Waterfront: No
  • Home Warranty: No
  • Construction Type: Other
  • Foundation Details: Concrete Perimeter
  • Patio And Porch Features: Covered, Deck, Patio, Porch, Porch - Covered
  • Roof: Shingle
  • Patio And Porch Features:Deck: Yes
  • Patio And Porch Features:Patio: Yes
  • Patio and Porch Features:Porch: Yes
  • Window Features:Vinyl Frames: Yes
  • Lot Features:Level: Yes
  • Patio And Porch Features:Covered: Yes
  • Window Features:Aluminum Frames: Yes

Garage/Parking

  • Attached Garage: No
  • Garage Spaces: 2.0
  • Parking Features: Kitchen Level
  • General Property Information:Garage YN: Yes
  • General Property Information:Garage Spaces: 2.0

Utilities

  • Laundry Features: Electric Dryer Hookup, Gas Dryer Hookup, Laundry Closet, Washer Hookup
  • Security: Smoke Detector(s)
  • Cooling: Central Air, Electric
  • Cooling Y N: Yes
  • Heating: Central, Electric
  • Heating Yn: Yes
  • Sewer: Septic Tank
  • Utilities: Electricity Available, Phone Available, Underground Utilities
  • Water Source: Well
  • Heating:Central: Yes
  • Sewer Septic Tank: Yes
  • Heating:Electric3: Yes

Condo/Co-op/Association

  • Community Features: None
  • Association: No

Association/Amenities

  • General Property Information:Association YN: No

Schools

  • Elementary School: Ooltewah Elementary
  • High School: Central High School
  • Middle Or Junior School: Hunter Middle

Lot Info

  • Lot Size Sq Ft: 69696.0
  • Additional Parcels: Yes
  • Parcel #: 061 044
  • ResoLotSizeUnits: Acres

Tax Info

  • Tax Annual Amount: 700.29

Ownership History

We collect this data history from publicly available records. To have your information removed, we recommend requesting removal directly through your county’s website.

Date Name Owned For Owner Type

Purchase Details

Closed on
Feb 28, 2017
Sold by
Bought by
Current Estimated Value
$301,153

Purchase Details

Closed on
Dec 4, 2015
Sold by
Bought by

Purchase Details

Listed on
Sep 9, 2015
Closed on
Sep 21, 2015
Sold by
Bought by
Seller's Agent
Nathan Torgerson
Keller Williams Realty
Buyer's Agent
Tony Trimm
Coldwell Banker Pryor Realty
List Price
$35,000
Sold Price
$35,000

Home Financials for this Owner

Home Financials are based on the most recent Mortgage that was taken out on this home.
Avg. Annual Appreciation
21.79%

Purchase Details

Closed on
Nov 26, 2013
Sold by
Bought by
Source: Public Records

Home Values in the Area

Source: Public Records

Average Home Value in this Area


Source: Public Records

Agents Specializing in Georgetown, TN

See All Agents

Purchase History

We collect this data history from publicly available records. To have your information removed, we recommend requesting removal directly through your county’s website.

Date Buyer Sale Price Title Company
-- None Available
-- Title Guaranty & Trust Co
$35,000 None Available
-- None Available
Source: Public Records

Mortgage History

We collect this data history from publicly available records. To have your information removed, we recommend requesting removal directly through your county’s website.

Date Status Borrower Loan Amount
Previous Owner $44,000
Source: Public Records

Property History

We collect this data history from publicly available records. To have your information removed, we recommend requesting removal directly through your county’s website.

Date Event Price List to Sale Price per Sq Ft
09/21/2015 09/21/15 Sold $35,000 0.0% $15 / Sq Ft
09/15/2015 09/15/15 Pending -- -- --
09/09/2015 09/09/15 For Sale $35,000 -- $15 / Sq Ft
Source: Greater Chattanooga REALTORS®

Tax History

We collect this data history from publicly available records. To have your information removed, we recommend requesting removal directly through your county’s website.

Year Tax Paid Tax Assessment Tax Assessment Total Assessment is a certain percentage of the fair market value that is determined by local assessors to be the total taxable value of land and additions on the property. Land Improvement
2025 $485 $32,025 $0 $0
2024 $530 $23,700 $0 $0
2023 $530 $23,700 $0 $0
2022 $530 $23,700 $0 $0
2021 $530 $23,700 $0 $0
2020 $480 $17,350 $0 $0
2019 $480 $17,350 $0 $0
2018 $480 $17,350 $0 $0
2017 $480 $17,350 $0 $0
2016 $489 $0 $0 $0
2015 $700 $17,700 $0 $0
2014 $700 $0 $0 $0
Source: Public Records

Agents Affiliated with this Home

  • Section Image
See All Agents

Map

Source: Greater Chattanooga REALTORS®

MLS Number: 1232174

Greater Chattanooga REALTORS®

APN: 061-044

Your Personal Tour Guide

Ask me questions while you tour the home.