
Abby Stimpson
Blue Heron Realty
(251) 439-9639
128 Total Sales
2 in Plantation Hills
$285,000 Price Range
Estimated Value: $303,400
Property Id: 1558481
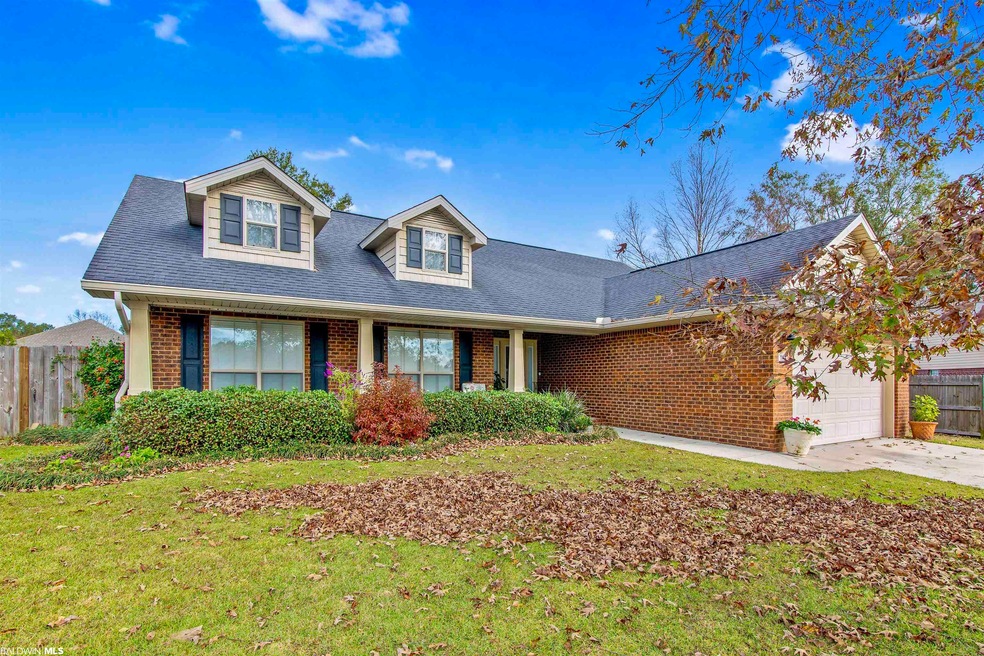
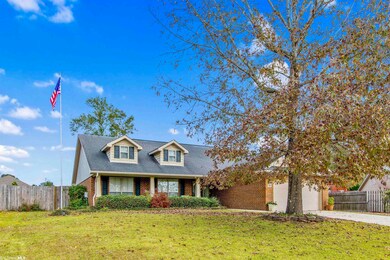
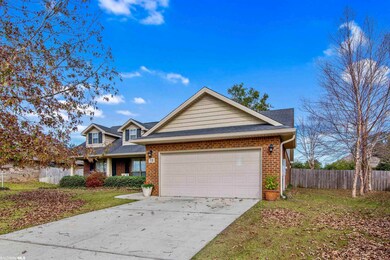
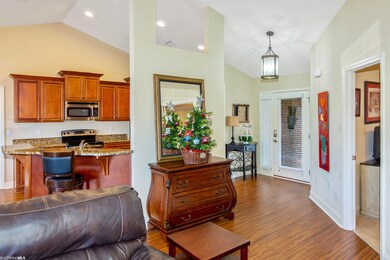
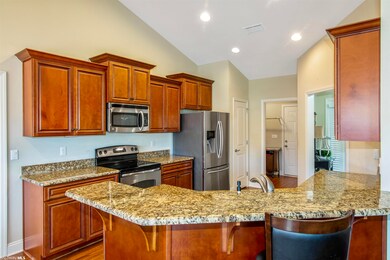
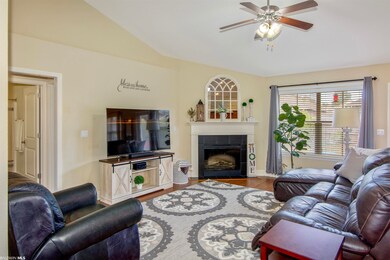
Located in Bay Branch, off Hwy 90 close to I10. This 4 bedroom, 2 bath home has a split bedroom floor plan, open concept living, granite countertops, electric range, new over-the-range microwave, and new luxury vinyl flooring in the bedrooms. No carpet!
The master bathroom has soaking tub, separate shower, private water closet, double vanity and walk-in closet. Fresh paint throughout. Zoned for new Belforest Elementary. On quiet street with little traffic.
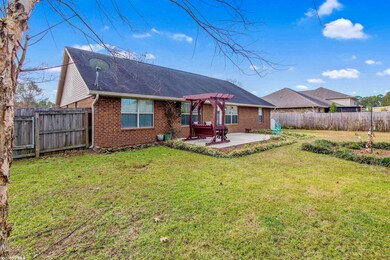
Washer/Dryer connections. Back yard fully fenced.
No smoking allowed. No pets
Move-in available January 1st, 2025.
Tenant pays all utilities except trash. Lawn care responsibility of tenant.
Security deposit $2000.
All occupants over 18 must submit separate lease application.
All HOA rules and restrictions apply to tenant. Tenant responsible for paying fines for violations.
12 month lease available.
Background and credit checks required.
Credit Score: 650+
Income: 3x Rent
Good Rental History
Last Agent to Sell the Property
The Andrew Lewis Team
JWRE Brokerage Phone: 713-294-5518 Listed on: 12/13/2021
We collect this data history from publicly available records. To have your information removed, we recommend requesting removal directly through your county’s website.
Abby Stimpson
Blue Heron Realty
(251) 439-9639
128 Total Sales
2 in Plantation Hills
$285,000 Price Range
Cherie Raber
Dalton Wade, Inc
(815) 923-3715
46 Total Sales
1 in Plantation Hills
$469,000 Price
Shauntelle Henshaw
RE/MAX on the Coast
(251) 862-6292
93 Total Sales
1 in Plantation Hills
$282,000 Price
Stefani M Horn
Bellator Real Estate, LLC
(659) 204-4750
60 Total Sales
1 in Plantation Hills
$221,000 Price
Gregory Maynard
RE/MAX Paradise
(251) 714-9854
119 Total Sales
1 in Plantation Hills
$240,000 Price
KD Edenfield
Wellhouse Real Estate
(256) 242-6089
69 Total Sales
1 in Plantation Hills
$250,000 Price
We collect this data history from publicly available records. To have your information removed, we recommend requesting removal directly through your county’s website.
| Date | Buyer | Sale Price | Title Company |
|---|---|---|---|
| $279,000 | None Listed On Document | ||
| Blackwell Brent E | -- | Cti |
We collect this data history from publicly available records. To have your information removed, we recommend requesting removal directly through your county’s website.
| Date | Status | Borrower | Loan Amount |
|---|---|---|---|
| Open | $265,050 | ||
| Previous Owner | Blackwell Brent E | $164,326 | |
| Previous Owner | Blackwell Brent E | $153,234 |
We collect this data history from publicly available records. To have your information removed, we recommend requesting removal directly through your county’s website.
| Date | Event | Price | List to Sale | Price per Sq Ft |
|---|---|---|---|---|
| 12/20/2024 12/20/24 | Off Market | $2,000 | -- | -- |
| 12/09/2024 12/09/24 | For Rent | $2,000 | 0.0% | -- |
| 01/20/2022 01/20/22 | Sold | $279,000 | +3.4% | $156 / Sq Ft |
| 12/14/2021 12/14/21 | Pending | -- | -- | -- |
| 12/13/2021 12/13/21 | For Sale | $269,900 | -- | $151 / Sq Ft |
We collect this data history from publicly available records. To have your information removed, we recommend requesting removal directly through your county’s website.
| Year | Tax Paid | Tax Assessment Tax Assessment Total Assessment is a certain percentage of the fair market value that is determined by local assessors to be the total taxable value of land and additions on the property. | Land | Improvement |
|---|---|---|---|---|
| 2025 | $1,921 | $61,980 | $12,840 | $49,140 |
| 2024 | $1,911 | $61,640 | $12,840 | $48,800 |
| 2023 | $1,735 | $55,960 | $8,520 | $47,440 |
| 2022 | $597 | $22,920 | $0 | $0 |
| 2021 | $495 | $19,100 | $0 | $0 |
| 2020 | $483 | $18,860 | $0 | $0 |
| 2019 | $462 | $18,100 | $0 | $0 |
| 2018 | $462 | $18,120 | $0 | $0 |
| 2017 | $442 | $17,400 | $0 | $0 |
| 2016 | $446 | $17,540 | $0 | $0 |
| 2015 | -- | $16,680 | $0 | $0 |
| 2014 | -- | $15,480 | $0 | $0 |
| 2013 | -- | $15,200 | $0 | $0 |
TT
Seller's Agent in 2022
The Andrew Lewis Team
JWRE
Buyer's Agent in 2022
Damien Langan
Blackwell Roberts Real Estate Store
(251) 776-4013
2 in this area
48 Total Sales
Source: Baldwin REALTORS®
MLS Number: 323771
APN: 43-01-01-0-000-001.497
Disclaimer: Certain information contained herein is derived from information provided by parties other than Homes.com. All information provided is deemed reliable, but is not guaranteed to be accurate and should be independently verified.
IDX information is provided exclusively for personal, non-commercial use, and may not be used for any purpose other than to identify prospective properties consumers may be interested in purchasing. Information is deemed reliable but not guaranteed.
Ask me questions while you tour the home.