SH
Seller's Agent in 2022
Stuart Hovermale
Premier Properties of the Carolinas
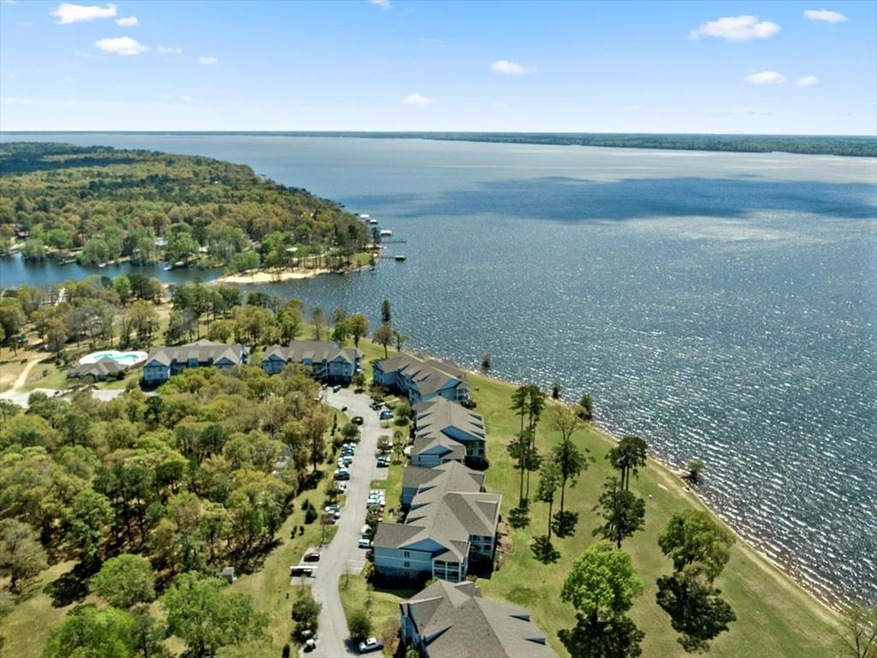
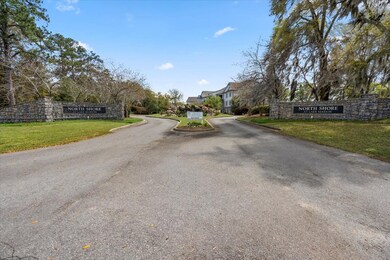
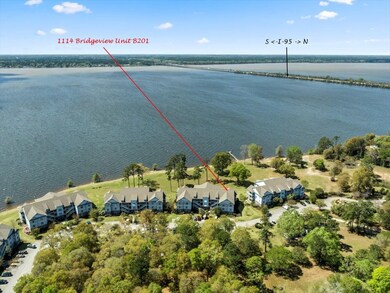
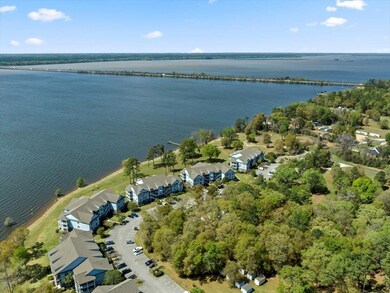
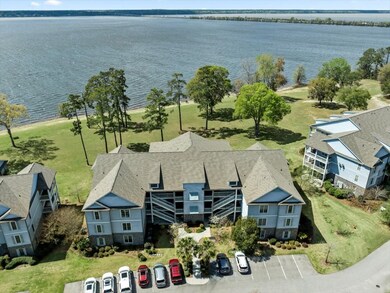
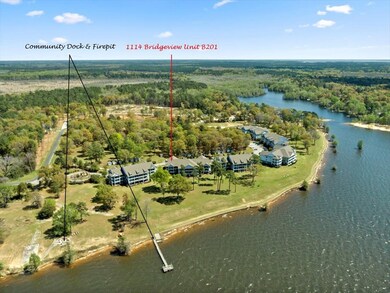
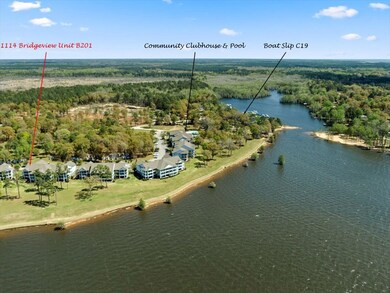
Fully renovated spacious 4 bed 4 bath condo on the shores on Lake Marion with boat slip and storage shed just 3 minutes off of interstate I-95. This home was recently updated with new appliances, new flooring, new paint and fixtures. Building has elevator access to all floors. Northshore at Lake Marion is a premier waterfront community with beautiful grounds, a pool, workout room, club house and Marina access. This unit includes a very nice boat slip just steps away from your front door. Don't miss this one! HOA Includes: Pool, Grounds, Club house
Last Agent to Sell the Property
Stuart Hovermale
Premier Properties of the Carolinas Brokerage Phone: 8035052674 License #104123 Listed on: 05/23/2022

Last Buyer's Agent
Stuart Hovermale
Premier Properties of the Carolinas Brokerage Phone: 8035052674 License #104123 Listed on: 05/23/2022
We collect this data history from publicly available records. To have your information removed, we recommend requesting removal directly through your county’s website.
| Date | Event | Price | List to Sale | Price per Sq Ft |
|---|---|---|---|---|
| 08/05/2022 08/05/22 | Sold | $455,000 | -8.8% | $186 / Sq Ft |
| 07/14/2022 07/14/22 | Pending | -- | -- | -- |
| 05/23/2022 05/23/22 | For Sale | $499,000 | -- | $204 / Sq Ft |
We collect this data history from publicly available records. To have your information removed, we recommend requesting removal directly through your county’s website.
| Year | Tax Paid | Tax Assessment Tax Assessment Total Assessment is a certain percentage of the fair market value that is determined by local assessors to be the total taxable value of land and additions on the property. | Land | Improvement |
|---|---|---|---|---|
| 2025 | $2,277 | $112,736 | ||
| 2024 | $1,759 | $102,487 | ||
| 2023 | $1,759 | $102,700 | $20,540 | $82,160 |
| 2022 | $1,509 | $77,000 | $15,400 | $61,600 |
| 2021 | $1,532 | $77,000 | $15,400 | $61,600 |
| 2020 | $1,425 | $73,900 | $14,780 | $59,120 |
| 2019 | $1,312 | $63,700 | $12,740 | $50,960 |
| 2018 | $955 | $53,400 | $10,680 | $42,720 |
| 2017 | $824 | $40,100 | $8,020 | $32,080 |
| 2016 | $739 | $32,200 | $6,440 | $25,760 |
| 2015 | $713 | $31,500 | $6,300 | $25,200 |
| 2014 | $682 | $30,500 | $6,100 | $24,400 |
SH
Seller's Agent in 2022
Stuart Hovermale
Premier Properties of the Carolinas
Source: Sumter Board of REALTORS®
MLS Number: 151454
Disclaimer: Certain information contained herein is derived from information provided by parties other than Homes.com. All information provided is deemed reliable, but is not guaranteed to be accurate and should be independently verified.
The data relating to real estate for sale on this web site comes in part from the Internet Data exchange (“IDX”) program of the Sumter Board of Realtors. IDX information is provided exclusively for consumers' personal, non-commercial use and may not be used for any purpose other than to identify prospective properties consumers may be interested in purchasing. Listings held by brokerage firms other than Ten-X are indicated by detailed information about them such as the name of the listing firms.
Information deemed reliable but not guaranteed.
Copyright© 2026 Sumter Board of Realtors. All Rights Reserved.
Ask me questions while you tour the home.