
Joe Carteret
EXP Realty LLC Ballantyne
(980) 326-4056
88 Total Sales
1 in Echo Hills
$358,500 Price
Estimated Value: $628,524
Multiple offers received, calling for highest and best by 5 pm on Monday June 11th.
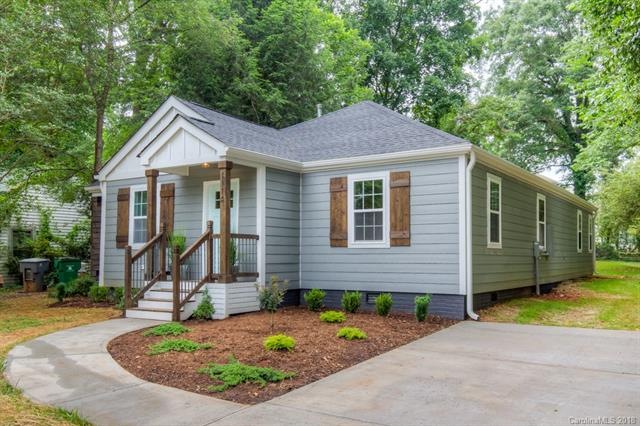
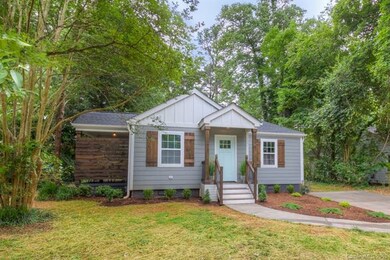
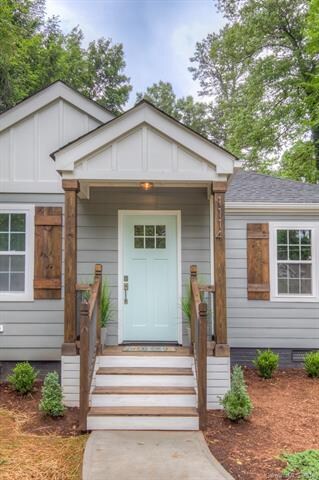
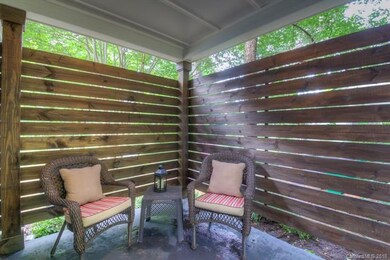
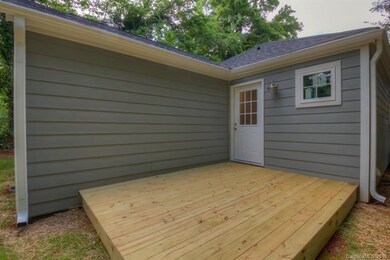
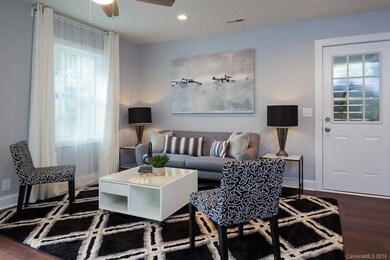
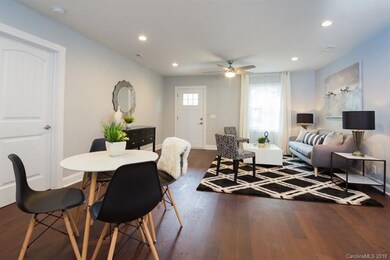
Completely renovated 3 bedroom 2 bath home in desirable Oakhurst. Open floor plan with wood floors and designer finishes throughout. Must see master suite including cathedral ceiling, walk in shower, and huge master closet. Designer Kitchen with upgraded stainless steel appliances, quartz counters, and soft close cabinets. All new electrical, plumbing, HVAC, architectural shingles, hardy plank siding, driveway, outdoor patio and deck. One of the nicest lots in Oakhurst. This one wont last long.
Last Agent to Sell the Property
Keller Williams Select License #289738 Listed on: 06/01/2018
We collect this data history from publicly available records. To have your information removed, we recommend requesting removal directly through your county’s website.
Joe Carteret
EXP Realty LLC Ballantyne
(980) 326-4056
88 Total Sales
1 in Echo Hills
$358,500 Price
David Proicou
My Townhome
(980) 321-0976
52 Total Sales
1 in Echo Hills
$350,000 Price
Amy Goeken
Keller Williams South Park
(980) 580-8881
64 Total Sales
1 in Echo Hills
$358,500 Price
JT Davis
EXP Realty LLC
(980) 447-5120
138 Total Sales
1 in Echo Hills
$430,000 Price
LL
Lindsay Lavalette
Lewis And Kirk Realty LLC
(980) 759-8508
18 Total Sales
1 in Echo Hills
$798,000 Price
Bala Sure
RE/MAX Executive
(980) 326-4954
267 Total Sales
1 in Echo Hills
$519,990 Price
We collect this data history from publicly available records. To have your information removed, we recommend requesting removal directly through your county’s website.
| Date | Buyer | Sale Price | Title Company |
|---|---|---|---|
| $635,000 | None Listed On Document | ||
| Ellett Tyler H | $353,000 | None Available | |
| American Ira Llc | $133,000 | None Available | |
| Ropko Mark | $53,500 | Chicago Title Insurance Comp |
We collect this data history from publicly available records. To have your information removed, we recommend requesting removal directly through your county’s website.
| Date | Status | Borrower | Loan Amount |
|---|---|---|---|
| Open | $615,950 | ||
| Previous Owner | Ellett Tyler H | $282,400 | |
| Previous Owner | Ellett Tyler H | $317,700 | |
| Previous Owner | Ropko Mark A | $76,370 | |
| Previous Owner | Ropko Mark A | $30,000 | |
| Previous Owner | Ropko Mark | $81,200 | |
| Previous Owner | Ropko Mark | $53,500 |
We collect this data history from publicly available records. To have your information removed, we recommend requesting removal directly through your county’s website.
| Date | Event | Price | List to Sale | Price per Sq Ft |
|---|---|---|---|---|
| 07/10/2018 07/10/18 | Sold | $353,000 | -0.5% | $243 / Sq Ft |
| 06/12/2018 06/12/18 | Pending | -- | -- | -- |
| 06/01/2018 06/01/18 | For Sale | $354,900 | -- | $244 / Sq Ft |
We collect this data history from publicly available records. To have your information removed, we recommend requesting removal directly through your county’s website.
| Year | Tax Paid | Tax Assessment Tax Assessment Total Assessment is a certain percentage of the fair market value that is determined by local assessors to be the total taxable value of land and additions on the property. | Land | Improvement |
|---|---|---|---|---|
| 2025 | $4,810 | $615,000 | $275,000 | $340,000 |
| 2024 | $4,810 | $615,000 | $275,000 | $340,000 |
| 2023 | $4,650 | $615,000 | $275,000 | $340,000 |
| 2022 | $3,609 | $361,000 | $90,000 | $271,000 |
| 2021 | $3,598 | $361,000 | $90,000 | $271,000 |
| 2020 | $3,364 | $337,500 | $90,000 | $247,500 |
| 2019 | $3,348 | $337,500 | $90,000 | $247,500 |
| 2018 | $1,608 | $108,800 | $55,000 | $53,800 |
| 2017 | $1,471 | $108,800 | $55,000 | $53,800 |
| 2016 | $1,462 | $108,800 | $55,000 | $53,800 |
| 2015 | $1,450 | $108,800 | $55,000 | $53,800 |
| 2014 | $1,459 | $108,800 | $55,000 | $53,800 |
JP
Seller's Agent in 2018
Jon Paquette
Keller Williams Select
(704) 219-5876
10 Total Sales
Buyer's Agent in 2018
Anna Margaret Hutchins
Helen Adams Realty
(704) 375-8598
1 in this area
83 Total Sales
Source: Canopy MLS
MLS Number: CAR3398238
APN: 159-061-50
Disclaimer: Certain information contained herein is derived from information provided by parties other than Homes.com. All information provided is deemed reliable, but is not guaranteed to be accurate and should be independently verified.
All data is obtained from various sources and may not have been verified by broker or MLS GRID. Supplied Open House Information is subject to change without notice. All information should be independently reviewed and verified for accuracy. Properties may or may not be listed by the office/agent presenting the information. Some IDX listings have been excluded from this website.
Based on information submitted to the MLS GRID
Listings courtesy of Canopy MLS as distributed by MLS GRID
Ask me questions while you tour the home.