
Mark Laing
Keller Williams Realty
(833) 698-1123
123 Total Sales
1 in Tavares
$380,000 Price
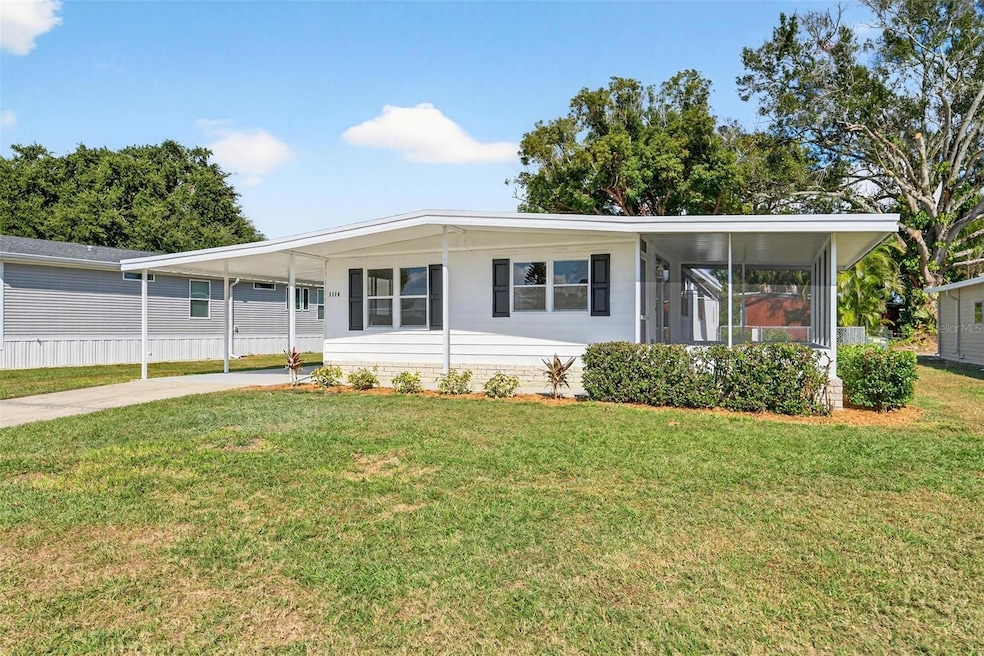

LIKE-NEW FULLY RENOVATED 3-BEDROOM HOME IN LAKE FRANCES ESTATES – 55+ GOLF CART COMMUNITY!
Discover this stunning 3-bedroom, 2-bathroom home in the highly sought-after Lake Frances Estates, an active 55+ golf cart community perfectly situated near Lake Frances and just minutes from downtown Tavares. From the moment you step inside, you'll notice the meticulous renovation and the fresh, modern feel that makes this home truly stand out.
This beautifully updated residence has undergone a complete transformation, featuring brand-new cabinetry, luxurious quartz countertops, new stainless-steel appliances, and new LVP flooring throughout. Every inch has been thoughtfully redesigned to offer a bright, inviting, and contemporary living space. Both bathrooms have been tastefully upgraded with new vanities topped with quartz, elegantly tiled showers, and new faucets and fixtures, delivering a clean, high-end finish. Updated lighting throughout the home enhances the fresh, stylish atmosphere.
Additional improvements include new interior and exterior paint, providing a crisp, like-new appearance. A newer AC unit ensures comfort and energy efficiency year-round, while solid flooring throughout brings durability and peace of mind.
Residents of Lake Frances Estates enjoy affordable HOA fees and NO LOT RENT, a wide array of amenities, including an outdoor pool, fishing dock with direct Lake Frances access, clubhouse, shuffleboard courts, and an active community calendar. With golf-cart accessibility, it’s easy to reach nearby shopping, restaurants, medical services, and the lively waterfront district of downtown Tavares.
This fully remodeled home offers exceptional value in one of Lake County’s most desirable 55+ neighborhoods. Schedule your private tour today and experience the effortless lifestyle waiting for you in Lake Frances Estates!
Last Agent to Sell the Property
EXPERT REAL ESTATE ADVISORS Brokerage Phone: 352-577-5201 License #3121383 Listed on: 11/19/2025
Mark Laing
Keller Williams Realty
(833) 698-1123
123 Total Sales
1 in Tavares
$380,000 Price
Harvey Rosenberg
REALTY PROFESSIONALS OF FL,LLC
(689) 600-1495
49 Total Sales
2 in Tavares
$160K - $351K Price Range
Regan Jackson
ACME REAL ESTATE FLORIDA LLC
(689) 207-6591
221 Total Sales
1 in Tavares
$515,000 Price
Autumn Makin
LAKEFIELD REALTY GROUP LLC
(352) 747-9724
179 Total Sales
3 in Tavares
$240K - $390K Price Range
Reshunda Henderson
KINGS REALTY & CO LLC
(321) 415-9758
22 Total Sales
1 in Tavares
$410,000 Price
Deanna Meredith
LUXE PROPERTIES LLC
(844) 771-9834
174 Total Sales
1 in Tavares
$310,000 Price
We collect this data history from publicly available records. To have your information removed, we recommend requesting removal directly through your county’s website.
| Date | Event | Price | List to Sale | Price per Sq Ft |
|---|---|---|---|---|
| 03/24/2026 03/24/26 | Sold | $180,000 | -2.7% | $150 / Sq Ft |
| 02/01/2026 02/01/26 | Pending | -- | -- | -- |
| 01/26/2026 01/26/26 | Price Changed | $184,900 | -2.6% | $154 / Sq Ft |
| 01/06/2026 01/06/26 | Price Changed | $189,900 | -4.8% | $158 / Sq Ft |
| 11/19/2025 11/19/25 | For Sale | $199,500 | -- | $166 / Sq Ft |
Seller's Agent in 2026
Eddy Workinger
EXPERT REAL ESTATE ADVISORS
(352) 978-8486
190 Total Sales
Buyer's Agent in 2026
Karol McDermott
ERA GRIZZARD REAL ESTATE
(352) 455-5177
57 Total Sales
Source: Stellar MLS
MLS Number: G5104648
Disclaimer: Certain information contained herein is derived from information provided by parties other than Homes.com. All information provided is deemed reliable, but is not guaranteed to be accurate and should be independently verified.
All data is obtained from various sources and may not have been verified by broker or MLS GRID. Supplied Open House Information is subject to change without notice. All information should be independently reviewed and verified for accuracy. Properties may or may not be listed by the office/agent presenting the information. Some IDX listings have been excluded from this website. IDX information is provided exclusively for personal, non-commercial use, and may not be used for any purpose other than to identify prospective properties consumers may be interested in purchasing. Information is deemed reliable but not guaranteed.
Listings courtesy of Stellar MLS as distributed by MLS GRID.
Based on information submitted to the MLS GRID
Listing Information presented by local MLS brokerage: Ten-X - (888)-952-6393
Ask me questions while you tour the home.