NOT LISTED FOR SALE

1114 Galante Rd Minden, NV 89423

Minden Area

Estimated Value: $780,562 - $813,000

4 Beds
3.5 Baths
2,616 Sq Ft
$304/Sq Ft Est. Value

Sale Details

Date Sold: January 21, 2026

Last sale price $790,000 $302 Per Sq Ft

Est. 1% increase in value since last sale

Current estimated payment $4,851 / mo

47 Days on Market

Highlights

  • Mountain View
  • Jetted Tub in Primary Bathroom
  • Great Room with Fireplace
  • Vaulted Ceiling
  • Bonus Room
  • No HOA

About This Home

As of January 2026

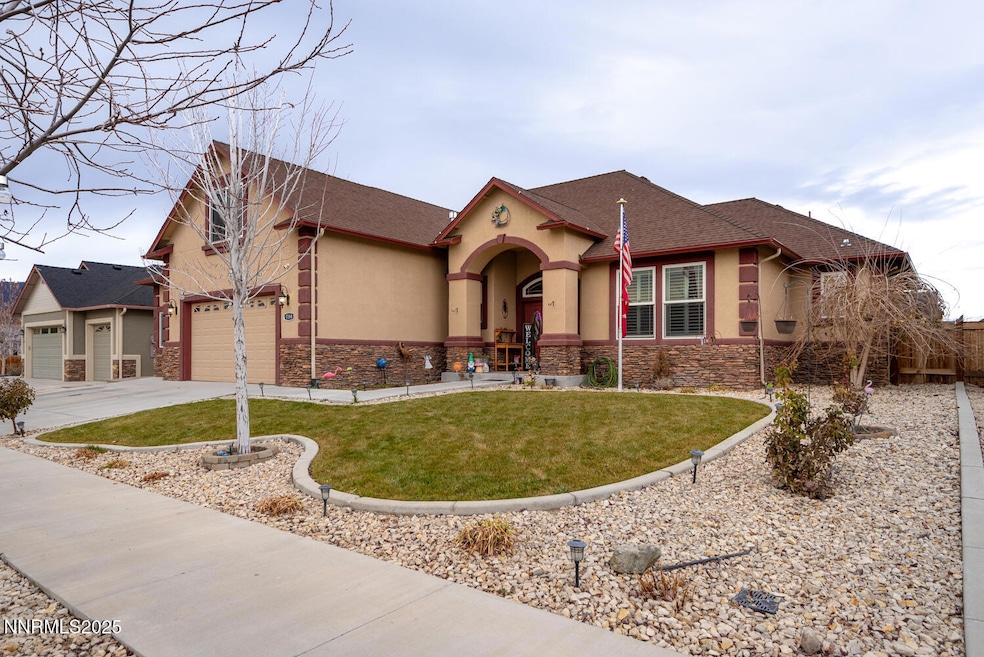
Many upgrades in this customized home in the well-located Monterra subdivision in Minden. A spacious entry area leads to a great room with high ceilings. Hand built custom media center/bookshelf in the living room is included in the sale. The kitchen is bordered by two breakfast bars offering the utmost in social interaction. There are plenty of granite counters and cabinets, all enhanced by a stylish small tile backsplash., The primary bedroom is large, with a shower, a jetted tub, a huge walk-in closet, and double sinks. Two more bedrooms and a bath are at the other end of the house. Upstairs is a Bonus Room of 364 sq. ft. room can be a bedroom or a workout room with its own full bath and thermostat control - included in Square Footage. Outside, there are two paver patio areas, one with a gas BBQ line. Greenhouse, berry bushes, peach and mulberry trees, many perennial flowers, gate access on both sides of the house, and a wildflower garden offer aesthetic beauty with minimal maintenance. The backyard also has a French drain on each side, running to the front of the property. A gorgeous home with a very livable floor plan. Original owner is licensed real estate agent. The seller may require a short rent-back. Home needs carpet throughout (4 bedrooms and stairs to the bonus room)

Last Agent to Sell the Property

Jacob Fair

RE/MAX Realty Affiliates License #S.188802 Listed on: 11/04/2025

RE/MAX Realty Affiliates

Last Buyer's Agent

Tamara Adamson

eXp Realty, LLC License #S.182649

eXp Realty, LLC

Home Details

Home Type

  • Single Family

Est. Annual Taxes

  • $6,343

Year Built

  • Built in 2016

Lot Details

  • 10,454 Sq Ft Lot
  • Property fronts a county road
  • Back Yard Fenced
  • Landscaped
  • Lot Sloped Up
  • Front and Back Yard Sprinklers
  • Property is zoned SFR8000

Parking

  • 2.5 Car Attached Garage
  • Garage Door Opener

Home Design

  • Frame Construction
  • Shingle Roof
  • Composition Roof
  • Stucco

Interior Spaces

  • 2,616 Sq Ft Home
  • 1-Story Property
  • Vaulted Ceiling
  • Circulating Fireplace
  • Self Contained Fireplace Unit Or Insert
  • Gas Fireplace
  • Double Pane Windows
  • Vinyl Clad Windows
  • Plantation Shutters
  • Blinds
  • Entrance Foyer
  • Smart Doorbell
  • Great Room with Fireplace
  • Living Room with Fireplace
  • Combination Kitchen and Dining Room
  • Bonus Room
  • Mountain Views
  • Crawl Space

Kitchen

  • Breakfast Area or Nook
  • Breakfast Bar
  • Built-In Oven
  • Gas Oven
  • Gas Cooktop
  • Microwave
  • Dishwasher
  • Disposal

Flooring

  • Carpet
  • Laminate
  • Ceramic Tile

Bedrooms and Bathrooms

  • 4 Bedrooms
  • Walk-In Closet
  • Dual Sinks
  • Jetted Tub in Primary Bathroom
  • Primary Bathroom includes a Walk-In Shower

Laundry

  • Laundry Room
  • Sink Near Laundry
  • Laundry Cabinets
  • Washer and Gas Dryer Hookup

Home Security

  • Security System Leased
  • Smart Thermostat
  • Carbon Monoxide Detectors
  • Fire and Smoke Detector

Outdoor Features

  • Patio
  • Rain Gutters

Schools

  • Minden Elementary School
  • Carson Valley Middle School
  • Douglas High School

Utilities

  • Forced Air Heating and Cooling System
  • Heating System Uses Natural Gas
  • Underground Utilities
  • Natural Gas Connected
  • Gas Water Heater
  • Internet Available
  • Phone Available
  • Cable TV Available

Community Details

  • No Home Owners Association
  • Minden Cdp Community
  • Monterra Subdivision
  • The community has rules related to covenants, conditions, and restrictions

Listing and Financial Details

  • Assessor Parcel Number 1320-29-610-021

Home Details

Home Type

Single Family

Est. Annual Taxes

$6,343

Year Built

Built in 2016

Lot Details

10,454 Sq Ft Lot

Parking

2

Listing Details

  • Year Built: 2016
  • Property Sub Type: Single Family Residence
  • Property Type: Residential
  • Horses: No
  • Lot Features: Landscaped, Sloped Up, Sprinklers In Front, Sprinklers In Rear
  • Lot Size Acres: 0.24
  • Road Frontage Type: County Road
  • Is Senior Community?: No
  • Spa Features: None
  • Has Spa?: No
  • Has View?: Yes
  • Security Features: Carbon Monoxide Detector(s), Keyless Entry, Security System Leased, Smoke Detector(s)
  • Has H O A?: No
  • Co List Office Mls Id: 627500096-o
  • Co List Office Phone: 775-782-8777
  • Special Conditions: Standard
  • Subdivision Name: Monterra
  • Directions: Buckeye to Sanford to Galante
  • Has Cooling?: Yes
  • Has Fireplace?: Yes
  • Living Area: 2616.0
  • Is New Construction?: No
  • Contract Rent Control Y N2: No
  • Tax Legal Elementary School: Minden
  • Tax Legal Middle Or Junior School2: Carson Valley
  • Tax Legal High School: Douglas
  • Tax Legal Tax Annual Amount: 6342.64
  • Tax Legal Zoning4: SFR8000
  • Association Community Association Y N3: No
  • Building Stories5: 1
  • Lot Lot Size Acres2: 0.24
  • Lot Lot Size Square Feet2: 10454.4
  • Lot Horse Y N2: No
  • Lot View Y N2: Yes
  • Fencing Back Yard: Yes
  • Lot Features Landscaped: Yes
  • Cooling Central Air: Yes
  • Foundation Details Crawl Space: Yes
  • Lot Features Sprinklers In Front: Yes
  • Lot Features Sprinklers In Rear: Yes
  • Sewer Public Sewer: Yes
  • Special Information Covenants Conditions Restrictions Y N: Yes
  • Sprinklers Front: Yes
  • Sprinklers Rear: Yes
  • Water Rights Water Rights Y N: No
  • Appliances Dishwasher: Yes
  • Appliances Disposal: Yes
  • Outdoor Living Spaces Patio2: Yes
  • Security Features Smoke Detector(s): Yes
  • Sprinklers Drip System In Front: Yes
  • View Mountain(s): Yes
  • Appliances Microwave: Yes
  • Lot Features Sloped Up: Yes
  • Water Heater Gas5: Yes
  • Construction Materials Stucco: Yes
  • Sprinklers Automatic: Yes
  • Other Rooms Bonus Room2: Yes
  • Fireplace Features Insert: Yes
  • Other Rooms Entrance Foyer2: Yes
  • Construction Materials Frame: Yes
  • Fireplace Features Gas4: Yes
  • Fireplace Features Circulating: Yes
  • Association Community Senior Community Y N3: No
  • Security Features Security System Leased: Yes
  • Sprinklers Moisture Sensing System: Yes
  • Building New Construction Y N3: No
  • Lot Spa Y N: No
  • Levels One: Yes
  • Security Features Video Doorbell: Yes
  • Tax Legal Community Name5: Minden CDP
  • Common Walls No Common Walls: Yes
  • Levels Two: Yes
  • Miscellaneous Zoning Info Historical District Y N: No
  • Security Features Carbon Monoxide Detector(s): Yes
  • Lot Water Body Access Y N3: No
  • Fireplace Features Great Room: Yes
  • Road Frontage Type County Road: Yes
  • Sprinklers Smart System: Yes
  • Security Features Security Cameras Leased: Yes
  • Appliances Included in Sale:Oven2: Yes
  • Appliances Included in Sale:Gas Cooktop2: Yes
  • Appliances Included in Sale:Gas Oven2: Yes
  • Special Features: None
  • Stories: 1

Interior Features

  • Appliances: Dishwasher, Disposal, Gas Cooktop, Microwave, Oven
  • Flooring: Carpet, Ceramic Tile, Laminate
  • Full Bathrooms: 3
  • Half Bathrooms: 1
  • Total Bedrooms: 4
  • Fireplace Features: Circulating, Gas, Insert
  • Fireplaces: 1
  • Interior Amenities: Breakfast Bar, Entrance Foyer, High Ceilings, Primary Downstairs, Smart Thermostat, Vaulted Ceiling(s), Walk-In Closet(s)
  • Window Features: Blinds, Double Pane Windows, Vinyl Frames, Window Coverings
  • Interior Bathrooms Half: 1
  • Interior Living Area4: 2616.0
  • Interior Fireplace Y N: Yes
  • Flooring Carpet: Yes
  • Interior Features High Ceilings: Yes
  • Fireplace Features Living Room: Yes
  • Interior Features Breakfast Bar: Yes
  • Interior Features Primary Downstairs: Yes
  • Window Features Double Pane Windows: Yes
  • Window Features Vinyl Frames: Yes
  • Kitchen Features Breakfast Bar2: Yes
  • Window Features Blinds: Yes
  • Primary Bedroom Features Double Sinks: Yes
  • Interior Fireplaces Total2: 1.0
  • Primary Bedroom Features On Main Floor: Yes
  • Primary Bedroom Features Shower Stall: Yes
  • Flooring Ceramic Tile: Yes
  • Laundry Features Cabinets2: Yes
  • Laundry Features Laundry Room: Yes
  • Living Room Features Great Room3: Yes
  • Dining Room Features High Ceilings3: Yes
  • Kitchen Features Built- In Dishwasher: Yes
  • Kitchen Features Disposal2: Yes
  • Primary Bedroom Features High Ceilings6: Yes
  • Dining Room Features Kitchen Combination: Yes
  • Interior Features Walk- In Closet(s): Yes
  • Laundry Features Sink: Yes
  • Kitchen Features Breakfast Nook: Yes
  • Kitchen Features Built- In Microwave: Yes
  • Primary Bedroom Features Walk- In Closet(s)2: Yes
  • Flooring Laminate: Yes
  • Dining Room Features Great Room4: Yes
  • Primary Bedroom Features Jetted Tub: Yes
  • Kitchen Features Built- In Single Oven: Yes
  • Interior Features Entrance Foyer: Yes
  • Interior Features Smart Thermostat: Yes
  • Kitchen Features Gas Cooktop3: Yes
  • Laundry Features Washer Hookup: Yes
  • Window Features Window Coverings: Yes
  • Interior Features Vaulted Ceiling(s): Yes
  • Laundry Features Gas Dryer Hookup: Yes
  • Laundry Features Electric Dryer Hookup: Yes
  • Window Features Plantation Shutters: Yes

Exterior Features

  • Exterior Features: Barbecue Stubbed In, Rain Gutters, Smart Irrigation
  • Roof: Composition, Shingle
  • Stories: 1
  • View: Mountain(s)
  • Pool Features: None
  • Has Private Pool?: No
  • Waterfront: No
  • Common Walls: No Common Walls
  • Construction Type: Attic/Crawl Hatchway(s) Insulated, Frame, Stucco
  • Foundation Details: Crawl Space
  • Other Structures: Other
  • Patio And Porch Features: Patio
  • Roof Composition: Yes
  • Roof Shingle: Yes
  • Lot Pool Private Y N: No
  • Exterior Features Rain Gutters: Yes
  • Lot Waterfront Y N2: No

Garage/Parking

  • Has Attached Garage?: Yes
  • Has Carport?: No
  • Garage Spaces: 2.5
  • Has Attached Garage?: Yes
  • Parking Features: Attached, Garage, Garage Door Opener
  • Total Parking Spaces: 3.0
  • Parking Information Garage Y N: Yes
  • Parking Information Garage Spaces: 2.5
  • Parking Information Carport Y N: No
  • Parking Information Parking Total: 3.0
  • Parking Features Attached: Yes
  • Parking Features Garage Door Opener: Yes
  • Parking Features Garage: Yes
  • Garage Features Finished Garage: Yes

Utilities

  • Utilities: Cable Available, Electricity Connected, Internet Connected, Natural Gas Connected, Phone Available, Sewer Connected, Water Connected, Cellular Coverage, Underground Utilities
  • Water Source: Public
  • Laundry Features: Cabinets, Laundry Room, Sink, Washer Hookup
  • Cooling: Central Air
  • Heating: Fireplace(s), Forced Air, Natural Gas
  • Heating Yn: Yes
  • Sewer: Public Sewer
  • Utilities Cooling Y N3: Yes
  • Utilities Heating Y N3: Yes
  • Utilities Cable Available: Yes
  • Utilities Phone Available: Yes
  • Heating Forced Air: Yes
  • Heating Natural Gas: Yes
  • Water Source Public: Yes
  • Heating Fireplace(s): Yes
  • Utilities Underground Utilities: Yes
  • Utilities Electricity Connected: Yes
  • Utilities Sewer Connected: Yes
  • Utilities Water Connected: Yes
  • Utilities Internet Connected: Yes
  • Utilities Natural Gas Connected: Yes

Schools

  • Middle Or Junior School: Carson Valley

Lot Info

  • Parcel Number: 1320-29-610-021
  • Fencing: Back Yard
  • Lot Size Sq Ft: 10454.4
  • Zoning: SFR8000

Tax Info

  • Tax Annual Amount: 6342.64

MLS Schools

  • Elementary School: Minden
  • HighSchool: Douglas

Ownership History

We collect this data history from publicly available records. To have your information removed, we recommend requesting removal directly through your county’s website.

Date Name Owned For Owner Type

Purchase Details

Listed on
Nov 4, 2025
Closed on
Jan 21, 2026
Sold by
Bought by
Seller's Agent
Jacob Fair
RE/MAX Realty Affiliates
Buyer's Agent
Tamara Adamson
eXp Realty, LLC
List Price
$849,000
Sold Price
$790,000
Premium/Discount to List
-$59,000
-6.95%
Views
47
Current Estimated Value
$795,641

Home Financials for this Owner

Home Financials are based on the most recent Mortgage that was taken out on this home.
Estimated Appreciation
$5,641
Avg. Annual Appreciation
1.46%

Purchase Details

Closed on
Mar 15, 2016
Sold by
Bought by

Home Financials for this Owner

Home Financials are based on the most recent Mortgage that was taken out on this home.
Original Mortgage
$436,099
Interest Rate
0.0366%
Mortgage Type
VA
Source: Public Records
Create a Home Valuation Report for This Property
The Home Valuation Report is an in-depth analysis detailing your home's value as well as a comparison with similar homes in the area

Home Values in the Area

Source: Public Records

Average Home Value in this Area


Source: Public Records

Purchase History

We collect this data history from publicly available records. To have your information removed, we recommend requesting removal directly through your county’s website.

Date Buyer Sale Price Title Company
$790,000 Ticor Title
$431,610 First American Title Minden
Source: Public Records

Mortgage History

We collect this data history from publicly available records. To have your information removed, we recommend requesting removal directly through your county’s website.

Date Status Borrower Loan Amount
Previous Owner $512,399
Previous Owner $518,362
Previous Owner $436,099
Source: Public Records

Property History

We collect this data history from publicly available records. To have your information removed, we recommend requesting removal directly through your county’s website.

Date Event Price List to Sale Price per Sq Ft Prior Sale
01/21/2026 01/21/26 Sold $790,000 -1.2% $302 / Sq Ft
12/03/2025 12/03/25 Price Changed $799,900 -4.7% $306 / Sq Ft
11/25/2025 11/25/25 Price Changed $839,000 -1.2% $321 / Sq Ft
11/04/2025 11/04/25 For Sale $849,000 +96.7% $325 / Sq Ft
07/20/2016 07/20/16 Sold $431,610 0.0% $166 / Sq Ft View Prior Sale
06/16/2016 06/16/16 Pending -- -- --
06/12/2016 06/12/16 For Sale $431,610 -- $166 / Sq Ft
Source: Northern Nevada Regional MLS

Tax History

We collect this data history from publicly available records. To have your information removed, we recommend requesting removal directly through your county’s website.

Year Tax Paid Tax Assessment Tax Assessment Total Assessment is a certain percentage of the fair market value that is determined by local assessors to be the total taxable value of land and additions on the property. Land Improvement
2026 $6,343 $184,393 $42,000 $142,393
2025 $6,163 $185,270 $40,250 $145,020
2024 $5,988 $185,313 $40,250 $145,063
2023 $5,988 $176,067 $40,250 $135,817
2022 $5,819 $164,292 $36,750 $127,542
2021 $5,655 $153,816 $33,250 $120,566
2020 $5,495 $151,503 $33,250 $118,253
2019 $5,340 $143,977 $28,000 $115,977
2018 $5,189 $137,080 $26,250 $110,830
2017 $5,150 $135,994 $24,500 $111,494
2016 $3,423 $8,750 $8,750 $0
2015 $492 $8,750 $8,750 $0
2014 $492 $8,750 $8,750 $0
Source: Public Records

Agents Affiliated with this Home

  • Section Image
  • Section Image
  • Section Image
  • Section Image
  • Section Image
See All Agents

Map

Source: Northern Nevada Regional MLS

MLS Number: 250057814

Northern Nevada Regional MLS

APN: 1320-29-610-021

Your Personal Tour Guide

Ask me questions while you tour the home.