
Jennifer Fortune
Keller Williams Realty Signature Partners
(866) 527-4093
29 Total Sales
4 in Temple
$238K - $295K Price Range
Estimated Value: $225,740
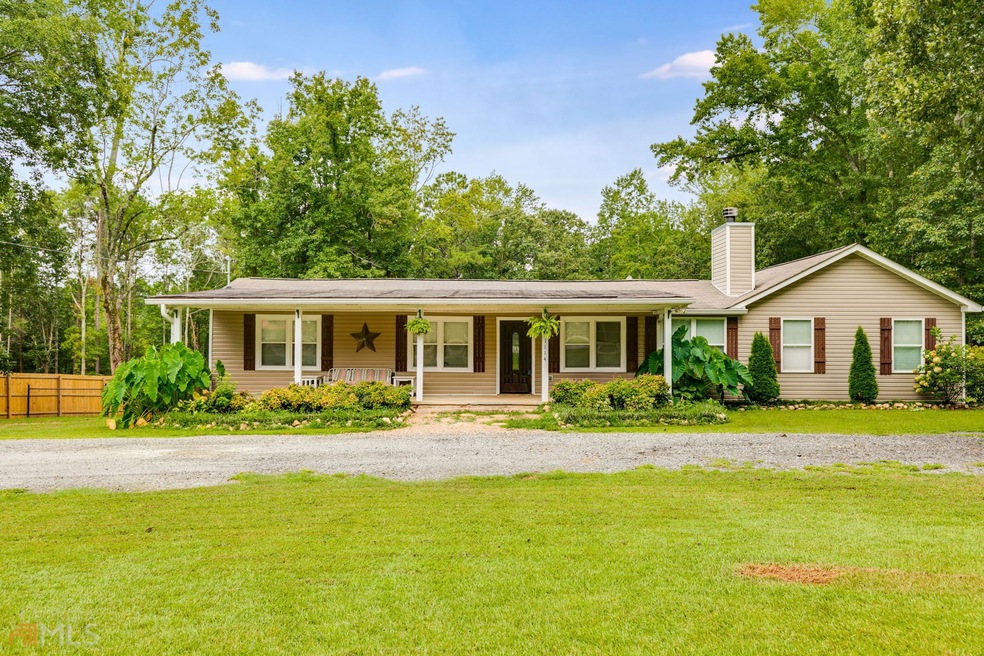
SEE THE VIRTUAL TOUR of this property and all that the community has to offer so close to this home. PRICE IMPROVEMENT!!! Home sweet home! This adorable Ranch style home sits on its on private lot fully fenced with a large rocking chair front porch. Enter the home into the oversized Living Room with beautiful stone fireplace, hardwood flooring, open floorplan concept. The Kitchen has a Breakfast Bar that has tin accents and vintage barnwood trim work, lots of cabinet space, stainless steel appliances, large eat in area will fit a table for 12+. The split bedroom plan features three spare bedrooms, one is oversized like a second master. The Master Bedroom is part of a 30 x 30 addition that gives you tons of space with its own HVAC system, 16 x 14 bedroom area, his and her closets, large Master Bath with his and her vanities, natural slate stone tile flooring, large soaking tub, custom shower with pebble flooring and tin walls. One spare bedroom could be used as an office with built in desks. Outside you will find a 16 x 30 deck, large storage building with covered area, 10 x 10 dog pen and total privacy. New privacy and chain link fencing around entire yard. This home is full of unique features, upgraded lighting and has been well loved. The home is connected to county water but also has a well that could potentially provide outdoor watering. Two water heaters, one dedicated to the Master Suite addition. The Hall bath also features a vintage barnwood wall. Playset in the backyard will also remain.
Last Agent to Sell the Property
The Realty Group License #202008 Listed on: 06/30/2022
We collect this data history from publicly available records. To have your information removed, we recommend requesting removal directly through your county’s website.
Jennifer Fortune
Keller Williams Realty Signature Partners
(866) 527-4093
29 Total Sales
4 in Temple
$238K - $295K Price Range
Victoria Jones
Zach Taylor Real Estate
(762) 320-2790
187 Total Sales
3 in Temple
$188K - $228K Price Range
Evan Beckett
Dwelli
(888) 764-1834
55 Total Sales
2 in Temple
$422,500 Price Range
Trish Mardis
Real South Realty
(442) 245-5611
75 Total Sales
7 in Temple
$39K - $460K Price Range
Christian Reese
Berkshire Hathaway HomeServices Georgia Properties
(706) 786-4691
31 Total Sales
2 in Temple
$140,000 Price Range
Jade Wolfe
EXP Realty, LLC
(762) 246-2052
40 Total Sales
3 in Temple
$320,000 Price Range
We collect this data history from publicly available records. To have your information removed, we recommend requesting removal directly through your county’s website.
| Date | Buyer | Sale Price | Title Company |
|---|---|---|---|
| $90,000 | -- | ||
| Boggs Thomas D | $53,200 | -- | |
| -- | $38,600 | -- | |
| Mlmi Trust Series 2006-He5 | $38,550 | -- | |
| -- | $30,000 | -- | |
| -- | -- | -- |
We collect this data history from publicly available records. To have your information removed, we recommend requesting removal directly through your county’s website.
| Date | Status | Borrower | Loan Amount |
|---|---|---|---|
| Previous Owner | $60,811 |
We collect this data history from publicly available records. To have your information removed, we recommend requesting removal directly through your county’s website.
| Date | Event | Price | List to Sale | Price per Sq Ft |
|---|---|---|---|---|
| 12/14/2022 12/14/22 | Sold | $305,000 | -4.7% | $347 / Sq Ft |
| 10/25/2022 10/25/22 | Pending | -- | -- | -- |
| 09/01/2022 09/01/22 | Price Changed | $319,900 | -5.9% | $364 / Sq Ft |
| 08/17/2022 08/17/22 | Price Changed | $339,900 | -2.9% | $386 / Sq Ft |
| 07/19/2022 07/19/22 | Price Changed | $349,900 | -2.8% | $398 / Sq Ft |
| 06/30/2022 06/30/22 | For Sale | $359,900 | -- | $409 / Sq Ft |
We collect this data history from publicly available records. To have your information removed, we recommend requesting removal directly through your county’s website.
| Year | Tax Paid | Tax Assessment Tax Assessment Total Assessment is a certain percentage of the fair market value that is determined by local assessors to be the total taxable value of land and additions on the property. | Land | Improvement |
|---|---|---|---|---|
| 2025 | $581 | $23,360 | $18,320 | $5,040 |
| 2024 | $611 | $24,560 | $19,280 | $5,280 |
| 2023 | $478 | $18,320 | $18,320 | $0 |
| 2022 | $2,293 | $89,836 | $22,120 | $67,716 |
| 2021 | $1,979 | $69,956 | $16,080 | $53,876 |
| 2020 | $1,901 | $65,852 | $13,800 | $52,052 |
| 2019 | $1,711 | $58,636 | $11,960 | $46,676 |
| 2018 | $1,624 | $53,888 | $16,200 | $37,688 |
| 2017 | $1,479 | $50,288 | $16,200 | $34,088 |
Seller's Agent in 2022
Stacey Everson
The Realty Group
(404) 906-2266
78 Total Sales
Buyer's Agent in 2022
Karin Ochoa
HomeSmart
(678) 592-1831
310 Total Sales
Source: Georgia MLS
MLS Number: 10066066
APN: 224.2.3.010.0000
Disclaimer: Certain information contained herein is derived from information provided by parties other than Homes.com. All information provided is deemed reliable, but is not guaranteed to be accurate and should be independently verified.
The data relating to real estate for sale on this web site comes in part from the Broker Reciprocity Program of Georgia MLS. Real estate listings held by brokerage firms other than Redfin are marked with the Broker Reciprocity logo and detailed information about them includes the name of the listing brokers. Information deemed reliable but not guaranteed. Copyright 2026 Georgia MLS. All rights reserved.
Ask me questions while you tour the home.