
Janel Barber
Remerica Hometown One
(947) 900-8272
235 Total Sales
1 in Port Huron Township
$280,000 Price
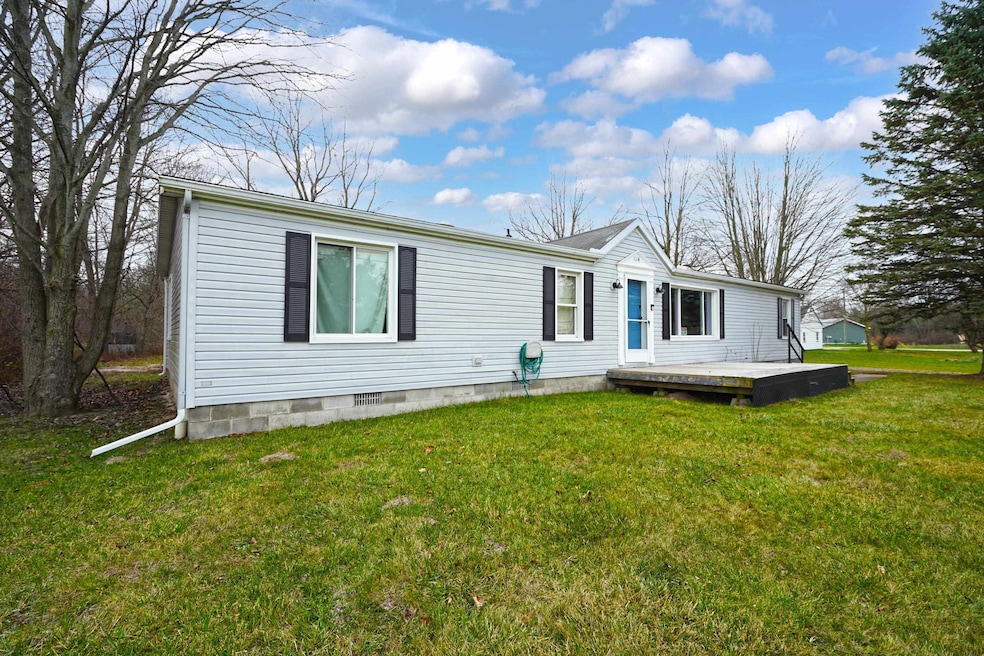
Don't miss your opportunity to own this spacious 4 bedroom 2 full bathroom home. This home has many updated features including new flooring, updated kitchen and bathrooms, new furnace, new hot water heater, new light fixtures, new plumbing fixtures including toilets, new sump pump, fresh paint including the updated ceilings, and much more! The home has quick access to shopping and the highways for convenience. Just needs your finishing touches and move on in! Note, some photos are virtually staged. Being sold as is, buyer is responsible for any required repairs if needed. Excludes cameras and shower curtain. Room sizes are estimated. Occupancy could be sooner.
Last Agent to Sell the Property
Realty Executives Home Towne Chesterfield License #MISPE-6501375320 Listed on: 12/06/2024
We collect this data history from publicly available records. To have your information removed, we recommend requesting removal directly through your county’s website.
Janel Barber
Remerica Hometown One
(947) 900-8272
235 Total Sales
1 in Port Huron Township
$280,000 Price
Louis Bitto
USA #1 Realty LLC
(586) 571-8032
122 Total Sales
2 in Port Huron Township
$225,000 Price Range
Jeffrey Wine
Berkshire Hathaway HomeServices Kee Realty J Wine
(810) 216-7602
120 Total Sales
5 in Port Huron Township
$155K - $400K Price Range
Eric Jurmo
KW Platinum
(586) 666-6303
252 Total Sales
1 in Port Huron Township
$235,000 Price
Marissa Lee-Cavaliere
Jim Saros Real Estate Services
(586) 474-5231
54 Total Sales
1 in Port Huron Township
$58,000 Price
Wynne Achatz
Real Estate One Westrick
(586) 488-0948
223 Total Sales
1 in Port Huron Township
$340,000 Price
We collect this data history from publicly available records. To have your information removed, we recommend requesting removal directly through your county’s website.
| Date | Buyer | Sale Price | Title Company |
|---|---|---|---|
| $185,000 | Premier Title | ||
| -- | None Listed On Document | ||
| $40,000 | Mortgage Center Title Llc | ||
| $108,438 | None Available |
We collect this data history from publicly available records. To have your information removed, we recommend requesting removal directly through your county’s website.
| Date | Status | Borrower | Loan Amount |
|---|---|---|---|
| Open | $165,649 | ||
| Previous Owner | $17,157 |
We collect this data history from publicly available records. To have your information removed, we recommend requesting removal directly through your county’s website.
| Date | Event | Price | List to Sale | Price per Sq Ft | Prior Sale |
|---|---|---|---|---|---|
| 01/30/2025 01/30/25 | Sold | $185,000 | -9.8% | $113 / Sq Ft | |
| 01/06/2025 01/06/25 | Pending | -- | -- | -- | |
| 12/06/2024 12/06/24 | For Sale | $205,000 | +412.5% | $125 / Sq Ft | |
| 01/30/2012 01/30/12 | Sold | $40,000 | -27.1% | $23 / Sq Ft | View Prior Sale |
| 01/30/2012 01/30/12 | Pending | -- | -- | -- | |
| 11/03/2011 11/03/11 | For Sale | $54,900 | -- | $32 / Sq Ft |
We collect this data history from publicly available records. To have your information removed, we recommend requesting removal directly through your county’s website.
| Year | Tax Paid | Tax Assessment Tax Assessment Total Assessment is a certain percentage of the fair market value that is determined by local assessors to be the total taxable value of land and additions on the property. | Land | Improvement |
|---|---|---|---|---|
| 2025 | $2,454 | $98,200 | $0 | $0 |
| 2024 | $2,380 | $86,500 | $0 | $0 |
| 2023 | $1,109 | $76,200 | $0 | $0 |
| 2022 | $2,534 | $71,000 | $0 | $0 |
| 2020 | $2,638 | $65,200 | $65,200 | $0 |
| 2019 | $2,646 | $58,700 | $0 | $0 |
| 2018 | $2,666 | $58,700 | $0 | $0 |
| 2017 | $2,584 | $56,900 | $0 | $0 |
| 2016 | $928 | $56,900 | $0 | $0 |
| 2015 | -- | $53,100 | $53,100 | $0 |
| 2014 | -- | $53,300 | $53,300 | $0 |
| 2013 | -- | $53,300 | $0 | $0 |
Seller's Agent in 2025
Melissa Owens
Realty Executives
(586) 855-4513
40 Total Sales
Buyer's Agent in 2025
Cosmin Hosu
Keller Williams Realty Lakeside
(586) 789-6737
81 Total Sales
G
Seller's Agent in 2012
Gary Stoldt
KW Platinum Port Huron
Buyer's Agent in 2012
Robert Walker
EXP Realty - Marysville
(810) 650-8057
192 Total Sales
Source: Michigan Multiple Listing Service
MLS Number: 50162562
APN: 74-28-245-0035-100
Disclaimer: Certain information contained herein is derived from information provided by parties other than Homes.com. All information provided is deemed reliable, but is not guaranteed to be accurate and should be independently verified.
Source MLS: MiRealSource
Provided through IDX via MiRealSource. Courtesy of MiRealSource Shareholder. Copyright MiRealSource.
The information published and disseminated by MiRealSource is communicated verbatim, without change by MiRealSource, as filed with MiRealSource by its members. The accuracy of all information, regardless of source, is not guaranteed or warranted. All information should be independently verified.
Copyright 2026 MiRealSource. All rights reserved. The information provided hereby constitutes proprietary information of MiRealSource, Inc. and its shareholders, affiliates and licensees and may not be reproduced or transmitted in any form or by any means, electronic or mechanical, including photocopy, recording, scanning or any information storage and retrieval system, without written permission from MiRealSource, Inc.
Ask me questions while you tour the home.