
Seller's Agent in 2025
Yasmeen Chin Pang
Green Realty Properties Inc.
(305) 416-8718
2 in this area
20 Total Sales


Estimated Value: $451,000 - $484,000
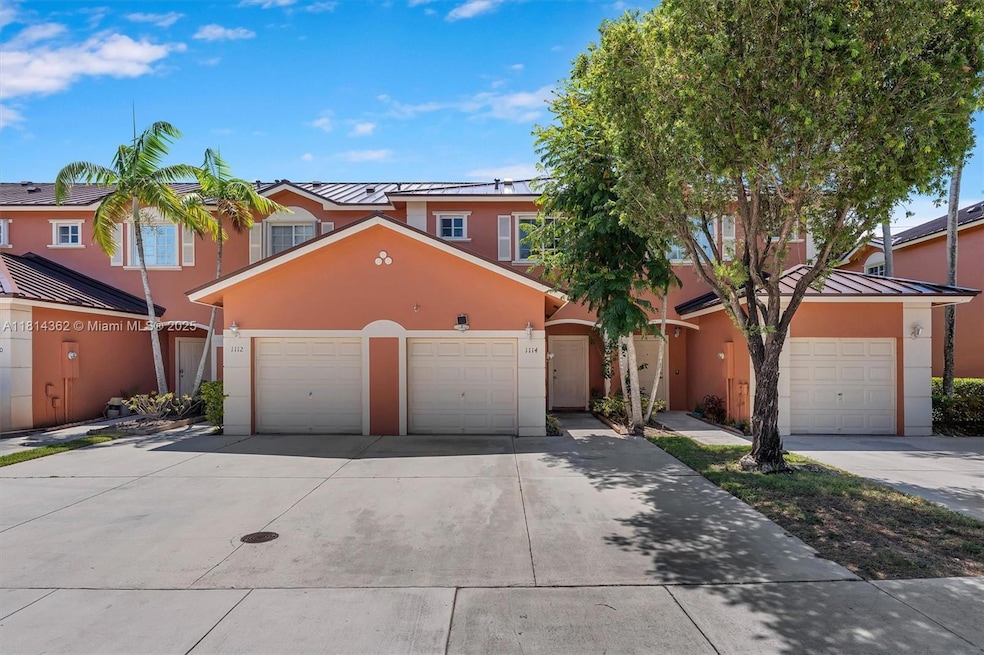
Welcome to your new home! Step inside to a stunning kitchen designed for both function and flair—complete with oversized countertops, shaker-style cabinetry, a custom-built spice rack, and a bar area with a built-in wine fridge, perfect for entertaining! Enjoy a spacious floor plan with a private garage, fully fenced in patio and a brand-new metal roof (2025)- this property checks all the boxes. Nestled in the heart of Pembroke Pines, this home is just minutes from premier shopping, dining, and entertainment, with easy access to grocery stores, major highways, and local hospital - Memorial Hospital West. No HOA approval required! Schedule your showing today and bring your best offer!
Last Agent to Sell the Property
Green Realty Properties Inc. License #3513941 Listed on: 06/01/2025
We collect this data history from publicly available records. To have your information removed, we recommend requesting removal directly through your county’s website.
We collect this data history from publicly available records. To have your information removed, we recommend requesting removal directly through your county’s website.
| Date | Buyer | Sale Price | Title Company |
|---|---|---|---|
| $460,000 | Firm Title | ||
| $265,000 | Superior Title Of Solutions | ||
| $185,000 | Town & Country Title Guarant | ||
| $134,200 | -- |
We collect this data history from publicly available records. To have your information removed, we recommend requesting removal directly through your county’s website.
| Date | Status | Borrower | Loan Amount |
|---|---|---|---|
| Open | $414,000 | ||
| Previous Owner | $246,900 | ||
| Previous Owner | $260,200 | ||
| Previous Owner | $188,977 | ||
| Previous Owner | $130,000 | ||
| Previous Owner | $121,000 |
We collect this data history from publicly available records. To have your information removed, we recommend requesting removal directly through your county’s website.
| Date | Event | Price | List to Sale | Price per Sq Ft | Prior Sale |
|---|---|---|---|---|---|
| 10/24/2025 10/24/25 | Sold | $460,000 | -2.2% | $290 / Sq Ft | |
| 09/15/2025 09/15/25 | Pending | -- | -- | -- | |
| 09/02/2025 09/02/25 | Price Changed | $470,400 | -2.0% | $297 / Sq Ft | |
| 07/07/2025 07/07/25 | Price Changed | $480,000 | -3.4% | $303 / Sq Ft | |
| 06/18/2025 06/18/25 | For Sale | $497,000 | +89.0% | $314 / Sq Ft | |
| 11/22/2017 11/22/17 | Sold | $263,000 | -4.3% | $174 / Sq Ft | View Prior Sale |
| 10/23/2017 10/23/17 | Pending | -- | -- | -- | |
| 07/13/2017 07/13/17 | For Sale | $274,900 | -- | $182 / Sq Ft |
We collect this data history from publicly available records. To have your information removed, we recommend requesting removal directly through your county’s website.
| Year | Tax Paid | Tax Assessment Tax Assessment Total Assessment is a certain percentage of the fair market value that is determined by local assessors to be the total taxable value of land and additions on the property. | Land | Improvement |
|---|---|---|---|---|
| 2026 | $5,240 | $393,480 | ||
| 2025 | $5,096 | $295,350 | ||
| 2024 | $4,941 | $287,030 | ||
| 2023 | $4,941 | $278,670 | $0 | $0 |
| 2022 | $4,659 | $270,560 | $0 | $0 |
| 2021 | $4,569 | $262,680 | $0 | $0 |
| 2020 | $4,520 | $259,060 | $0 | $0 |
| 2019 | $4,440 | $253,240 | $17,640 | $235,600 |
| 2018 | $4,759 | $232,270 | $17,640 | $214,630 |
| 2017 | $2,108 | $139,480 | $0 | $0 |
| 2016 | $2,083 | $136,620 | $0 | $0 |
| 2015 | $2,109 | $135,680 | $0 | $0 |
| 2014 | $2,099 | $134,610 | $0 | $0 |
| 2013 | -- | $136,980 | $17,600 | $119,380 |
Seller's Agent in 2025
Yasmeen Chin Pang
Green Realty Properties Inc.
(305) 416-8718
2 in this area
20 Total Sales
A
Buyer's Agent in 2025
Anthony Pacetti
United Realty Group Inc.
(786) 473-9789
1 in this area
27 Total Sales
Seller's Agent in 2017
Kent Nelson
Veterans Elite Realty Services
(786) 299-2733
58 Total Sales
P
Buyer's Agent in 2017
Patricia Cuberos
United Realty Group Inc.
(305) 280-2194
1 in this area
4 Total Sales
Source: MIAMI REALTORS® MLS
MLS Number: A11814362
APN: 51-41-08-23-0037
Disclaimer: Certain information contained herein is derived from information provided by parties other than Homes.com. All information provided is deemed reliable, but is not guaranteed to be accurate and should be independently verified.
IDX information is provided exclusively for personal, non-commercial use, and may not be used for any purpose other than to identify prospective properties consumers may be interested in purchasing. Information is deemed reliable but not guaranteed.
Ask me questions while you tour the home.