
Amanda Switzer
Keller Williams Realty Eugene and Springfield
(458) 221-9784
58 Total Sales
1 in Jefferson Westside
$450,000 Price
Estimated Value: $493,000 - $509,000
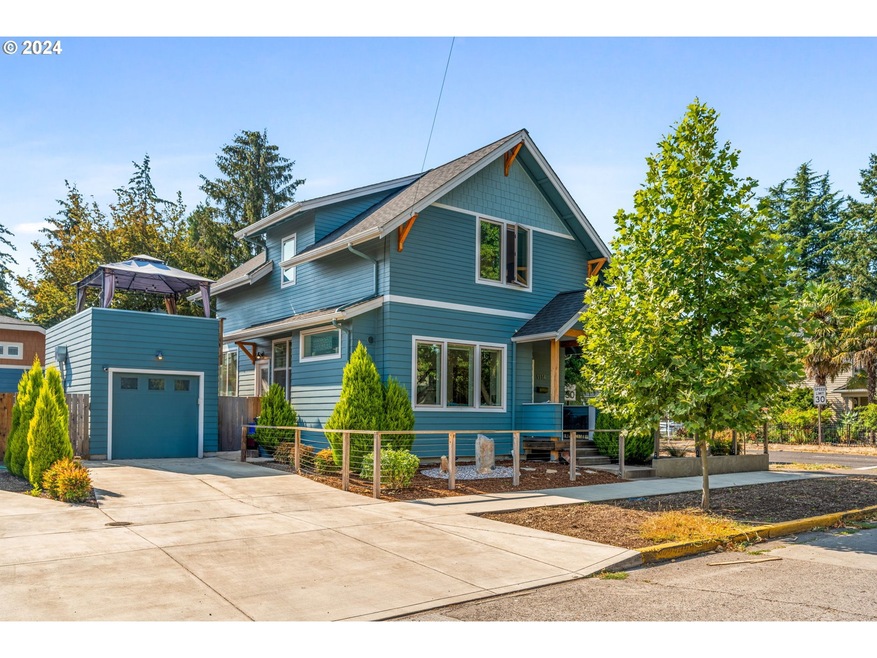
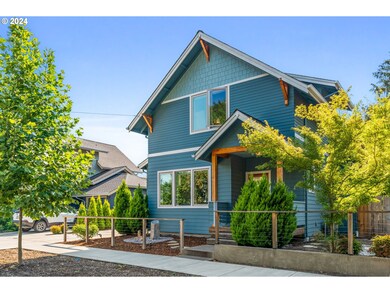
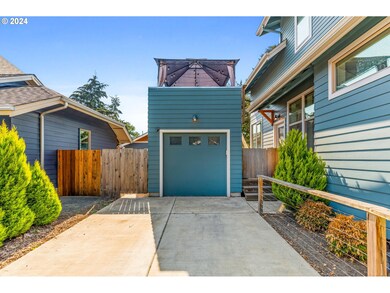
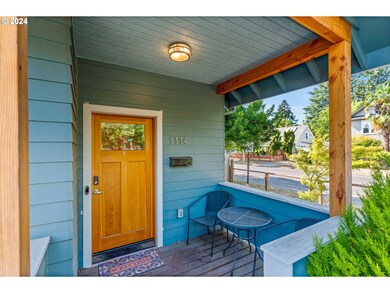
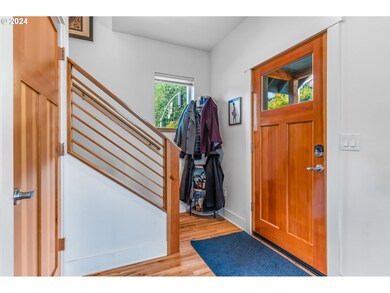

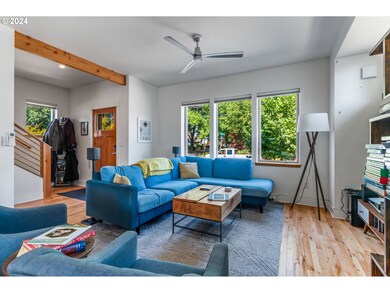
Welcome to this stylish and modern Craftsman-style home, newly constructed with attention to every detail. This 3-bedroom, 2.5-bath residence showcases superior construction and high-end finishes that set it apart.The heart of the home features stunning quartz countertops, elegant red oak floors, and custom cabinets, offering both beauty and functionality. The super efficient ductless system ensures comfort throughout the year, while the exceptional sound-canceling insulation and triple-paned windows provide a peaceful and quiet living environment.One of the standout features of this property is the rooftop patio above the garage, perfect for hosting BBQs or relaxing in the sun. Enjoy the urban lifestyle with great walkability to downtown shopping and dining, making it easy to explore and enjoy everything the area has to offer.This Craftsman home is not just a place to live, but a place to thrive. Don't miss the opportunity to own a piece of modern elegance in a prime location. Contact us today to schedule a viewing!
Last Agent to Sell the Property
Shannon Reilly
Redfin License #201209718 Listed on: 07/29/2024
Last Buyer's Agent
Keller Williams Realty Eugene and Springfield License #201224573
We collect this data history from publicly available records. To have your information removed, we recommend requesting removal directly through your county’s website.
Amanda Switzer
Keller Williams Realty Eugene and Springfield
(458) 221-9784
58 Total Sales
1 in Jefferson Westside
$450,000 Price
Katie Juth
Windermere RE Lane County
(503) 905-9706
107 Total Sales
2 in Jefferson Westside
$330K - $390K Price Range
Jonathan Flores
REALTY ONE GROUP WILLAMETTE VALLEY
(971) 251-1783
118 Total Sales
1 in Jefferson Westside
$430,000 Price
Naseem Hamide
Works Real Estate
(458) 234-6891
89 Total Sales
2 in Jefferson Westside
$307K - $377K Price Range
Sally Jo Wickham
United Real Estate Properties
(458) 215-1612
95 Total Sales
2 in Jefferson Westside
$405K - $450K Price Range
Alex McCarthy
JOHN L. SCOTT-SALEM
(458) 221-4176
119 Total Sales
1 in Jefferson Westside
$643,500 Price
We collect this data history from publicly available records. To have your information removed, we recommend requesting removal directly through your county’s website.
| Date | Buyer | Sale Price | Title Company |
|---|---|---|---|
| $490,000 | Cascade Title | ||
| Sargent Mychal | $399,000 | Cascade Title Co | |
| Elmendorf Jason M | -- | Cascade Title Company |
We collect this data history from publicly available records. To have your information removed, we recommend requesting removal directly through your county’s website.
| Date | Status | Borrower | Loan Amount |
|---|---|---|---|
| Previous Owner | $313,000 |
We collect this data history from publicly available records. To have your information removed, we recommend requesting removal directly through your county’s website.
| Date | Event | Price | List to Sale | Price per Sq Ft | Prior Sale |
|---|---|---|---|---|---|
| 12/04/2024 12/04/24 | Sold | $490,000 | -0.7% | $337 / Sq Ft | |
| 11/01/2024 11/01/24 | Pending | -- | -- | -- | |
| 10/09/2024 10/09/24 | Price Changed | $493,500 | -0.3% | $339 / Sq Ft | |
| 09/13/2024 09/13/24 | Price Changed | $495,000 | -0.8% | $340 / Sq Ft | |
| 08/26/2024 08/26/24 | For Sale | $499,000 | 0.0% | $343 / Sq Ft | |
| 08/17/2024 08/17/24 | Pending | -- | -- | -- | |
| 07/29/2024 07/29/24 | For Sale | $499,000 | +25.1% | $343 / Sq Ft | |
| 12/18/2020 12/18/20 | Sold | $399,000 | 0.0% | $274 / Sq Ft | View Prior Sale |
| 11/08/2020 11/08/20 | Pending | -- | -- | -- | |
| 11/03/2020 11/03/20 | For Sale | $399,000 | -- | $274 / Sq Ft |
We collect this data history from publicly available records. To have your information removed, we recommend requesting removal directly through your county’s website.
| Year | Tax Paid | Tax Assessment Tax Assessment Total Assessment is a certain percentage of the fair market value that is determined by local assessors to be the total taxable value of land and additions on the property. | Land | Improvement |
|---|---|---|---|---|
| 2025 | $5,647 | $289,825 | ||
| 2024 | $5,577 | $281,384 | ||
| 2023 | $5,577 | $273,189 | $0 | $0 |
| 2022 | $5,224 | $265,233 | $0 | $0 |
| 2021 | $4,907 | $257,508 | $0 | $0 |
| 2020 | $834 | $46,955 | $0 | $0 |
| 2019 | $828 | $46,955 | $46,955 | $0 |
| 2018 | $758 | $46,116 | $0 | $0 |
| 2017 | $772 | $46,116 | $0 | $0 |
| 2016 | $236 | $12,595 | $0 | $0 |
SR
Seller's Agent in 2024
Shannon Reilly
Redfin
Buyer's Agent in 2024
Felicia Mondragon
Keller Williams Realty Eugene and Springfield
(541) 255-5772
2 in this area
134 Total Sales
Seller's Agent in 2020
Kim Hyland
Windermere RE Lane County
(541) 513-4884
4 in this area
100 Total Sales
Buyer's Agent in 2020
Megan Johnson
Harcourts West Real Estate
(503) 569-0125
14 Total Sales
Source: Regional Multiple Listing Service (RMLS)
MLS Number: 24411438
APN: 1878857
Disclaimer: Certain information contained herein is derived from information provided by parties other than Homes.com. All information provided is deemed reliable, but is not guaranteed to be accurate and should be independently verified.
The content relating to real estate for sale on this web site comes in part from the IDX program of the RMLS™ of Portland, Oregon. Real estate listings held by brokerage firms other than Ten-X are marked with the RMLS™ logo, and detailed information about these properties includes the names of the listing brokers. Listing content is copyright © 2026 RMLS™, Portland, Oregon. Some properties which appear for sale on this web site may subsequently have sold or may no longer be available. All information provided is deemed reliable but is not guaranteed and should be independently verified.
Ask me questions while you tour the home.