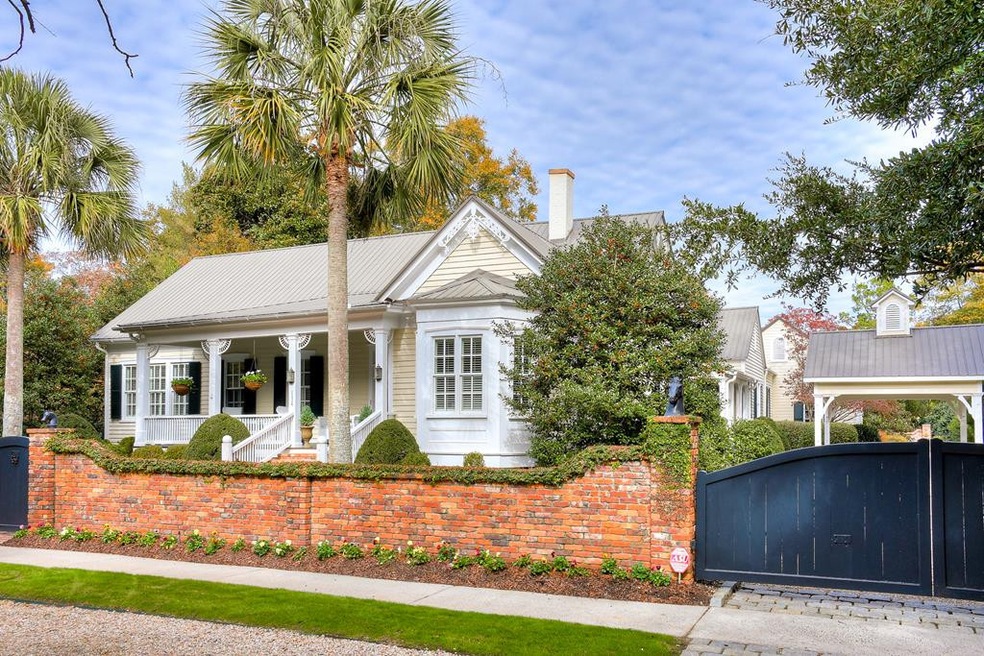
NOT LISTED FOR SALE

1114 S Boundary Ave SE Aiken, SC 29801

Aiken Area

Estimated Value: $1,265,000 - $1,539,000

4 Beds
4.5 Baths
4,600 Sq Ft
$301/Sq Ft Est. Value

Sale Details

Date Sold: January 27, 2020

Last sale price $1,200,000 $261 Per Sq Ft

Est. 15% increase in value since last sale

Current estimated payment $9,004 / mo

61 Days on Market

Highlights

  • In Ground Pool
  • 0.65 Acre Lot
  • Wood Flooring
  • Updated Kitchen
  • Colonial Architecture
  • Main Floor Primary Bedroom

About This Home

As of January 2020

Here's a rare opportunity to acquire one of Aiken's historic homes under the live oaks on picturesque South Boundary. Built in 1900, "Rosemary Cottage" has been extensively and exquisitely remodeled to showcase the 11 spacious rooms, all on one level, with soaring ceilings, polished hickory flooring and five working fireplaces. Included are formal living and dining rooms and incredible kitchen with top of the line appliances that opens on the breakfast room, family room and sunroom. The master bedroom features a huge bath en suite and large walk in closets. The three guest bedrooms, one used as an office, are in a separate wing, unusual for the era. Extensive plantings shield the in ground heated pool and landscaped back lawn from neighbors and there is a service entrance opening on to Orangeburg Street.

Last Agent to Sell the Property

Courtney Conger

Carolina Real Estate Company License #SC6670 Listed on: 11/27/2019

Last Buyer's Agent

Karl McMillan

Coldwell Banker Lexington License #SC19712

Coldwell Banker Lexington
Create a Home Valuation Report for This Property
The Home Valuation Report is an in-depth analysis detailing your home's value as well as a comparison with similar homes in the area

Home Details

Home Type

  • Single Family

Year Built

  • Built in 1900

Lot Details

  • 28,314 Sq Ft Lot
  • Fenced

Parking

  • 2 Car Attached Garage
  • Carport
  • Stone Driveway

Home Design

  • Colonial Architecture
  • Traditional Architecture
  • Metal Roof
  • Wood Siding
  • HardiePlank Type

Interior Spaces

  • 4,600 Sq Ft Home
  • Paneling
  • Ceiling Fan
  • 5 Fireplaces
  • Insulated Windows
  • Window Treatments
  • Breakfast Room
  • Formal Dining Room
  • Crawl Space
  • Fire and Smoke Detector

Kitchen

  • Updated Kitchen
  • Eat-In Kitchen
  • Self-Cleaning Oven
  • Range
  • Microwave
  • Ice Maker
  • Dishwasher
  • Solid Surface Countertops
  • Disposal

Flooring

  • Wood
  • Tile

Bedrooms and Bathrooms

  • 4 Bedrooms
  • Primary Bedroom on Main
  • Walk-In Closet

Laundry

  • Dryer
  • Washer

Attic

  • Attic Floors
  • Pull Down Stairs to Attic

Outdoor Features

  • In Ground Pool
  • Patio

Utilities

  • Forced Air Zoned Heating and Cooling System
  • Heating System Uses Gas
  • Heating System Uses Natural Gas
  • Underground Utilities
  • Gas Water Heater
  • Cable TV Available

Listing and Financial Details

  • Assessor Parcel Number 121-10-15-010
  • Seller Concessions Not Offered

Community Details

Overview

  • No Home Owners Association
  • Aiken Historic Subdivision

Recreation

  • Community Pool

Home Details

Home Type

Single Family

Year Built

Built in 1900

Lot Details

0.65 Acres

Parking

2

Listing Details

  • Cooling System: Central Air, Electric
  • Property Type: Residential
  • Property Sub Type: Single Family Residence
  • Architectural Style: Colonial, Traditional
  • Lot Size Acres: 0.65
  • Horses: No
  • Subdivision Name: Aiken Historic
  • Above Grade Finished Sq Ft: 4600.0
  • Garage Yn: Yes
  • General Property Info:List PriceSqFt: 293.48
  • Appliances Microwave: Yes
  • Appliances Refrigerators: Yes
  • Heating Gas Pack: Yes
  • Appliances Dryer: Yes
  • Washers: Yes
  • Special Features: VirtualTour

Interior Features

  • Interior Amenities: Smoke Detector(s), Solid Surface Counters, Walk-In Closet(s), Washer Hookup, Window Coverings, Bedroom on 1st Floor, Cable Available, Ceiling Fan(s), Electric Dryer Hookup, Gas Dryer Hookup, Paneling, Primary Downstairs, Eat-in Kitchen
  • Appliances: Microwave, Range, Self Cleaning Oven, Washer, Refrigerator, Ice Maker, Gas Water Heater, Dishwasher, Disposal, Dryer
  • Has Basement: Crawl Space
  • Flooring: Hardwood, Tile
  • Full Bathrooms: 4
  • Half Bathrooms: 1
  • Total Bedrooms: 4
  • Fireplaces: 5
  • Fireplace: Yes
  • ResoLivingAreaSource: PublicRecords
  • Attic Features:Pull Down Stair: Yes
  • KitchenDining Features:Breakfast Room: Yes
  • KitchenDining Features:Formal Dining Room: Yes
  • Appliances Dishwasher: Yes
  • Appliances Range: Yes
  • Interior Features:Ceiling Fan(s): Yes
  • Interior Features:Smoke Detector(s): Yes
  • Interior Features:Walk-In Closet(s): Yes
  • Basement Features:Crawl Space: Yes
  • KitchenDining Features:Eat-in Kitchen: Yes
  • KitchenDining Features:Updated: Yes
  • Appliances:Gas Water Heater: Yes
  • Appliances:Self Cleaning Oven: Yes
  • Interior Features:Bedroom on 1st Floor: Yes
  • Interior Features:Cable Available: Yes
  • Interior Features:Primary Downstairs: Yes
  • Interior Features:Washer Hookup: Yes
  • Community Features:Pool: Yes
  • Interior Features:Electric Dryer Hookup: Yes
  • Interior Features:Window Coverings: Yes
  • Interior Features:Solid Surface Counters: Yes
  • Attic Features:Floored: Yes
  • KitchenDining Features:Custom: Yes
  • Attic Features:Roughed-In: Yes
  • Interior Features:Gas Dryer Hookup: Yes
  • Appliances:Ice Maker: Yes
  • Interior Features:Paneling: Yes

Exterior Features

  • ExteriorFeatures: Fenced, Insulated Windows
  • Roof: Metal
  • Construction Type: Drywall, HardiPlank Type, Wood Siding
  • Patio And Porch Features: Patio
  • Pool Features: In Ground
  • Patio And Porch Features:Patio2: Yes
  • Exterior Features:Fenced: Yes
  • Exterior Features:Insulated Windows: Yes
  • Construction Materials:HardiPlank Type: Yes
  • General Property Info:Accessibility Features: No
  • Construction Materials:Drywall: Yes
  • Lot Features:See Remarks8: Yes
  • Construction Materials:Wood Siding: Yes
  • Lot Features:Other11: Yes

Garage/Parking

  • Garage Spaces: 2.0
  • Parking Features: Stone, Attached, Carport
  • Attached Garage: Yes
  • General Property Info:Garage: Yes
  • General Property Info:Garage Spaces: 2.0
  • Parking Features:Attached: Yes
  • Parking Features:Carport3: Yes
  • Parking Features:Stone4: Yes

Utilities

  • Sewer: Public Sewer
  • Utilities: Underground Utilities
  • Heating: Zoned, Forced Air, Gas Pack, Natural Gas
  • Water Source: Public
  • Cooling Y N: Yes
  • Heating Yn: Yes
  • Heating:Forced Air: Yes
  • Heating:Natural Gas: Yes
  • Heating:Zoned: Yes

Condo/Co-op/Association

  • Community Features: Pool
  • Association: No

Association/Amenities

  • General Property Info:Association: No
  • Horse Amenities:None12: Yes

Lot Info

  • Horse Amenities: None
  • Lot Features: See Remarks, Other
  • Parcel #: 121-10-15-010
  • Lot Size Sq Ft: 28314.0
  • ResoLotSizeUnits: Acres

Building Info

  • Year Built: 1900

Home Values in the Area

Source: Public Records

Average Home Value in this Area


Source: Public Records

Agents Specializing in Aiken, SC

See All Agents

Property History

We collect this data history from publicly available records. To have your information removed, we recommend requesting removal directly through your county’s website.

Date Event Price List to Sale Price per Sq Ft Prior Sale
01/27/2020 01/27/20 Sold $1,200,000 -11.1% $261 / Sq Ft
01/24/2020 01/24/20 Pending -- -- --
11/27/2019 11/27/19 For Sale $1,350,000 +52.1% $293 / Sq Ft
03/20/2012 03/20/12 Sold $887,500 -46.2% $193 / Sq Ft View Prior Sale
03/13/2012 03/13/12 Pending -- -- --
02/16/2009 02/16/09 For Sale $1,650,000 -- $359 / Sq Ft
Source: Aiken Association of REALTORS®

Agents Affiliated with this Home

  • Section Image
  • Section Image
  • Section Image
See All Agents

Map

Source: Aiken Association of REALTORS®

MLS Number: 109856

Aiken Association of REALTORS®

APN: 121-10-15-010

Your Personal Tour Guide

Ask me questions while you tour the home.