
Dominic Tony Grubb
ASAP Realty, Inc
(910) 537-5115
15 Total Sales
10 in Conway
$175K - $240K Price Range



Estimated Value: $213,000 - $247,000
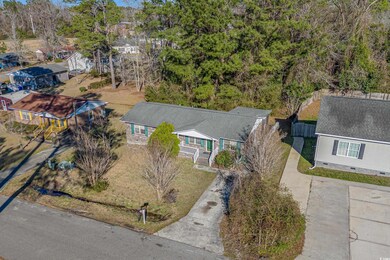
Charming 4-Bedroom, 2-Bath Single Brick Ranch in a Quiet Residential Neighborhood – Investor's Dream! Welcome to this inviting 4-bedroom, 2-bathroom single brick ranch home located on a peaceful and mature residential street. With just under a 1/2-acre lot (.39 acres), this property offers plenty of space for outdoor enjoyment. Step inside to discover a bright and spacious living room, perfect for entertaining or relaxing with family and friends. The large kitchen provides ample storage and counter space, making meal preparation a breeze. Enjoy additional outdoor living with the generous screened-in back porch, offering a great spot for dining, lounging, or enjoying the fresh air. The yard is expansive and offers endless possibilities for gardening, play, or simply enjoying your surroundings in privacy. With a little TLC, this home is a perfect opportunity for investors looking for a project in a fantastic, quiet neighborhood. Whether you're looking to renovate and flip or add to your rental portfolio, the potential is endless. Located just minutes from historic downtown Conway, you'll enjoy a bustling social atmosphere with charming restaurants, unique stores, and a community filled with pride. Plus, you're only about 25 minutes from Myrtle Beach and all the exciting attractions of the Grand Strand. This home is ready for someone to come in and make it their own! Don’t miss out on this investor’s dream in a prime location!
We collect this data history from publicly available records. To have your information removed, we recommend requesting removal directly through your county’s website.
Dominic Tony Grubb
ASAP Realty, Inc
(910) 537-5115
15 Total Sales
10 in Conway
$175K - $240K Price Range
The Thill Team
RE/MAX Southern Shores NMB
(833) 562-0640
103 Total Sales
2 in Conway
$222K - $295K Price Range
Cody Selman
Keller Williams Innovate South
(843) 429-8803
97 Total Sales
3 in Conway
$220K - $525K Price Range
Stacy Strickland
Carolina Realty & Associates
(843) 874-8715
123 Total Sales
4 in Conway
$35K - $250K Price Range
Alicia Holmquist
Welcome Home Realty
(207) 994-5337
175 Total Sales
32 in Conway
$90K - $450K Price Range
Heather Morse
Carson Realty Group
(864) 614-8751
20 Total Sales
3 in Conway
$270K - $315K Price Range
We collect this data history from publicly available records. To have your information removed, we recommend requesting removal directly through your county’s website.
| Date | Buyer | Sale Price | Title Company |
|---|---|---|---|
| $159,000 | -- | ||
| Britton Esau | $76,000 | -- | |
| Mitchell Jerry | $40,000 | -- |
We collect this data history from publicly available records. To have your information removed, we recommend requesting removal directly through your county’s website.
| Date | Status | Borrower | Loan Amount |
|---|---|---|---|
| Open | $170,600 | ||
| Previous Owner | Mitchell Jerry | $38,851 |
We collect this data history from publicly available records. To have your information removed, we recommend requesting removal directly through your county’s website.
| Date | Event | Price | List to Sale | Price per Sq Ft |
|---|---|---|---|---|
| 06/18/2025 06/18/25 | Sold | $159,000 | -6.4% | $122 / Sq Ft |
| 03/18/2025 03/18/25 | For Sale | $169,900 | -- | $131 / Sq Ft |
We collect this data history from publicly available records. To have your information removed, we recommend requesting removal directly through your county’s website.
| Year | Tax Paid | Tax Assessment Tax Assessment Total Assessment is a certain percentage of the fair market value that is determined by local assessors to be the total taxable value of land and additions on the property. | Land | Improvement |
|---|---|---|---|---|
| 2025 | $678 | $0 | $0 | $0 |
| 2024 | $678 | $6,957 | $1,770 | $5,187 |
| 2023 | $666 | $3,678 | $766 | $2,912 |
| 2021 | $245 | $4,134 | $766 | $3,368 |
| 2020 | $230 | $4,134 | $766 | $3,368 |
| 2019 | $230 | $4,134 | $766 | $3,368 |
| 2018 | $0 | $3,198 | $674 | $2,524 |
| 2017 | $0 | $3,198 | $674 | $2,524 |
| 2016 | $0 | $3,198 | $674 | $2,524 |
| 2015 | -- | $3,198 | $674 | $2,524 |
| 2014 | $165 | $3,198 | $674 | $2,524 |
Seller's Agent in 2025
ravin session
Home Run Realty
(201) 663-0011
74 Total Sales
Source: Coastal Carolinas Association of REALTORS®
MLS Number: 2506783
APN: 36808010065
Disclaimer: Certain information contained herein is derived from information provided by parties other than Homes.com. All information provided is deemed reliable, but is not guaranteed to be accurate and should be independently verified.
Provided courtesy of the Coastal Carolinas MLS. Copyright 2026 of the Coastal Carolinas MLS. All rights reserved. Information is provided exclusively for consumers' personal, non-commercial use, and may not be used for any purpose other than to identify prospective properties consumers may be interested in purchasing, and that the data is deemed reliable but is not guaranteed accurate by the Coastal Carolinas MLS.
Ask me questions while you tour the home.