
Rebecca Smith
Responds Quickly
IXL Real Estate, LLC
(251) 316-6982
74 Total Sales
1 in Millers Creek
$230,000 Price


Estimated Value: $353,812
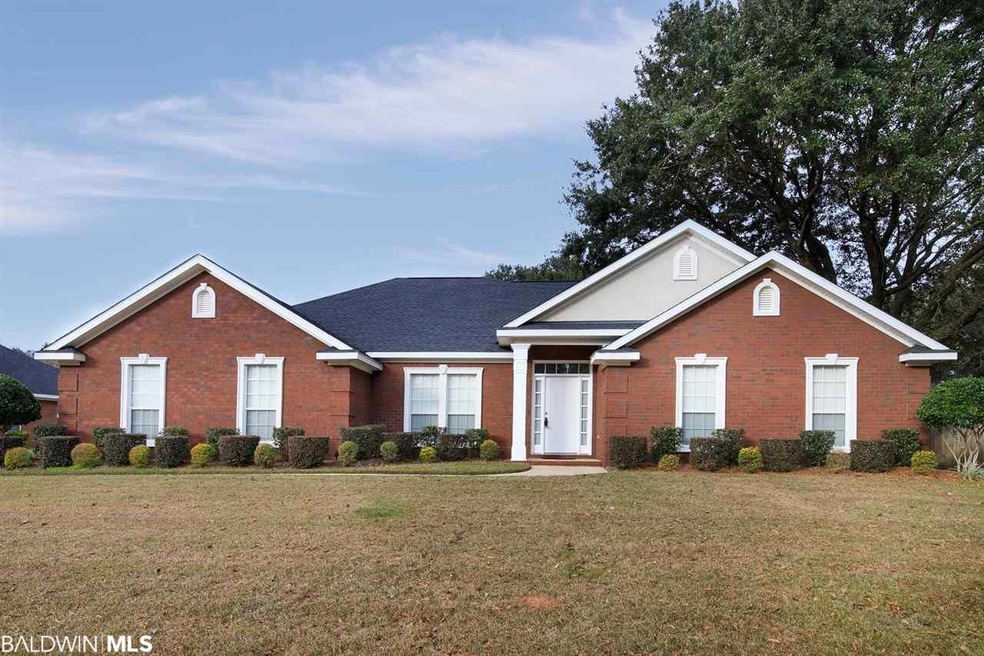
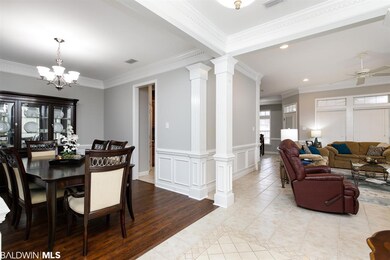
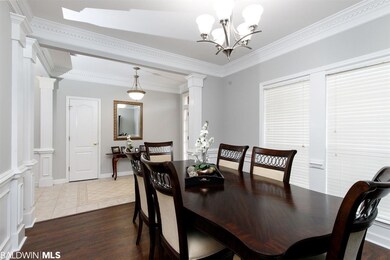
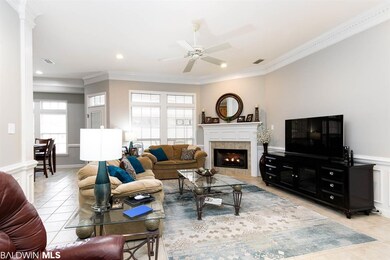
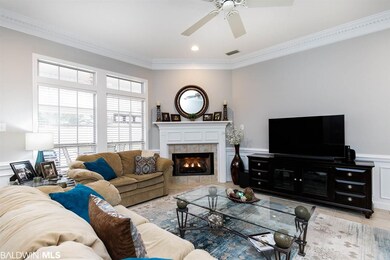
This beautiful 4/2.5 split bedroom plan is move-in ready. The open concept of the living room, kitchen, breakfast room, and pool area have a great flow and is the ideal space for entertaining and everyday living! The interior has been freshly painted, and the house is in mint condition. The kitchen features granite counter tops and stainless appliances. The master bedroom is large with a lovely master bath with garden tub and separate shower and His/Her huge walk in closets. No carpet in the house, hardwood and ceramic tile throughout. Beautiful wainscoting, crown molding, and raised ceilings. Enjoy your evenings on the covered patio or around the beautiful sparkling pool!
Last Agent to Sell the Property
Better Homes and Gardens Real Estate Platinum Properties Southern Region License #77475 Listed on: 01/21/2019
Last Buyer's Agent
Non Member
Non Member Office
We collect this data history from publicly available records. To have your information removed, we recommend requesting removal directly through your county’s website.
Rebecca Smith
IXL Real Estate, LLC
(251) 316-6982
74 Total Sales
1 in Millers Creek
$230,000 Price
Brooks Beck
Beck Properties
(251) 220-9643
121 Total Sales
2 in Millers Creek
$338K - $343K Price Range
James Henderson
Realty Executives Bay Group
(251) 607-1797
200 Total Sales
1 in Millers Creek
$350,000 Price
Milan Portis
Keller Williams AGC Realty-Daphne
(251) 319-3258
69 Total Sales
2 in Millers Creek
$339,900 Price Range
Hon Nguyen Beck
Beck Properties Real Estate
(251) 655-2681
154 Total Sales
3 in Millers Creek
$205K - $343K Price Range
Bo Blackwell
Blackwell Realty, Inc.
(251) 220-9685
105 Total Sales
1 in Millers Creek
$298,000 Price
We collect this data history from publicly available records. To have your information removed, we recommend requesting removal directly through your county’s website.
| Date | Buyer | Sale Price | Title Company |
|---|---|---|---|
| $251,900 | None Available | ||
| Lockard Enterprises Inc | $178,000 | -- | |
| Flint Alan W | $178,000 | -- |
We collect this data history from publicly available records. To have your information removed, we recommend requesting removal directly through your county’s website.
| Date | Status | Borrower | Loan Amount |
|---|---|---|---|
| Open | $256,705 | ||
| Closed | Grant Darin M | $256,705 | |
| Closed | Grant Darin M | $257,315 | |
| Previous Owner | Flint Alan W | $142,400 |
We collect this data history from publicly available records. To have your information removed, we recommend requesting removal directly through your county’s website.
| Date | Event | Price | List to Sale | Price per Sq Ft |
|---|---|---|---|---|
| 03/01/2019 03/01/19 | Sold | $251,900 | +2.4% | $103 / Sq Ft |
| 01/25/2019 01/25/19 | Pending | -- | -- | -- |
| 01/21/2019 01/21/19 | For Sale | $245,900 | -- | $101 / Sq Ft |
We collect this data history from publicly available records. To have your information removed, we recommend requesting removal directly through your county’s website.
| Year | Tax Paid | Tax Assessment Tax Assessment Total Assessment is a certain percentage of the fair market value that is determined by local assessors to be the total taxable value of land and additions on the property. | Land | Improvement |
|---|---|---|---|---|
| 2025 | $1,356 | $27,900 | $3,600 | $24,300 |
| 2024 | $1,356 | $27,230 | $3,500 | $23,730 |
| 2023 | $1,324 | $25,200 | $3,500 | $21,700 |
| 2022 | $1,030 | $22,620 | $3,500 | $19,120 |
| 2021 | $985 | $21,700 | $3,500 | $18,200 |
| 2020 | $1,005 | $22,100 | $3,500 | $18,600 |
| 2019 | $982 | $21,620 | $0 | $0 |
| 2018 | $972 | $21,420 | $0 | $0 |
| 2017 | $1,063 | $21,860 | $0 | $0 |
| 2016 | $1,048 | $22,980 | $0 | $0 |
| 2013 | $1,030 | $21,720 | $0 | $0 |
RM
Seller's Agent in 2019
Rose Melton
Better Homes and Gardens Real Estate Platinum Properties Southern Region
(251) 604-8415
44 Total Sales
NM
Buyer's Agent in 2019
Non Member
Non Member Office
Source: Baldwin REALTORS®
MLS Number: 278751
APN: 27-08-28-0-000-123.112
Disclaimer: Certain information contained herein is derived from information provided by parties other than Homes.com. All information provided is deemed reliable, but is not guaranteed to be accurate and should be independently verified.
IDX information is provided exclusively for personal, non-commercial use, and may not be used for any purpose other than to identify prospective properties consumers may be interested in purchasing. Information is deemed reliable but not guaranteed.
Ask me questions while you tour the home.