NOT LISTED FOR SALE

1114 Wigeon Dr Conway, SC 29526

Conway Area

Estimated Value: $758,534 - $806,000

5 Beds
4.5 Baths
3,431 Sq Ft
$230/Sq Ft Est. Value

Sale Details

Date Sold: December 12, 2025

Last sale price $810,000 $236 Per Sq Ft

Est. 2% decrease in value since last sale

Current estimated payment $4,765 / mo

49 Days on Market

Highlights

  • Boat Ramp
  • Golf Course Community
  • Clubhouse
  • Carolina Forest Elementary School Rated A-
  • Lake On Lot
  • Traditional Architecture

About This Home

As of December 2025

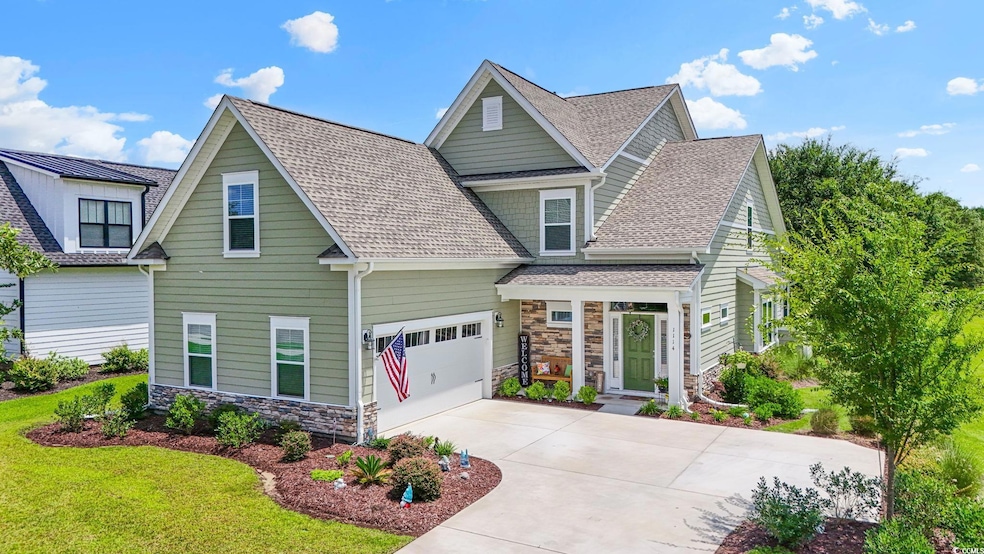
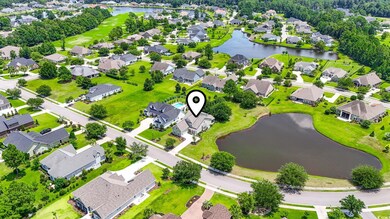
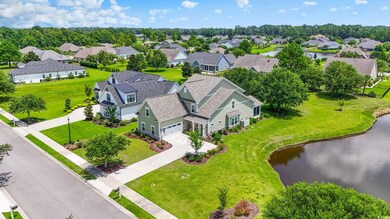
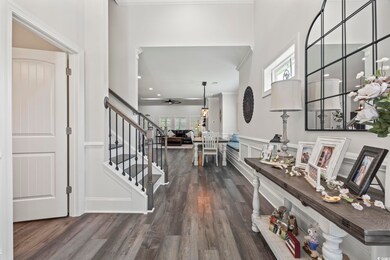
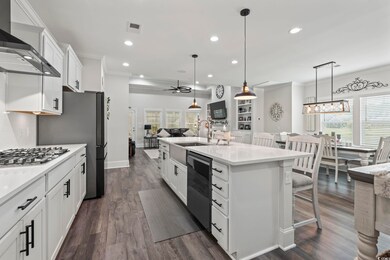
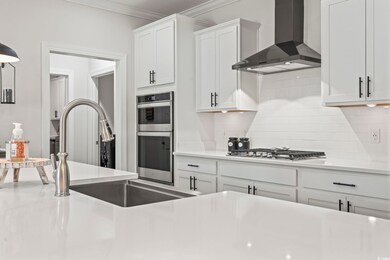
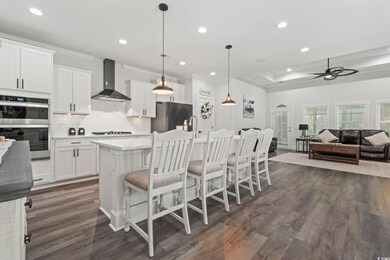
Immaculate 5-Bedroom Home with Pond View in Wild Wing Plantation Welcome to 1114 Wigeon Drive, a stunning 5-bedroom, 4.5-bath residence in the sought-after Wild Wing Plantation community. With over 3,400 heated sq ft on nearly half an acre, this home blends elegance, comfort, and thoughtful upgrades—perfect for family living or entertaining. Inside, enjoy an open-concept layout with 9’ ceilings, luxury vinyl plank flooring throughout, crown molding, and abundant natural light. The gourmet kitchen is a chef’s delight, featuring maple cabinetry with crown, quartz countertops, decorative backsplash, stainless steel appliances, a gas cooktop with upgraded range hood, and a large island with farmhouse sink. The living room shines with custom built-ins and a gas fireplace, while the formal dining area and private office/guest suite add flexibility. The primary suite boasts a tray ceiling, walk-in closet, and spa-like bath with dual vanities and a tiled walk-in shower with glass enclosure. Upstairs offers multiple guest rooms, two full baths, and a spacious bonus/media room that could serve as a sixth bedroom. Recent owner upgrades include a heated/cooled EZ Breeze sunroom for year-round enjoyment, new paver patio, renovated half bath, upgraded LED lighting, new ceiling fans, custom window treatments, and a second pantry with custom shelving. Energy-smart features include a tankless gas water heater, 7-zone irrigation, and radiant barrier roof sheathing. Wild Wing Plantation offers resort-style amenities: 27-hole championship golf, clubhouse, multiple pools with splash zone, fitness center, tennis and basketball courts, playground, boat ramp, day docks, RV/boat storage, and over 180 acres of freshwater lakes. All within the award-winning Carolina Forest School District and just minutes to Coastal Carolina University, medical centers, shopping, dining, and the beaches of the Grand Strand. Don’t miss this exceptional home—schedule your showing today! (Square footage is approximate and not guaranteed. Buyer responsible for verification.)

Last Agent to Sell the Property

Gavin Burseth

Palmetto Properties SC License #122498 Listed on: 07/22/2025

Palmetto Properties SC

Co-Listed By

Jennifer Jagodzinski

Palmetto Properties SC License #86960

Last Buyer's Agent

Jennifer Jagodzinski

Palmetto Properties SC License #86960

Home Details

Home Type

  • Single Family

Year Built

  • Built in 2023

Lot Details

  • 21,344 Sq Ft Lot
  • Rectangular Lot
  • Sprinkler System

HOA Fees

  • $135 Monthly HOA Fees

Parking

  • 2 Car Attached Garage
  • Side Facing Garage
  • Garage Door Opener

Home Design

  • Traditional Architecture
  • Bi-Level Home
  • Slab Foundation
  • Wood Frame Construction

Interior Spaces

  • 3,431 Sq Ft Home
  • Crown Molding
  • Tray Ceiling
  • Ceiling Fan
  • Recessed Lighting
  • Window Treatments
  • Insulated Doors
  • Entrance Foyer
  • Family Room with Fireplace
  • Combination Kitchen and Dining Room
  • Bonus Room
  • Screened Porch
  • Fire and Smoke Detector

Kitchen

  • Range
  • Microwave
  • Dishwasher
  • Stainless Steel Appliances
  • Kitchen Island
  • Solid Surface Countertops
  • Farmhouse Sink
  • Disposal

Flooring

  • Carpet
  • Tile
  • Vinyl

Bedrooms and Bathrooms

  • 5 Bedrooms
  • Split Bedroom Floorplan

Laundry

  • Laundry Room
  • Washer and Dryer

Outdoor Features

  • Lake On Lot
  • Patio

Location

  • Outside City Limits

Schools

  • Carolina Forest Elementary School
  • Black Water Middle School
  • Carolina Forest High School

Utilities

  • Central Heating and Cooling System
  • Underground Utilities
  • Tankless Water Heater
  • Gas Water Heater
  • Cable TV Available

Listing and Financial Details

  • Long Term Rental Allowed

Community Details

Overview

  • Association fees include electric common, trash pickup, pool service, common maint/repair, recreation facilities
  • The community has rules related to allowable golf cart usage in the community

Amenities

  • Clubhouse

Recreation

  • Boat Ramp
  • Golf Course Community
  • Tennis Courts
  • Community Pool

Home Details

Home Type

Single Family

Year Built

Built in 2023

Lot Details

0.49 Acres

HOA Fees

$135 per month

Parking

4

Listing Details

  • Lot Description: Rectangular
  • Amenities Available: Home Owners Assoc. Fees, Restrictions, Clubhouse/Rec/Facilities, Pool - Outdoor Community, Tennis Court, Seller Disclosure, Long Term Rental Allowed, Owner Allowed Motorcycle, Owner Allowed Golf Cart, Owner Allowed Pet, Boat Ramp
  • Estimated Year Built: 2023
  • Class: Residential
  • Construction Status: Resale
  • Family Rm Great Rm: Ceiling Fan, Fireplace, Tray Ceiling
  • Floor Cover: Vinyl, Tile, Carpeting
  • HOA Fee Frequency: Monthly
  • Heating And Cooling: Central Heat, Central Air
  • Monthly HOA as Calculated: 135
  • HOA Management Company: Waccamaw Mgmt 843-903-9551
  • Lvt Date: 07/22/2025
  • Style: Traditional
  • Type Of Parking: Attached 2-Car
  • Total Heated Sq Ft: 3431
  • Geo Subdivision: SC
  • Section Subdivision: Wild Wing Plantation
  • Special Features: NewHome
  • Property Sub Type: Detached
  • Year Built: 2023

Interior Features

  • Interior Amenities: Window Treat Convey, Garage Door Opener, Smoke Detector, Wshr/Dryer Connection, Washer/Dryer, Split Bedroom Plan, Fireplace
  • Other Rooms: Foyer, Laundry/Utility, Screened Porch, Bonus Room
  • Kitchen Type: Range, Work Island, Dishwasher, Garbage Disposal, Refrigerator, Microwave, Stainless Steel Apps., Solid Surface Countertops
  • Bedrooms: 5
  • Dining Room Type: Area, Kit/Dr Combo
  • Full Bathrooms: 4
  • Half Bathrooms: 1
  • Levels: Two-Story
  • Total Sq Ft: 3500
  • Bathroom Features:Shared Primary Bath: Double Sink, Garden Tub, Shower, Vanity

Exterior Features

  • Exterior Features: Patio, Front Porch, Lawn Sprinkler, Insulated Doors/Windows, Side Load Garage
  • Exterior Finish: Wood Frame
  • Foundation: Slab
  • Number Of Acres: 0.49

Garage/Parking

  • Type: Detached

Utilities

  • Water Heater: Gas, Tankless
  • Utilities Available: Electricity, Natural Gas, Water Public, Sewer, Cable Tv, Underground Utilities

Condo/Co-op/Association

  • HOA Fee Includes: Electric Common, Trash Pickup, Pool Service, Common Maint/Repair, Recreation Facilities

Lot Info

  • Lot Location: On Lake/Pond, Outside City Limits, In Golf Course Community
  • Zoning: RES

MLS Schools

  • Elementary School: Carolina Forest Elementary School
  • HighSchool: Carolina Forest High School
  • Middle School: Black Water Middle School

Ownership History

We collect this data history from publicly available records. To have your information removed, we recommend requesting removal directly through your county’s website.

Date Name Owned For Owner Type

Purchase Details

Listed on
Jul 22, 2025
Closed on
Dec 12, 2025
Sold by
Bought by
Seller's Agent
Gavin Burseth
Palmetto Properties SC
Buyer's Agent
Jennifer Jagodzinski
Palmetto Properties SC
List Price
$849,900
Sold Price
$810,000
Premium/Discount to List
-$39,900
-4.69%
Views
84
Current Estimated Value
$790,384

Home Financials for this Owner

Home Financials are based on the most recent Mortgage that was taken out on this home.
Estimated Appreciation
-$19,616
Avg. Annual Appreciation
-3.76%
Original Mortgage
$827,415
Interest Rate
0.0624%
Mortgage Type
VA

Purchase Details

Closed on
May 2, 2023
Sold by
Bought by

Home Financials for this Owner

Home Financials are based on the most recent Mortgage that was taken out on this home.
Original Mortgage
$395,864
Interest Rate
0.0628%
Mortgage Type
New Conventional

Purchase Details

Closed on
Mar 24, 2021
Sold by
Bought by
Source: Public Records

Range of Values:

--
Value Increase
--
Percent Increase
--
Adjusted for Inflation
Collateral Analytics

Collateral Analytics Collateral Analytics AVMs (Automated Valuation Model) employ a number of statistical approaches combined with neighborhood-specific comparable selection guarantees the most up-to-date and precise valuations.

Not Available

Collateral Analytics does not have data for the current month. Please view the chart for historical values.

ICE

ICE Mortgage Technology ICE Mortgage Technology’s AVM (Automated Valuation Model) is a state-of-the-art online residential property valuation tool that provides a quick and accurate estimate of the value of almost any home in the U.S.

Not Available

ICE Mortgage Technology does not have data for the current month. Please view the chart for historical values.

First American

First American First American Data & Analytics’ next-generation AVM combines unrivaled data assets with a blended ensemble of valuation models to produce highly accurate, reliable valuations you can trust.

Not Available

First American does not have data for the current month. Please view the chart for historical values.

Quantarium

Quantarium Quantarium’s valuation service, repeatedly proven the industry’s most accurate and comprehensive, is supercharged with a self-learning and auto-tuning AI engine that continually becomes smarter and more accurate as it processes daily inputs from the industry’s leading RE data lake.

Not Available

Quantarium does not have data for the current month. Please view the chart for historical values.

Average Value
Not Available
List Price
Sold Price
Create a Home Valuation Report for This Property
The Home Valuation Report is an in-depth analysis detailing your home's value as well as a comparison with similar homes in the area

Home Values in the Area

Source: Public Records

Average Home Value in this Area


Source: Public Records

Purchase History

We collect this data history from publicly available records. To have your information removed, we recommend requesting removal directly through your county’s website.

Date Buyer Sale Price Title Company
$810,000 --
$565,520 --
$458,190 --
Source: Public Records

Mortgage History

We collect this data history from publicly available records. To have your information removed, we recommend requesting removal directly through your county’s website.

Date Status Borrower Loan Amount
Open $827,415
Previous Owner $395,864
Source: Public Records

Property History

We collect this data history from publicly available records. To have your information removed, we recommend requesting removal directly through your county’s website.

Date Event Price List to Sale Price per Sq Ft
12/12/2025 12/12/25 Sold $810,000 -3.0% $236 / Sq Ft
09/09/2025 09/09/25 Price Changed $835,000 -1.8% $243 / Sq Ft
07/22/2025 07/22/25 For Sale $849,900 -- $248 / Sq Ft
Source: Coastal Carolinas Association of REALTORS®

Tax History

We collect this data history from publicly available records. To have your information removed, we recommend requesting removal directly through your county’s website.

Year Tax Paid Tax Assessment Tax Assessment Total Assessment is a certain percentage of the fair market value that is determined by local assessors to be the total taxable value of land and additions on the property. Land Improvement
2025 $3,484 $0 $0 $0
2024 $3,484 $21,752 $5,709 $16,043
2023 $3,423 $4,259 $4,259 $0
2021 $1,109 $4,259 $4,259 $0
2020 $984 $4,259 $4,259 $0
2019 $984 $4,259 $4,259 $0
2018 $900 $3,358 $3,358 $0
2017 $281 $3,358 $3,358 $0
2016 -- $3,358 $3,358 $0
2015 $281 $3,358 $3,358 $0
2014 $274 $3,358 $3,358 $0
Source: Public Records

Agents Affiliated with this Home

  • Section Image
  • Section Image
See All Agents

Map

Source: Coastal Carolinas Association of REALTORS®

MLS Number: 2517912

Coastal Carolinas Association of REALTORS®

APN: 38409010021

Your Personal Tour Guide

Ask me questions while you tour the home.