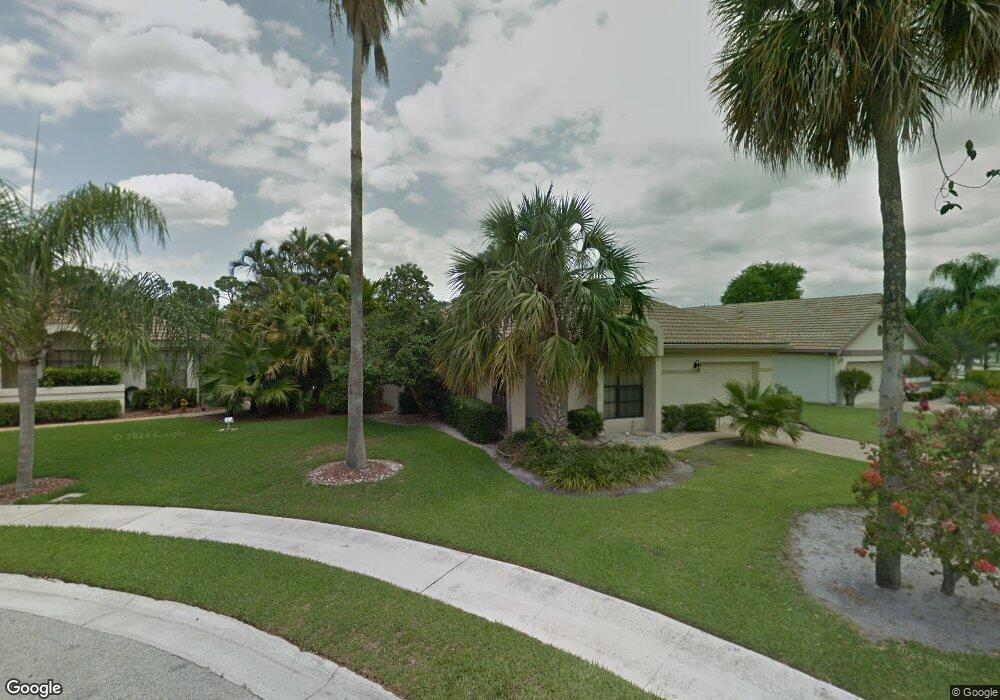
NOT LISTED FOR SALE

Estimated Value: $425,000 - $471,172

2 Beds
2 Baths
1,755 Sq Ft
$251/Sq Ft Est. Value

Sale Details

Date Sold: April 3, 2012

Last sale price $51,000 $29 Per Sq Ft

Est. 768% increase in value since last sale

Current estimated payment $3,027 / mo

407 Days on Market

Highlights

  • On Golf Course
  • Fitness Center
  • Colonial Architecture
  • Sandpiper Shores Elementary School Rated A-
  • Gated with Attendant
  • Clubhouse

About This Home

As of April 2012

A FULL GOLF MEMBERSHIP IS REQUIRED WHEN PURCHASING THIS LOVELY HOME. EQUITY IS $30,000 FULLY REFUNDABLE WHEN YOU SELL YOUR HOME - $25,000 INITIATION FEE IS NON-REFUDABLE - DUES ARE $12,435 PER YEAR + TAX. BOCA WOODS FEATURES 2 CHAMPIONSHIP GOLF COURSES - LOW DENSITY - DRIVING RANGE - HAR TRU TENNIS COURTS - VERY ACTIVE SOCIAL CLUBHOUSE WITH LARGE CARD ROOMS - WOMAN'S CLUB, SINGLES CLUB - PROPESSIONAL ENTERTAINMENT - TRIPS, BOOK CLUB, FITNESS CENTER - PRO SHOP - CABANA GRILL - GOURMET DINING - VALET PARKING FOR RESIDENCE AND GUESTS AND SO MUCH MORE. A FRONT ENTRY HOME ON A SPECIAL LOT WITH A GOLF VIEW - 2 BEDROOMS - 2 BATHS - KEPT IN IMMACULATE CONDITION ADD THE CHARM OF THIS HOME ON A CUL-DE-SAC STREET - A VERY AFFORDABLE HOME FOR COUNTRY CLUB LIVING.

Last Agent to Sell the Property

Tom Branham

Branham Realty Inc. License #304850 Listed on: 02/16/2011

Create a Home Valuation Report for This Property
The Home Valuation Report is an in-depth analysis detailing your home's value as well as a comparison with similar homes in the area

Home Details

Home Type

  • Single Family

Year Built

  • Built in 1982

Lot Details

  • Property fronts a private road
  • On Golf Course
  • Cul-De-Sac
  • South Facing Home
  • Irregular Lot
  • Sprinkler System
  • Zero Lot Line
  • Property is zoned Re

HOA Fees

  • $256 Monthly HOA Fees

Parking

  • 1 Car Attached Garage
  • Garage Door Opener
  • On-Street Parking

Home Design

  • Colonial Architecture
  • Barrel Roof Shape

Interior Spaces

  • 1,755 Sq Ft Home
  • 1-Story Property
  • Furnished or left unfurnished upon request
  • Cathedral Ceiling
  • Skylights
  • Single Hung Metal Windows
  • Blinds
  • Sliding Windows
  • Entrance Foyer
  • Combination Dining and Living Room
  • Screened Porch
  • Golf Course Views

Kitchen

  • Eat-In Kitchen
  • Electric Range
  • Microwave
  • Ice Maker
  • Dishwasher
  • Disposal

Flooring

  • Carpet
  • Ceramic Tile

Bedrooms and Bathrooms

  • 2 Bedrooms
  • Split Bedroom Floorplan
  • Walk-In Closet
  • 2 Full Bathrooms
  • Roman Tub
  • Separate Shower in Primary Bathroom
  • Soaking Tub

Laundry

  • Dryer
  • Washer

Home Security

  • Security System Owned
  • Fire and Smoke Detector

Outdoor Features

  • Patio
  • Outdoor Living Area

Utilities

  • Cooling Available
  • Central Heating
  • Reverse Cycle Heating System
  • Electric Water Heater
  • Cable TV Available

Listing and Financial Details

  • Assessor Parcel Number 00414723100110110

Community Details

Overview

  • Association fees include common areas, cable TV, security
  • Boca Woods Country Club Ph 03B Subdivision, Maplewood Floorplan

Amenities

  • Clubhouse

Recreation

  • Golf Course Community
  • Tennis Courts
  • Fitness Center
  • Community Pool
  • Putting Green

Security

  • Gated with Attendant
  • On-Site Manager or Management

Home Details

Home Type

Single Family

Year Built

Built in 1982

Lot Details

0 Sq Ft Lot

HOA Fees

$256 per month

Parking

1

Listing Details

  • Prop. Type: Residential
  • Property Sub Type: Single Family Residence
  • Property Sub Type Additional: Single Family Residence
  • Directions: ON 441 BETWEEN GLADES & PALMETTO PARK ROAD
  • Year Built: 1982
  • Architectural Style: Colonial
  • Unit Levels: One
  • New Construction: No
  • Building Stories: 1
  • DelayedMarketingYN: No
  • Special Features: None
  • Stories: 1

Interior Features

  • Interior Amenities: Bathtub, Cathedral Ceiling(s), Entrance Foyer, Eat-in Kitchen, Garden Tub/Roman Tub, Living/Dining Room, Main Level Primary, Pantry, Split Bedrooms, Soaking Tub, Separate Shower, Vaulted Ceiling(s), Walk-In Closet(s)
  • Furnished: Negotiable
  • Appliances: Dryer, Dishwasher, Electric Range, Electric Water Heater, Disposal, Ice Maker, Microwave, Refrigerator, Water Heater, Washer
  • Full Bathrooms: 2
  • Total Bedrooms: 2
  • Flooring: Carpet, Ceramic Tile
  • Living Area: 1755.0
  • Stories: 1
  • Window Features: Blinds, Metal, Single Hung, Skylight(s), Sliding

Exterior Features

  • Exterior Features: Outdoor Living Area
  • View: Golf Course
  • Lot Features: Cul-De-Sac, Irregular Lot, On Golf Course, Sprinklers Automatic, Sprinkler System, Zero Lot Line
  • Pool Features: Association
  • Pool Private: No
  • Road Frontage Type: Private Road
  • View: Yes
  • Waterfront Features: None
  • Waterfront: No
  • Disclosures: Seller Disclosure, Special Assessment
  • Construction Type: Block
  • Direction Faces: South
  • Patio And Porch Features: Patio, Screened
  • Property Condition: Resale
  • Roof: Barrel

Garage/Parking

  • Covered Parking Spaces: 1.0
  • Attached Garage: Yes
  • Garage Spaces: 1.0
  • Garage Yn: Yes
  • Parking Features: Attached, Garage, Garage Door Opener, On Street

Utilities

  • Laundry Features: Washer Hookup, Dryer Hookup
  • Security: Security System Owned, Security System, Gated with Guard, Smoke Detector(s), Security Guard
  • Cooling: Electric, Reverse Cycle
  • Cooling Y N: Yes
  • Heating: Central, Electric
  • Heating Yn: Yes
  • Sewer: Public Sewer
  • Utilities: Cable Available, Electricity Available, Sewer Available, Water Available
  • Water Source: Public

Condo/Co-op/Association

  • Association Fee: 256.0
  • Pets Allowed: Yes
  • Community Features: Home Owners Association, Property Manager On-Site, Sidewalks
  • Senior Community: No
  • Amenities: Clubhouse, Fitness Center, Golf Course, Pool, Putting Green(s), Sidewalks, Tennis Court(s)
  • Association Fee Frequency: Monthly
  • Association: Yes
  • Pets Allowed: Yes

Fee Information

  • Association Fee Includes: Common Areas, Cable TV, Security

Lot Info

  • Parcel #: 00414723100110110
  • Lot Size: 0
  • Mobile Dim Units: Feet
  • Zoning: Re

Tax Info

  • Tax Year: 2010
  • Tax Annual Amount: 2144.0

Multi Family

  • Number Of Units In Community: 645

Ownership History

We collect this data history from publicly available records. To have your information removed, we recommend requesting removal directly through your county’s website.

Date Name Owned For Owner Type

Purchase Details

Listed on
Feb 16, 2011
Closed on
Mar 28, 2012
Sold by
Perlmutter Gerald and Perlmutter Frances
Bought by
Seller's Agent
Tom Branham
Branham Realty Inc.
List Price
$104,900
Sold Price
$51,000
Premium/Discount to List
-$53,900
-51.38%
Current Estimated Value
$442,836

Home Financials for this Owner

Home Financials are based on the most recent Mortgage that was taken out on this home.
Estimated Appreciation
$391,836
Avg. Annual Appreciation
16.10%

Purchase Details

Closed on
Sep 10, 1997
Sold by
Teltser Edward and Teltser Bernice
Bought by
Perlmutter Gerald and Perlmutter Frances
Source: Public Records

Home Values in the Area

Source: Public Records

Average Home Value in this Area


Source: Public Records

Agents Specializing in Mission Bay, FL

See All Agents

Purchase History

We collect this data history from publicly available records. To have your information removed, we recommend requesting removal directly through your county’s website.

Date Buyer Sale Price Title Company
$51,000 All County Title Svcs Inc
Perlmutter Gerald $135,000 --
Source: Public Records

Property History

We collect this data history from publicly available records. To have your information removed, we recommend requesting removal directly through your county’s website.

Date Event Price List to Sale Price per Sq Ft
04/03/2012 04/03/12 Sold $51,000 -51.4% $29 / Sq Ft
03/04/2012 03/04/12 Pending -- -- --
02/16/2011 02/16/11 For Sale $104,900 -- $60 / Sq Ft
Source: BeachesMLS (Greater Fort Lauderdale)

Tax History

We collect this data history from publicly available records. To have your information removed, we recommend requesting removal directly through your county’s website.

Year Tax Paid Tax Assessment Tax Assessment Total Assessment is a certain percentage of the fair market value that is determined by local assessors to be the total taxable value of land and additions on the property. Land Improvement
2025 $3,930 $155,687
2024 $3,930 $141,534
2023 $4,045 $128,667 $0 $0
2022 $2,933 $116,970 $0 $0
2021 $2,292 $119,753 $50,722 $69,031
2020 $2,075 $101,935 $0 $101,935
2019 $1,934 $91,935 $0 $91,935
2018 $1,763 $86,567 $0 $86,567
2017 $1,681 $86,567 $0 $0
2016 $1,604 $66,026 $0 $0
2015 $1,552 $60,024 $0 $0
2014 $1,342 $54,567 $0 $0
Source: Public Records

Agents Affiliated with this Home

  • Section Image
See All Agents

Map

Source: BeachesMLS (Greater Fort Lauderdale)

MLS Number: R3176004

BeachesMLS (Greater Fort Lauderdale)

APN: 00-41-47-23-10-011-0110

Your Personal Tour Guide

Ask me questions while you tour the home.