NOT LISTED FOR SALE

Estimated Value: $110,000 - $131,864

3 Beds
1 Bath
975 Sq Ft
$124/Sq Ft Est. Value

Sale Details

Date Sold: May 4, 2023

Last sale price $122,000 $125 Per Sq Ft

Est. 1% decrease in value since last sale

Current estimated payment $779 / mo

10 Days on Market

Highlights

  • No HOA
  • Wood Frame Window
  • Storm Windows
  • Covered Patio or Porch
  • 1 Car Attached Garage
  • Bungalow

About This Home

As of May 2023

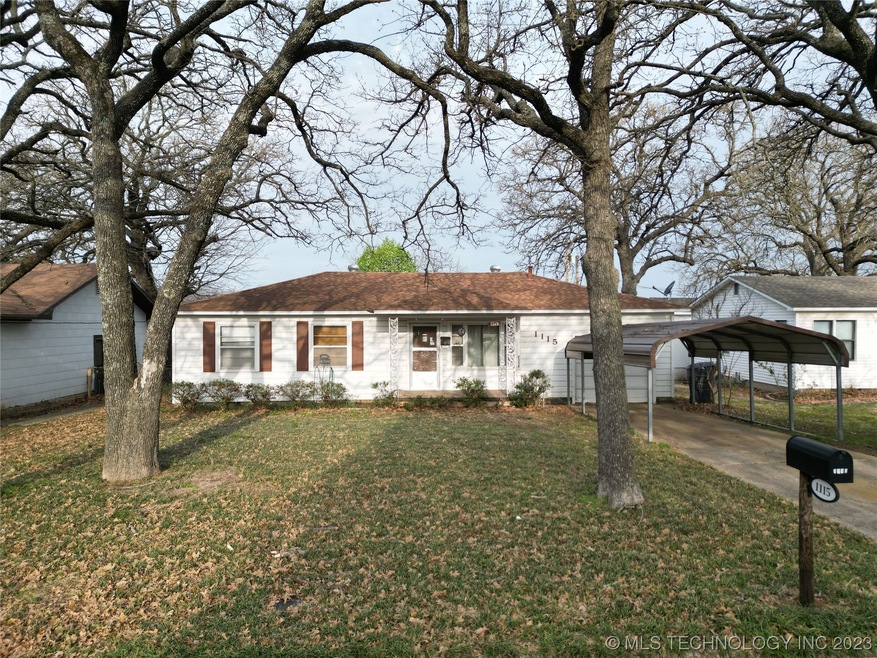
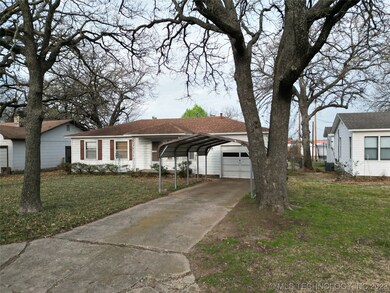
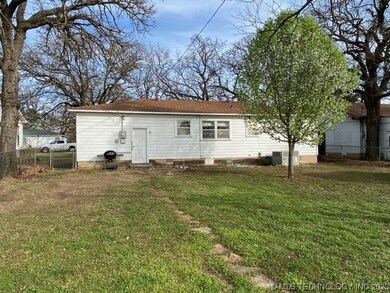
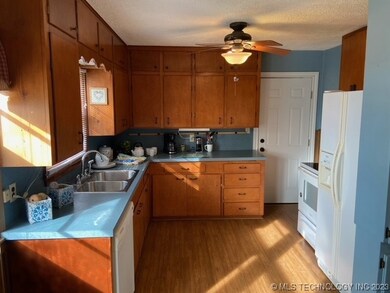
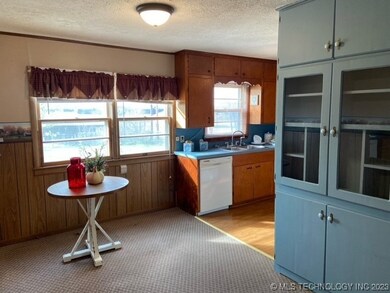
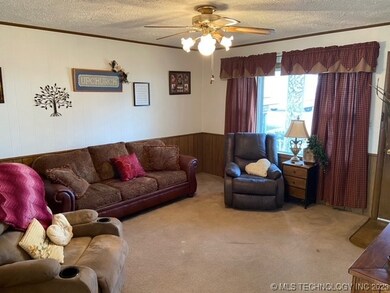
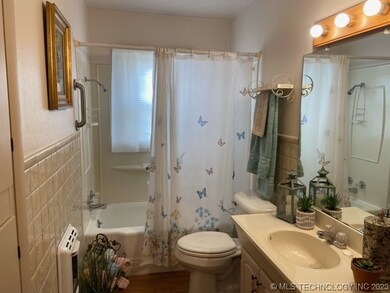
Super cute 3 bedroom 1 bathroom well-kept home. There is a built-in hutch in the dining area off the kitchen providing extra storage. Double sink in the kitchen. Single car metal carport in addition to the 1 car attached garage. The large, fenced backyard, provides ample room for pets, have a garden, or a large play area. There is a separate drive through gate entrance off Potter Street SE (west boundary) to access the backyard. You don't want to miss out on seeing this one!

Last Agent to Sell the Property

Todd Yeager

Claudia & Carolyn Realty Group License #86408 Listed on: 03/07/2023

Last Buyer's Agent

Jamie Macon

Inactive Office License #200680

Create a Home Valuation Report for This Property
The Home Valuation Report is an in-depth analysis detailing your home's value as well as a comparison with similar homes in the area

Home Details

Home Type

  • Single Family

Est. Annual Taxes

  • $428

Year Built

  • Built in 1957

Lot Details

  • 19,500 Sq Ft Lot
  • East Facing Home
  • Chain Link Fence
  • Additional Parcels

Parking

  • 1 Car Attached Garage

Home Design

  • Bungalow
  • Wood Frame Construction
  • Fiberglass Roof
  • Wood Siding
  • Asphalt

Interior Spaces

  • 975 Sq Ft Home
  • 1-Story Property
  • Ceiling Fan
  • Wood Frame Window
  • Aluminum Window Frames
  • Insulated Doors
  • Carpet
  • Crawl Space

Kitchen

  • Electric Oven
  • Stove
  • Range
  • Dishwasher
  • Laminate Countertops

Bedrooms and Bathrooms

  • 3 Bedrooms
  • 1 Full Bathroom

Home Security

  • Storm Windows
  • Storm Doors

Eco-Friendly Details

  • Energy-Efficient Doors

Outdoor Features

  • Covered Patio or Porch
  • Shed

Schools

  • Jefferson Elementary School
  • Ardmore High School

Utilities

  • Zoned Heating and Cooling
  • Heating System Uses Gas
  • Gas Water Heater
  • Cable TV Available

Community Details

  • No Home Owners Association
  • Ardmore City Subdivision

Home Details

Home Type

Single Family

Est. Annual Taxes

$428

Year Built

Built in 1957

Lot Details

0.45 Acres

Parking

1

Listing Details

  • Directions: From the intersection of Broadway and Commerce, travel south to 10th Ave SE. Turn East on 10th Ave SE and continue to A Street SE. Turn south on A Street SE and continue to property.
  • Property Sub Type: Single Family Residence
  • Prop. Type: Residential
  • Year Built: 1957
  • Lot Size Acres: 0.448
  • Subdivision Name: Ardmore City
  • Architectural Style: Bungalow
  • Garage Yn: Yes
  • Unit Levels: One
  • Efficiency: Doors
  • Building Stories: 1
  • Structure Type: House
  • ResoBuildingAreaSource: PublicRecords
  • Property Sub Type Additional: Single Family Residence
  • Special Features: None
  • Stories: 1

Interior Features

  • Interior Amenities: Laminate Counters, None, Ceiling Fan(s)
  • Appliances: Dishwasher, Oven, Range, Refrigerator, Stove, Electric Oven, Gas Water Heater
  • Has Basement: None, Crawl Space
  • Basement YN: No
  • Full Bathrooms: 1
  • Total Bedrooms: 3
  • Door Features: Insulated Doors, Storm Door(s)
  • Fireplace: No
  • Flooring: Carpet, Wood Veneer
  • Living Area: 975.0
  • Window Features: Aluminum Frames, Wood Frames, Storm Window(s)
  • ResoLivingAreaSource: PublicRecords

Exterior Features

  • Fencing: Chain Link
  • Lot Features: Other
  • Pool Features: None
  • Home Warranty: No
  • Construction Type: Wood Siding, Wood Frame
  • Direction Faces: East
  • Foundation Details: Crawlspace
  • Other Structures: Shed(s)
  • Patio And Porch Features: Covered, Porch
  • Roof: Asphalt, Fiberglass

Garage/Parking

  • Attached Garage: Yes
  • Garage Spaces: 1.0
  • Parking Features: Attached, Garage

Utilities

  • Sewer: Public Sewer
  • Utilities: Cable Available, Electricity Available, Natural Gas Available, Water Available
  • Water Source: Public
  • Security: No Safety Shelter
  • Cooling: Central Air
  • Cooling Y N: Yes
  • Heating: Central, Gas
  • Heating Yn: Yes

Condo/Co-op/Association

  • Senior Community: No
  • Association: No

Schools

  • High School: Ardmore
  • Elementary School: Jefferson
  • Junior High Dist: Ardmore - Sch Dist (AD2)

Lot Info

  • Lot Size Sq Ft: 19500.0
  • Additional Parcels: Yes
  • ResoLotSizeUnits: Acres

Tax Info

  • Tax Year: 2022
  • Tax Annual Amount: 428.0

Ownership History

We collect this data history from publicly available records. To have your information removed, we recommend requesting removal directly through your county’s website.

Date Name Owned For Owner Type

Purchase Details

Closed on
May 20, 2024
Sold by
Bought by
Current Estimated Value
$121,216

Home Financials for this Owner

Home Financials are based on the most recent Mortgage that was taken out on this home.
Original Mortgage
$127,734
Outstanding Balance
$79,773
Interest Rate
6.88%
Mortgage Type
Credit Line Revolving
Estimated Equity
$41,443

Purchase Details

Listed on
Mar 7, 2023
Closed on
May 2, 2023
Sold by
Bought by
Seller's Agent
Todd Yeager
Claudia & Carolyn Realty Group
Buyer's Agent
Jamie Macon
Inactive Office
List Price
$127,500
Sold Price
$122,000
Premium/Discount to List
-$5,500
-4.31%
Views
74

Home Financials for this Owner

Home Financials are based on the most recent Mortgage that was taken out on this home.
Avg. Annual Appreciation
-0.19%
Original Mortgage
$118,340
Interest Rate
6.42%
Mortgage Type
New Conventional
Source: Public Records

Purchase History

We collect this data history from publicly available records. To have your information removed, we recommend requesting removal directly through your county’s website.

Date Buyer Sale Price Title Company
$122,000 Stewart Title
Source: Public Records

Mortgage History

We collect this data history from publicly available records. To have your information removed, we recommend requesting removal directly through your county’s website.

Date Status Borrower Loan Amount
Open $127,734
Previous Owner $118,340
Source: Public Records

Property History

We collect this data history from publicly available records. To have your information removed, we recommend requesting removal directly through your county’s website.

Date Event Price List to Sale Price per Sq Ft
05/04/2023 05/04/23 Sold $122,000 -4.3% $125 / Sq Ft
03/18/2023 03/18/23 Pending -- -- --
03/07/2023 03/07/23 For Sale $127,500 -- $131 / Sq Ft
Source: MLS Technology

Tax History

We collect this data history from publicly available records. To have your information removed, we recommend requesting removal directly through your county’s website.

Year Tax Paid Tax Assessment Tax Assessment Total Assessment is a certain percentage of the fair market value that is determined by local assessors to be the total taxable value of land and additions on the property. Land Improvement
2025 $1,365 $13,680 $900 $12,780
2024 $1,366 $10,477 $900 $9,577
2023 $1,046 $3,988 $465 $3,523
2022 $363 $3,798 $450 $3,348
2021 $264 $3,617 $432 $3,185
2020 $250 $3,512 $420 $3,092
2019 $234 $3,410 $408 $3,002
2018 $228 $3,310 $396 $2,914
2017 $202 $3,214 $369 $2,845
2016 $198 $3,121 $370 $2,751
2015 $156 $3,030 $316 $2,714
2014 $174 $2,942 $316 $2,626
Source: Public Records

Agents Affiliated with this Home

  • Section Image
  • Section Image
See All Agents

Map

Source: MLS Technology

MLS Number: 2307760

MLS Technology

APN: 0010-00-551-007-0-001-00

Your Personal Tour Guide

Ask me questions while you tour the home.