
Tom Wawczak
Century 21 Coleman-Hornsby
(815) 524-0163
280 Total Sales
6 in Diamond
$34K - $395K Price Range


Estimated Value: $412,099
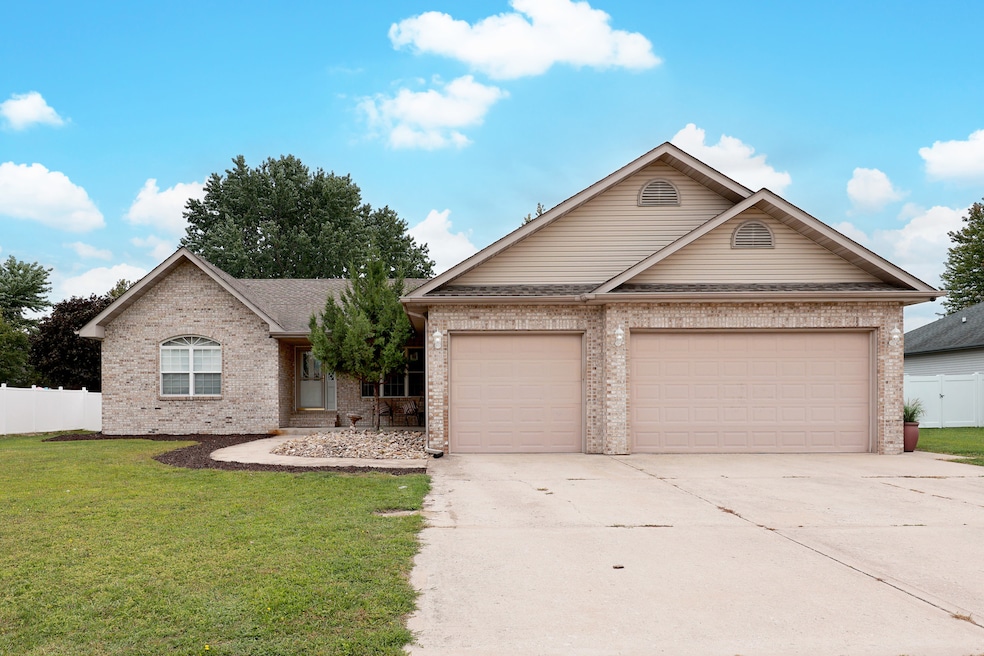
Welcome home to this beautifully designed ranch-style residence, perfectly situated on a quiet cul-de-sac. This 3-bedroom, 2.5-bath home offers a thoughtful split-bedroom floor plan that provides both privacy and functionality. Enjoy cooking and entertaining in the spacious kitchen featuring custom cabinetry and ample counter space. The open-concept layout flows seamlessly into the dining and living areas, making it ideal for gatherings. Step outside to your fully fenced backyard with a covered back deck, perfect for relaxing or hosting year-round. The 3-car garage offers generous space for vehicles, storage, or hobbies, and the full unfinished basement provides endless potential-whether you envision a home gym, rec room, or extra living space. Located in a beautiful neighborhood with minimal traffic, this home combines comfort, style, and room to grow. Coal City Schools. Don't miss your chance to make it yours!
Last Agent to Sell the Property
Coldwell Banker Real Estate Group License #475168044 Listed on: 09/03/2025
We collect this data history from publicly available records. To have your information removed, we recommend requesting removal directly through your county’s website.
Tom Wawczak
Century 21 Coleman-Hornsby
(815) 524-0163
280 Total Sales
6 in Diamond
$34K - $395K Price Range
Jerrick Longest
@properties Christie?s International Real Estate
(815) 552-0389
219 Total Sales
7 in Diamond
$180K - $394K Price Range
Jeanine Czerwin
Wirtz Real Estate Group Inc.
(708) 571-2864
80 Total Sales
1 in Diamond
$45,000 Price
Cindie Hunt
Advantage Realty, Inc.
(815) 200-8913
60 Total Sales
1 in Diamond
$365,000 Price
Chris Caputo
Century 21 Integra
(779) 252-7764
117 Total Sales
3 in Diamond
$260K - $300K Price Range
Philip Howell
RE/MAX Top Properties
(779) 213-7385
86 Total Sales
4 in Diamond
$65K - $625K Price Range
We collect this data history from publicly available records. To have your information removed, we recommend requesting removal directly through your county’s website.
| Date | Buyer | Sale Price | Title Company |
|---|---|---|---|
| $390,000 | Fidelity National Title | ||
| Sayers Conner | -- | -- | |
| Sayers Conner P | $240,000 | -- |
We collect this data history from publicly available records. To have your information removed, we recommend requesting removal directly through your county’s website.
| Date | Status | Borrower | Loan Amount |
|---|---|---|---|
| Open | $140,000 | ||
| Previous Owner | Sayers Conner P | $192,000 |
We collect this data history from publicly available records. To have your information removed, we recommend requesting removal directly through your county’s website.
| Date | Event | Price | List to Sale | Price per Sq Ft |
|---|---|---|---|---|
| 11/05/2025 11/05/25 | Sold | $390,000 | -2.5% | $183 / Sq Ft |
| 10/02/2025 10/02/25 | Pending | -- | -- | -- |
| 09/08/2025 09/08/25 | For Sale | $399,900 | -- | $188 / Sq Ft |
We collect this data history from publicly available records. To have your information removed, we recommend requesting removal directly through your county’s website.
| Year | Tax Paid | Tax Assessment Tax Assessment Total Assessment is a certain percentage of the fair market value that is determined by local assessors to be the total taxable value of land and additions on the property. | Land | Improvement |
|---|---|---|---|---|
| 2025 | $7,453 | $131,658 | $18,738 | $112,920 |
| 2024 | $7,065 | $124,794 | $17,761 | $107,033 |
| 2023 | $6,573 | $116,109 | $16,525 | $99,584 |
| 2022 | $5,796 | $107,928 | $15,361 | $92,567 |
| 2021 | $5,470 | $102,040 | $14,523 | $87,517 |
| 2020 | $5,294 | $98,276 | $13,987 | $84,289 |
| 2019 | $5,028 | $93,507 | $13,308 | $80,199 |
| 2018 | $4,967 | $92,240 | $13,128 | $79,112 |
| 2017 | $4,782 | $88,387 | $12,580 | $75,807 |
| 2016 | $4,545 | $84,727 | $12,059 | $72,668 |
| 2015 | $4,284 | $81,823 | $11,646 | $70,177 |
| 2014 | $4,230 | $81,945 | $11,663 | $70,282 |
| 2013 | $4,293 | $83,960 | $11,950 | $72,010 |
Seller's Agent in 2025
Phebe Perino
Coldwell Banker Real Estate Group
(815) 942-2705
55 Total Sales
Buyer's Agent in 2025
Lori Bonarek
Lori Bonarek Realty
(815) 325-4760
274 Total Sales
Source: Midwest Real Estate Data (MRED)
MLS Number: 12462993
APN: 09-01-452-006
Disclaimer: Certain information contained herein is derived from information provided by parties other than Homes.com. All information provided is deemed reliable, but is not guaranteed to be accurate and should be independently verified.
All data is obtained from various sources and may not have been verified by broker or MLS GRID. Supplied Open House Information is subject to change without notice. All information should be independently reviewed and verified for accuracy. Properties may or may not be listed by the office/agent presenting the information. Some IDX listings have been excluded from this website.
Listings courtesy of Midwest Real Estate Data (MRED) as distributed by MLS GRID.
Based on information submitted to the MLS GRID
Ask me questions while you tour the home.