
Robin Hossman
Led Well Realty
(346) 394-8212
16 Total Sales
2 in Greater Heights
$434K - $935K Price Range


Estimated Value: $517,000 - $570,000
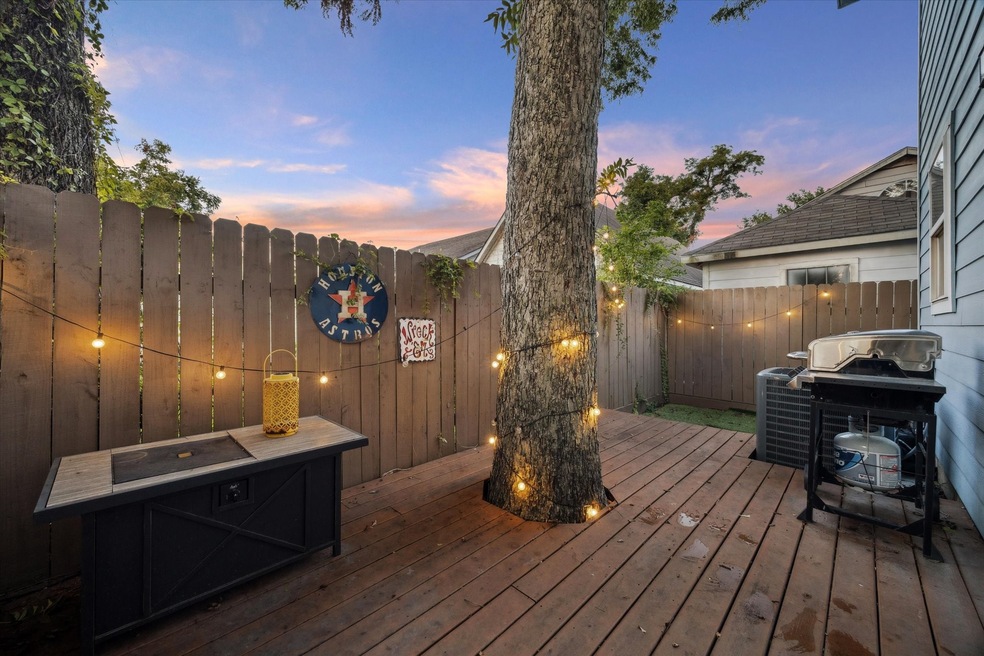
Priced to sell, this gem is nestled in Houston's vibrant Sunset Heights, this 2-story home offers an unbeatable lifestyle. The prime location is a dream for buyers who crave WALKABILITY in a big city with the convenience of easy access to major highways. Imagine a 5-minute stroll to Houston's largest Farmer's Market, PICKLEBALL Courts, and live music at Dan Electro's. Within 1 mile, you'll find Tenfold Coffee, Whole Foods, Central City Co-op, Montie Beach Park & more! The home itself offers a fantastic layout with RARE 1st floor living. This floorplan offers all bedrooms on the 2nd floor, plus it's zoned to Field Elementary, an A-RATED SCHOOL! Enjoy a private, designated driveway and fenced in YARD! Bonus: the garage has a mini split! This property has never flooded! Don't miss the chance to own this home that ticks all of the boxes! This home won't be on the market long!
Last Agent to Sell the Property
Real Broker, LLC License #0671020 Listed on: 10/02/2025
We collect this data history from publicly available records. To have your information removed, we recommend requesting removal directly through your county’s website.
Robin Hossman
Led Well Realty
(346) 394-8212
16 Total Sales
2 in Greater Heights
$434K - $935K Price Range
Anja Drewes Neidhardt
Anja DrewesProperties, LLC
(346) 420-5223
129 Total Sales
1 in Greater Heights
$540,000 Price
Amanda Anhorn
Greenwood King Properties - Heights Office
(844) 574-0957
169 Total Sales
101 in Greater Heights
$235K - $5M Price Range
Brad Hermes
Compass RE Texas, LLC - Houston
(866) 979-5279
63 Total Sales
2 in Greater Heights
$400K - $675K Price Range
Chris Charboneau
Hunter Real Estate Group
(866) 849-4506
87 Total Sales
4 in Greater Heights
$740K - $1.2M Price Range
Diana Ayers
Ayers & Associates
(855) 648-2091
34 Total Sales
1 in Greater Heights
$386,000 Price
We collect this data history from publicly available records. To have your information removed, we recommend requesting removal directly through your county’s website.
| Date | Buyer | Sale Price | Title Company |
|---|---|---|---|
| -- | None Listed On Document | ||
| -- | Stratos Title | ||
| -- | Fidelity National Title | ||
| -- | None Listed On Document | ||
| -- | None Available | ||
| -- | North Star Title Company | ||
| -- | None Available | ||
| -- | -- | ||
| -- | -- | ||
| -- | -- |
We collect this data history from publicly available records. To have your information removed, we recommend requesting removal directly through your county’s website.
| Date | Status | Borrower | Loan Amount |
|---|---|---|---|
| Previous Owner | $401,600 | ||
| Closed | $444,150 | ||
| Previous Owner | $394,900 | ||
| Previous Owner | $53,550 |
We collect this data history from publicly available records. To have your information removed, we recommend requesting removal directly through your county’s website.
| Date | Event | Price | List to Sale | Price per Sq Ft | Prior Sale |
|---|---|---|---|---|---|
| 11/05/2025 11/05/25 | Sold | -- | -- | -- | |
| 10/09/2025 10/09/25 | Pending | -- | -- | -- | |
| 10/02/2025 10/02/25 | For Sale | $514,999 | +3.2% | $204 / Sq Ft | |
| 05/08/2024 05/08/24 | Off Market | -- | -- | -- | |
| 05/01/2023 05/01/23 | Sold | -- | -- | -- | View Prior Sale |
| 04/08/2023 04/08/23 | Pending | -- | -- | -- | |
| 03/21/2023 03/21/23 | Price Changed | $499,000 | -5.7% | $198 / Sq Ft | |
| 02/16/2023 02/16/23 | For Sale | $529,410 | 0.0% | $210 / Sq Ft | |
| 12/30/2021 12/30/21 | Off Market | $2,400 | -- | -- | |
| 05/10/2019 05/10/19 | Sold | -- | -- | -- | View Prior Sale |
| 04/10/2019 04/10/19 | Pending | -- | -- | -- | |
| 01/09/2019 01/09/19 | For Sale | $400,000 | 0.0% | $159 / Sq Ft | |
| 11/11/2018 11/11/18 | Rented | $2,400 | -4.0% | -- | |
| 10/12/2018 10/12/18 | Under Contract | -- | -- | -- | |
| 09/25/2018 09/25/18 | For Rent | $2,500 | 0.0% | -- | |
| 10/01/2017 10/01/17 | Rented | $2,500 | -2.0% | -- | |
| 09/01/2017 09/01/17 | Under Contract | -- | -- | -- | |
| 07/06/2017 07/06/17 | For Rent | $2,550 | -- | -- |
We collect this data history from publicly available records. To have your information removed, we recommend requesting removal directly through your county’s website.
| Year | Tax Paid | Tax Assessment Tax Assessment Total Assessment is a certain percentage of the fair market value that is determined by local assessors to be the total taxable value of land and additions on the property. | Land | Improvement |
|---|---|---|---|---|
| 2025 | $8,231 | $565,762 | $162,500 | $403,262 |
| 2024 | $7,599 | $505,000 | $162,500 | $342,500 |
| 2023 | $7,599 | $499,000 | $162,500 | $336,500 |
| 2022 | $10,250 | $465,500 | $125,000 | $340,500 |
| 2021 | $10,127 | $487,880 | $125,000 | $362,880 |
| 2020 | $9,565 | $395,000 | $125,000 | $270,000 |
| 2019 | $9,993 | $394,900 | $125,000 | $269,900 |
| 2018 | $11,344 | $448,305 | $112,500 | $335,805 |
| 2017 | $11,033 | $436,334 | $112,500 | $323,834 |
| 2016 | $7,131 | $282,031 | $92,000 | $190,031 |
M
Seller's Agent in 2025
Melanie Daigle
Real Broker, LLC
(713) 862-1101
15 in this area
28 Total Sales
R
Buyer's Agent in 2025
Rhine McNeill
Martha Turner Sotheby's International Realty
(713) 806-7272
2 in this area
27 Total Sales
K
Seller's Agent in 2023
Kelley Mills
Keller Williams Realty Metropolitan
(713) 621-8001
2 in this area
13 Total Sales
Buyer's Agent in 2023
Lauren Laigle
Martha Turner Sotheby's International Realty
(713) 822-3939
1 in this area
23 Total Sales
Seller's Agent in 2019
Tiffanie Purvis
Texas Real Estate & Co.
(713) 303-3738
3 in this area
36 Total Sales
Buyer's Agent in 2019
Amy McGee
Compass RE Texas, LLC - The Heights
(832) 865-2390
10 in this area
80 Total Sales
Source: Houston Association of REALTORS®
MLS Number: 30670287
APN: 1363580010002
Disclaimer: Certain information contained herein is derived from information provided by parties other than Homes.com. All information provided is deemed reliable, but is not guaranteed to be accurate and should be independently verified.
Copyright 2026, Houston REALTORS® Information Service, Inc.
The information provided is exclusively for consumers’ personal, non-commercial use, and may not be used for any purpose other than to identify prospective properties consumers may be interested in purchasing.
Information is deemed reliable but not guaranteed.
Ask me questions while you tour the home.