
Anita Riley
RE/MAX Town and Country
(660) 605-6682
238 Total Sales
1 in Maryville
$77,000 Price


Estimated Value: $208,000 - $270,440
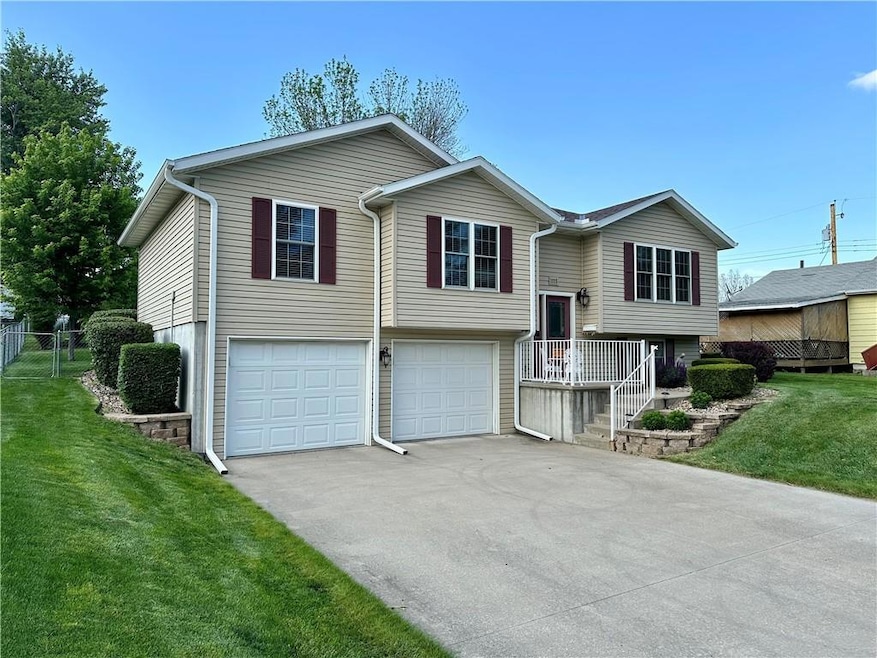
This split-ranch is beautifully decorated and has been immaculately cared for inside and out. You'll simply love the open yet inviting feel of the main living area with calming colors and great natural light. Check out the spacious master bedroom with an updated en suite featuring a tiled floor-to-ceiling shower and double vanity. A serene family room and charming half-bath have been recently added in the basement. The exterior of this home has been professionally landscaped and is complete with a deck and quality metal shed, both found in the large fenced back yard. A new roof and gutters with leaf guards were installed in 2023. Six to eight inches of insulation were added to the attic for efficiency, resulting in an average electric bill of approximately $130 per month. Don't miss out on this high-quality, move-in-ready home with so many value-added features!
Last Agent to Sell the Property
Shirleys Realty Brokerage Phone: 660-254-2909 License #2021018407 Listed on: 05/15/2024
We collect this data history from publicly available records. To have your information removed, we recommend requesting removal directly through your county’s website.
Anita Riley
RE/MAX Town and Country
(660) 605-6682
238 Total Sales
1 in Maryville
$77,000 Price
Donnie Moss
KC Realtors LLC
(913) 380-2163
42 Total Sales
1 in Maryville
$20,000 Price
Kristi McEnaney
Total Property Services, Inc
(660) 217-1715
21 Total Sales
3 in Maryville
$34K - $163K Price Range
Tina Sherry
PRIORITY ONE REALTY
(816) 662-7827
80 Total Sales
42 in Maryville
$25K - $592K Price Range
Dani Beyer Team
Keller Williams KC North
(913) 386-7522
1,065 Total Sales
1 in Maryville
$125,000 Price
Explore Home Group
Keller Williams KC North
(913) 354-7497
424 Total Sales
1 in Maryville
$220,000 Price
We collect this data history from publicly available records. To have your information removed, we recommend requesting removal directly through your county’s website.
| Date | Buyer | Sale Price | Title Company |
|---|---|---|---|
| -- | Hall Abstract |
We collect this data history from publicly available records. To have your information removed, we recommend requesting removal directly through your county’s website.
| Date | Status | Borrower | Loan Amount |
|---|---|---|---|
| Open | $246,030 | ||
| Closed | $36,000 |
We collect this data history from publicly available records. To have your information removed, we recommend requesting removal directly through your county’s website.
| Date | Event | Price | List to Sale | Price per Sq Ft |
|---|---|---|---|---|
| 07/18/2024 07/18/24 | Sold | -- | -- | -- |
| 06/18/2024 06/18/24 | Pending | -- | -- | -- |
| 05/15/2024 05/15/24 | For Sale | $285,000 | -- | $184 / Sq Ft |
We collect this data history from publicly available records. To have your information removed, we recommend requesting removal directly through your county’s website.
| Year | Tax Paid | Tax Assessment Tax Assessment Total Assessment is a certain percentage of the fair market value that is determined by local assessors to be the total taxable value of land and additions on the property. | Land | Improvement |
|---|---|---|---|---|
| 2025 | $1,676 | $25,370 | $2,380 | $22,990 |
| 2023 | $1,560 | $23,930 | $2,380 | $21,550 |
| 2022 | $1,560 | $22,340 | $2,220 | $20,120 |
| 2021 | $1,566 | $22,340 | $2,220 | $20,120 |
| 2020 | $1,537 | $21,620 | $2,220 | $19,400 |
| 2019 | $1,525 | $21,620 | $2,220 | $19,400 |
| 2018 | $1,518 | $21,500 | $2,100 | $19,400 |
| 2017 | $1,492 | $21,500 | $2,100 | $19,400 |
| 2015 | $1,474 | $21,500 | $2,100 | $19,400 |
| 2011 | $1,449 | $21,790 | $1,980 | $19,810 |
CZ
Seller's Agent in 2024
Cindi Zimmerman
Shirleys Realty
(660) 254-2909
54 Total Sales
Buyer's Agent in 2024
Stroud & Associa Team
Real Broker, LLC
(816) 232-4111
711 Total Sales
Source: Heartland MLS
MLS Number: 2488604
APN: 22-04-20-01-25-06000
Disclaimer: Certain information contained herein is derived from information provided by parties other than Homes.com. All information provided is deemed reliable, but is not guaranteed to be accurate and should be independently verified.
All data is obtained from various sources and may not have been verified by broker or MLS GRID. Supplied Open House Information is subject to change without notice. All information should be independently reviewed and verified for accuracy. Properties may or may not be listed by the office/agent presenting the information. Some IDX listings have been excluded from this website. Prices displayed on all Sold listings are the Last Known Listing Price and may not be the actual selling price.
Listings courtesy of Heartland MLS as distributed by MLS GRID.
Based on information submitted to the MLS GRID
Listing Information presented by local MLS brokerage: TEN-X, INC., local REALTOR®- Arlene Richardson - (888) 952-6393
Ask me questions while you tour the home.