
Angela King
eXp Realty
(208) 435-8825
83 Total Sales
1 in Nevada Lidgerwood
$319,000 Price




Estimated Value: $280,881
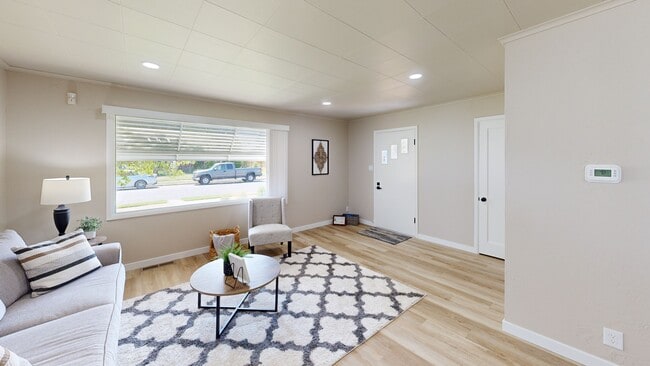
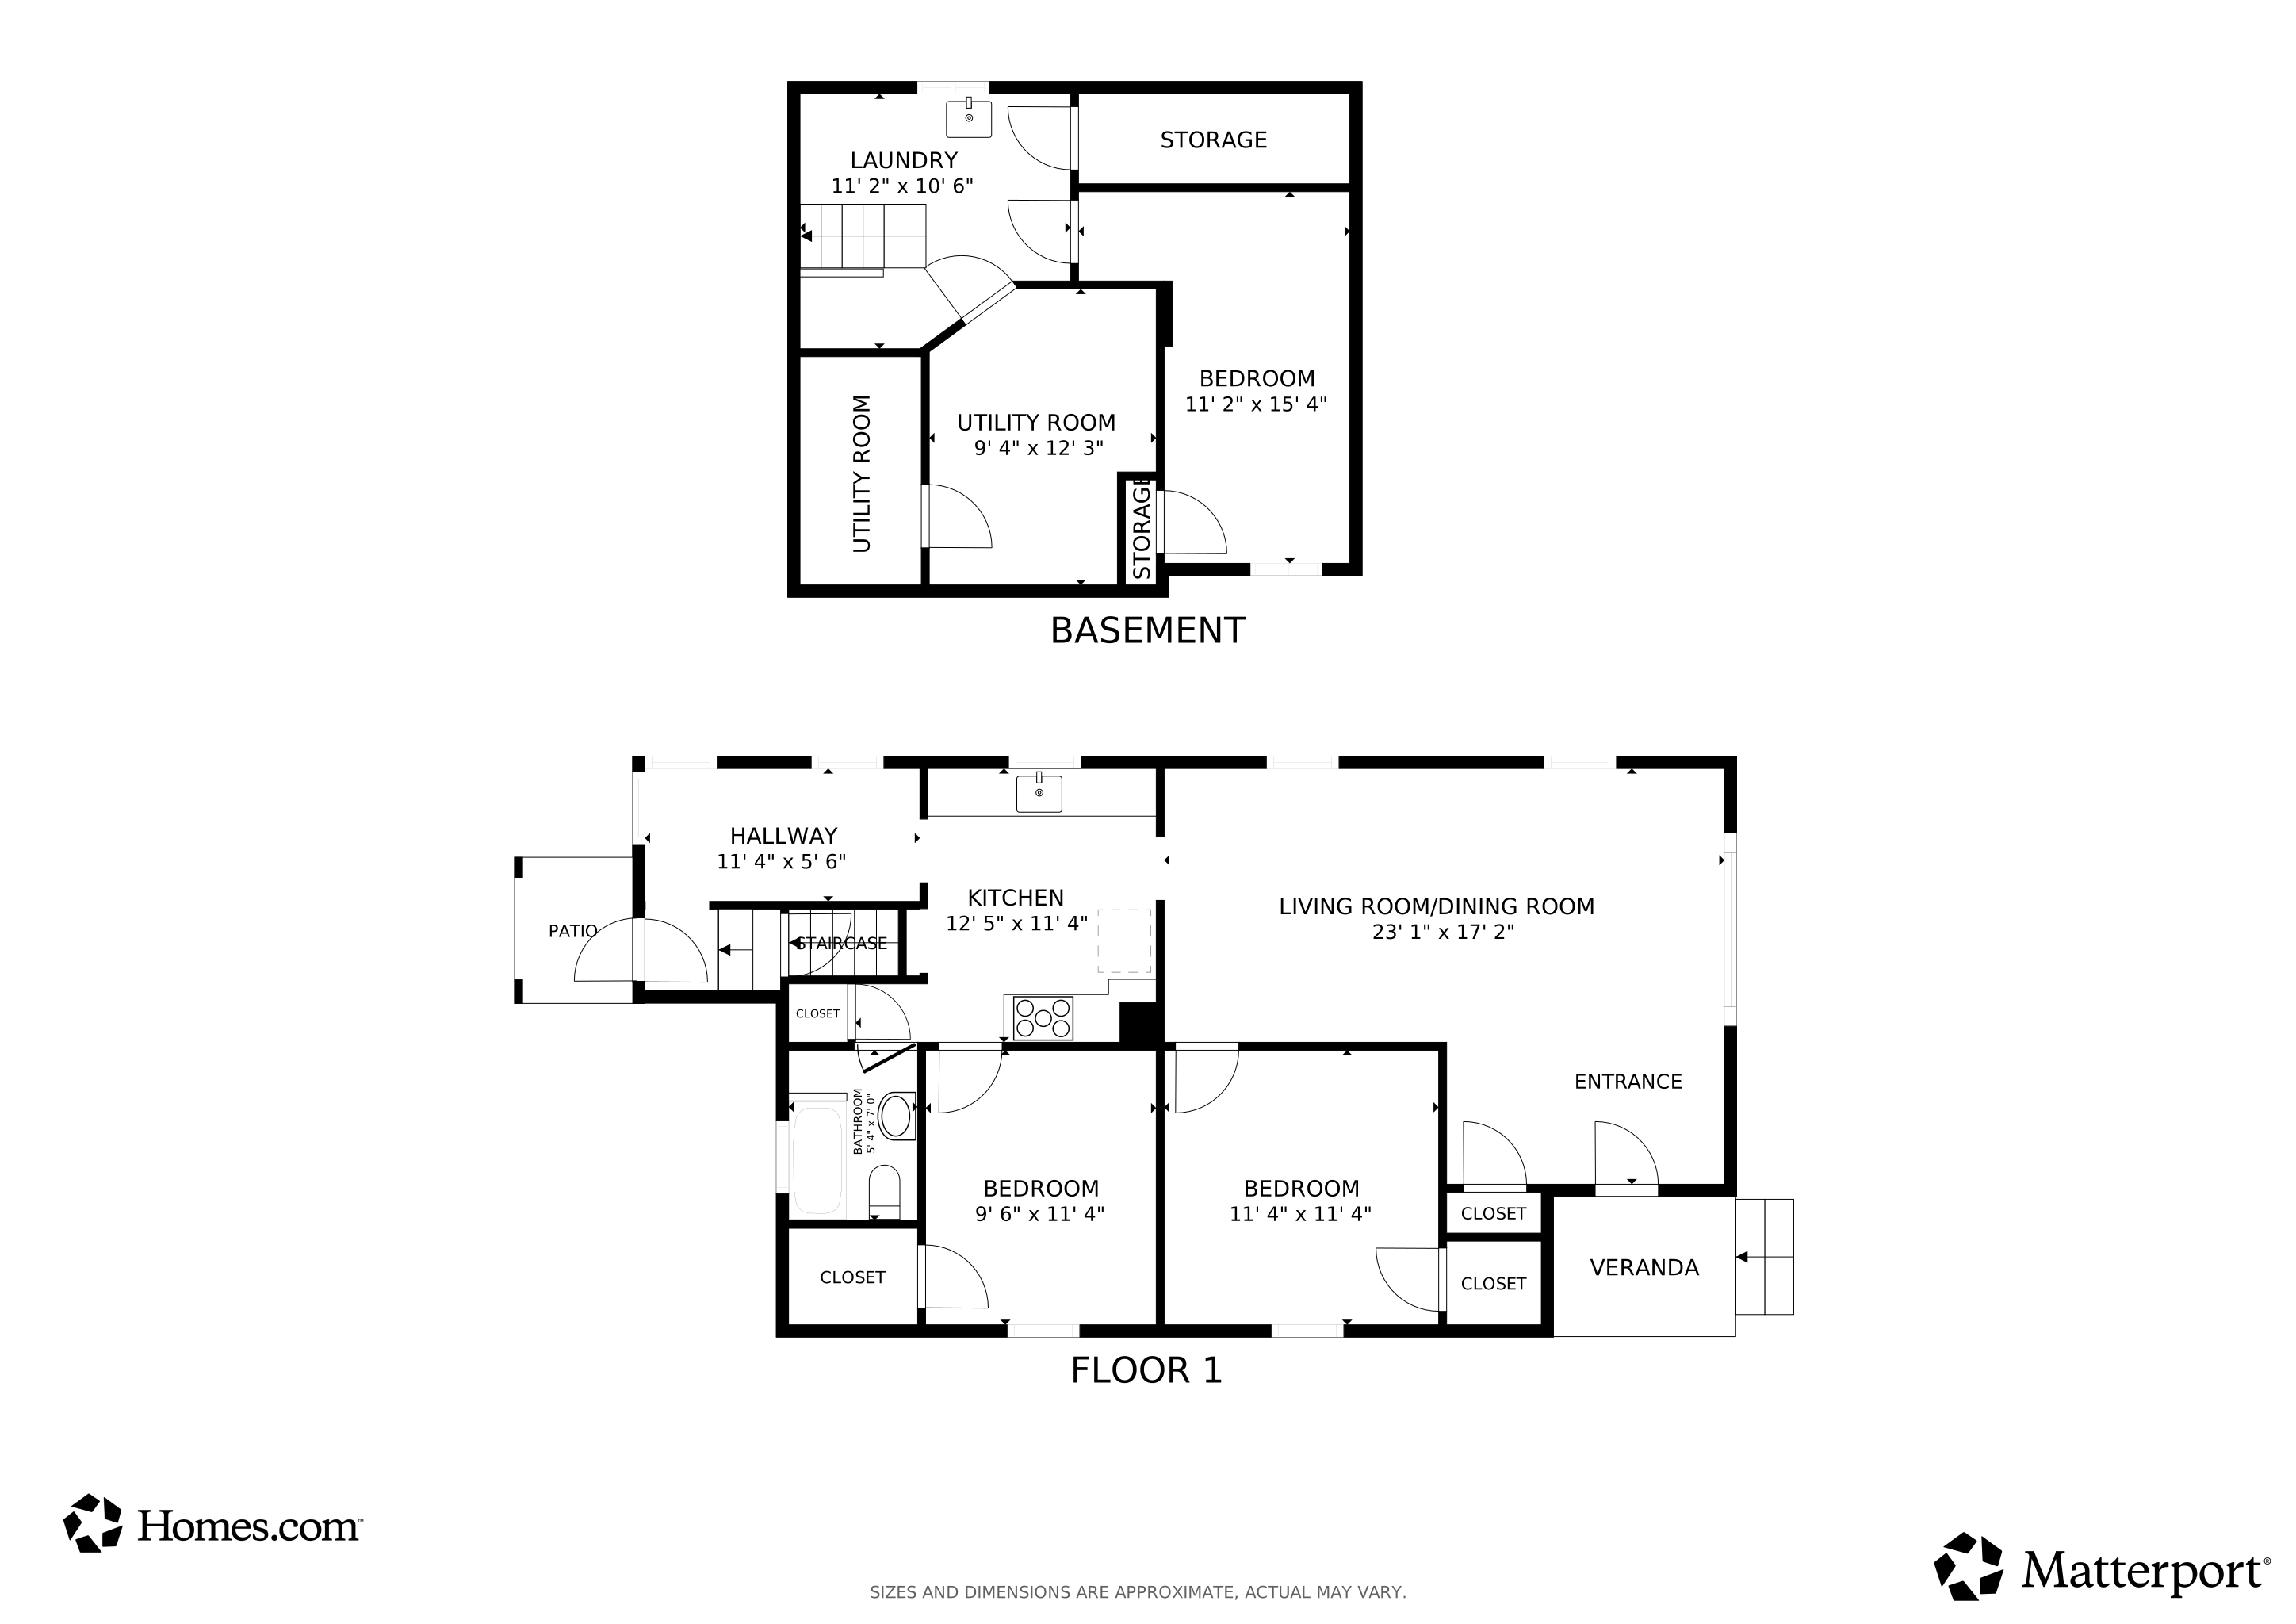
REDUCED INTEREST RATE as low as 4.99% (APR 5.404%) through List & LockTM. This is a seller paid rate buy down that reduces buyer's monthly payment. Fully updated Northside stunner, near schools, parks and main thoroughfares. Featuring upgrades from top-to-bottom, this turn-key bungalow awaits its next lucky owner. An open and spacious living & dining space is adjacent to the modern kitchen, featuring hard-surface countertops, brand-new stainless steel appliances, and ample storage. The area just beyond the kitchen is perfect for a mudroom/drop zone or a butler's pantry. Downstairs, you'll find a laundry landing alongside a versatile flex space—perfect as a secondary living area, non-conforming third bedroom/guest suite, home office, or play room. Alley parking provides space for a smaller boat/RV and the detached garage will make a great workshop or added storage. A brand new gas furnace and water heater are also included, making this a great starter home, downsizer or another solid investment property.
Last Agent to Sell the Property
Avalon 24 Real Estate License #98905 Listed on: 01/01/2026
We collect this data history from publicly available records. To have your information removed, we recommend requesting removal directly through your county’s website.
Angela King
eXp Realty
(208) 435-8825
83 Total Sales
1 in Nevada Lidgerwood
$319,000 Price
Shannon Dayton
eXp Realty, LLC
(509) 285-9471
126 Total Sales
6 in Nevada Lidgerwood
$250K - $350K Price Range
Adam Norwood
Coldwell Banker Tomlinson
(509) 341-0385
29 Total Sales
1 in Nevada Lidgerwood
$258,000 Price
Cody Fenske
eXp Realty
(208) 518-0885
118 Total Sales
1 in Nevada Lidgerwood
$295,000 Price
Andrew Graham
Avalon 24 Real Estate
(509) 635-3851
275 Total Sales
2 in Nevada Lidgerwood
$370K - $410K Price Range
Anita Carr
Coldwell Banker Tomlinson
(509) 955-0525
4 Total Sales
2 in Nevada Lidgerwood
$346K - $362K Price Range
We collect this data history from publicly available records. To have your information removed, we recommend requesting removal directly through your county’s website.
| Date | Buyer | Sale Price | Title Company |
|---|---|---|---|
| $279,900 | First American Title Insurance | ||
| Mr-Bego Properties Llc | $195,000 | Wfg National Title |
We collect this data history from publicly available records. To have your information removed, we recommend requesting removal directly through your county’s website.
| Date | Status | Borrower | Loan Amount |
|---|---|---|---|
| Open | $279,900 | ||
| Closed | Mr-Bego Properties Llc | $179,887 |
We collect this data history from publicly available records. To have your information removed, we recommend requesting removal directly through your county’s website.
| Date | Event | Price | List to Sale | Price per Sq Ft | Prior Sale |
|---|---|---|---|---|---|
| 02/10/2026 02/10/26 | Sold | $279,900 | 0.0% | $195 / Sq Ft | |
| 01/14/2026 01/14/26 | Pending | -- | -- | -- | |
| 01/09/2026 01/09/26 | Price Changed | $279,900 | -1.8% | $195 / Sq Ft | |
| 01/01/2026 01/01/26 | For Sale | $284,900 | +46.1% | $199 / Sq Ft | |
| 05/28/2025 05/28/25 | Sold | $195,000 | -17.0% | $133 / Sq Ft | View Prior Sale |
| 05/13/2025 05/13/25 | Pending | -- | -- | -- | |
| 04/30/2025 04/30/25 | Price Changed | $235,000 | -6.0% | $160 / Sq Ft | |
| 04/11/2025 04/11/25 | For Sale | $250,000 | -- | $170 / Sq Ft |
We collect this data history from publicly available records. To have your information removed, we recommend requesting removal directly through your county’s website.
| Year | Tax Paid | Tax Assessment Tax Assessment Total Assessment is a certain percentage of the fair market value that is determined by local assessors to be the total taxable value of land and additions on the property. | Land | Improvement |
|---|---|---|---|---|
| 2026 | $3,047 | $274,600 | $70,000 | $204,600 |
| 2025 | $3,047 | $231,800 | $70,000 | $161,800 |
| 2024 | $2,296 | $230,900 | $70,000 | $160,900 |
| 2023 | $2,211 | $225,500 | $60,000 | $165,500 |
| 2022 | $1,954 | $225,500 | $60,000 | $165,500 |
| 2021 | $1,687 | $141,300 | $32,000 | $109,300 |
| 2020 | $1,556 | $125,500 | $30,000 | $95,500 |
| 2019 | $1,271 | $106,000 | $22,000 | $84,000 |
| 2018 | $1,368 | $98,100 | $20,000 | $78,100 |
| 2017 | $1,206 | $88,000 | $20,000 | $68,000 |
| 2016 | $1,162 | $82,900 | $20,000 | $62,900 |
| 2015 | $1,099 | $76,700 | $20,000 | $56,700 |
| 2014 | -- | $76,700 | $20,000 | $56,700 |
| 2013 | -- | $0 | $0 | $0 |
Seller's Agent in 2026
Tyler Zyph
Avalon 24 Real Estate
(509) 710-9296
1 in this area
75 Total Sales
Seller Co-Listing Agent in 2026
Nichole Decker
Avalon 24 Real Estate
(509) 998-3947
4 in this area
67 Total Sales
Buyer's Agent in 2026
Cammie Bigham
CENTURY 21 Beutler & Associates
(509) 701-2668
4 in this area
60 Total Sales
Seller's Agent in 2025
Emma Cloninger
John L Scott, Inc.
(509) 230-6939
4 in this area
65 Total Sales
Buyer's Agent in 2025
Stacy Gregory
John L Scott, Spokane Valley
(509) 703-0385
3 in this area
75 Total Sales
Source: Spokane Association of REALTORS®
MLS Number: 202610114
APN: 36324.0620
Disclaimer: Certain information contained herein is derived from information provided by parties other than Homes.com. All information provided is deemed reliable, but is not guaranteed to be accurate and should be independently verified.
All data is obtained from various sources and may not have been verified by broker or MLS GRID. Supplied Open House Information is subject to change without notice. All information should be independently reviewed and verified for accuracy. Properties may or may not be listed by the office/agent presenting the information. Some IDX listings have been excluded from this website. IDX information is provided exclusively for personal, non-commercial use, and may not be used for any purpose other than to identify prospective properties consumers may be interested in purchasing.Information is deemed reliable but not guaranteed.
Listings courtesy of Spokane Association of REALTORS® as distributed by MLS GRID.
Based on information submitted to the MLS GRID
Ask me questions while you tour the home.