
Misty Dodson
RealtySouth Chelsea Branch
(659) 207-3218
170 Total Sales
3 in Alabaster
$170K - $335K Price Range


Estimated Value: $277,000 - $327,000
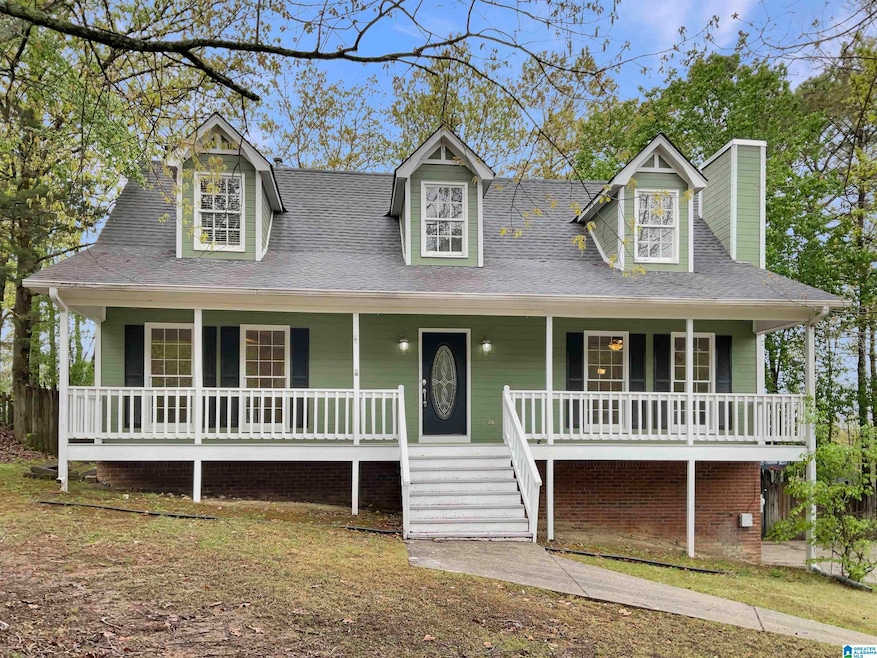
Welcome home! A fireplace and a soft neutral color palette create a solid blank canvas for the living area—step into the kitchen, complete with an eye-catching stylish backsplash. Take advantage of the extended counter space in the primary bathroom, complete with double sinks and under-sink storage. Take it easy in the fenced-in backyard. The sitting area makes it great for BBQs! Don't wait! Make this beautiful home yours.
Co-Listed By
Chris Hancock
Opendoor Brokerage LLC
We collect this data history from publicly available records. To have your information removed, we recommend requesting removal directly through your county’s website.
Misty Dodson
RealtySouth Chelsea Branch
(659) 207-3218
170 Total Sales
3 in Alabaster
$170K - $335K Price Range
James Faulkner
CVR Holdings Inc. -Ethos International Real Estate
(659) 204-7650
126 Total Sales
4 in Alabaster
$145K - $346K Price Range
Julie Kim
RealtySouth-Inverness Office
(205) 941-6031
100 Total Sales
3 in Alabaster
$210K - $370K Price Range
Mary Lou Vonderau
RE/MAX Advantage
(877) 927-4613
118 Total Sales
17 in Alabaster
$140K - $398K Price Range
Timothy Taylor
Barnes & Associates
(205) 900-1145
162 Total Sales
1 in Alabaster
$400,000 Price
Michelle Lowery
RE/MAX Advantage
(659) 207-9055
43 Total Sales
6 in Alabaster
$235K - $490K Price Range
We collect this data history from publicly available records. To have your information removed, we recommend requesting removal directly through your county’s website.
| Date | Buyer | Sale Price | Title Company |
|---|---|---|---|
| $307,000 | None Listed On Document | ||
| $259,300 | None Listed On Document | ||
| $232,500 | None Available | ||
| $154,500 | None Available | ||
| $10,000 | None Available | ||
| $129,900 | -- |
We collect this data history from publicly available records. To have your information removed, we recommend requesting removal directly through your county’s website.
| Date | Status | Borrower | Loan Amount |
|---|---|---|---|
| Open | $297,790 | ||
| Previous Owner | $228,288 | ||
| Previous Owner | $144,386 | ||
| Previous Owner | $157,325 | ||
| Previous Owner | $131,200 | ||
| Previous Owner | $8,600 | ||
| Previous Owner | $116,450 |
We collect this data history from publicly available records. To have your information removed, we recommend requesting removal directly through your county’s website.
| Date | Event | Price | List to Sale | Price per Sq Ft | Prior Sale |
|---|---|---|---|---|---|
| 05/02/2025 05/02/25 | Sold | $307,000 | 0.0% | $153 / Sq Ft | |
| 04/04/2025 04/04/25 | Pending | -- | -- | -- | |
| 04/03/2025 04/03/25 | For Sale | $307,000 | +32.0% | $153 / Sq Ft | |
| 06/09/2021 06/09/21 | Sold | $232,500 | 0.0% | $125 / Sq Ft | View Prior Sale |
| 05/01/2021 05/01/21 | Pending | -- | -- | -- | |
| 05/01/2021 05/01/21 | For Sale | $232,500 | -- | $125 / Sq Ft |
We collect this data history from publicly available records. To have your information removed, we recommend requesting removal directly through your county’s website.
| Year | Tax Paid | Tax Assessment Tax Assessment Total Assessment is a certain percentage of the fair market value that is determined by local assessors to be the total taxable value of land and additions on the property. | Land | Improvement |
|---|---|---|---|---|
| 2025 | $1,455 | $26,940 | $0 | $0 |
| 2024 | $1,436 | $26,600 | $0 | $0 |
| 2023 | $1,274 | $24,360 | $0 | $0 |
| 2022 | $1,214 | $23,240 | $0 | $0 |
| 2021 | $2,183 | $40,420 | $0 | $0 |
| 2020 | $2,046 | $37,880 | $0 | $0 |
| 2019 | $1,894 | $35,080 | $0 | $0 |
| 2017 | $1,772 | $32,820 | $0 | $0 |
| 2015 | $1,693 | $31,360 | $0 | $0 |
| 2014 | $827 | $15,320 | $0 | $0 |
N
Seller's Agent in 2025
Nakia Walker
Opendoor Brokerage LLC
C
Seller Co-Listing Agent in 2025
Chris Hancock
Opendoor Brokerage LLC
Buyer's Agent in 2025
Shannon Pernell
Keller Williams Metro South
(205) 305-9069
27 Total Sales
Seller's Agent in 2021
Kristen Lewis
Keller Williams Metro South
(205) 401-7002
120 Total Sales
L
Buyer's Agent in 2021
Lance Pruitt
Keller Williams Realty Hoover
Source: Greater Alabama MLS
MLS Number: 21414529
APN: 13-8-27-4-002-157-000
Disclaimer: Certain information contained herein is derived from information provided by parties other than Homes.com. All information provided is deemed reliable, but is not guaranteed to be accurate and should be independently verified.
IDX information is provided exclusively for personal, non-commercial use, and may not be used for any purpose other than to identify prospective properties consumers may be interested in purchasing. Information is deemed reliable but not guaranteed.
Ask me questions while you tour the home.