
Tyler Siperko
Responds Quickly
Compass
(667) 213-6539
155 Total Sales
14 in Columbia Heights
$329K - $1.3M Price Range
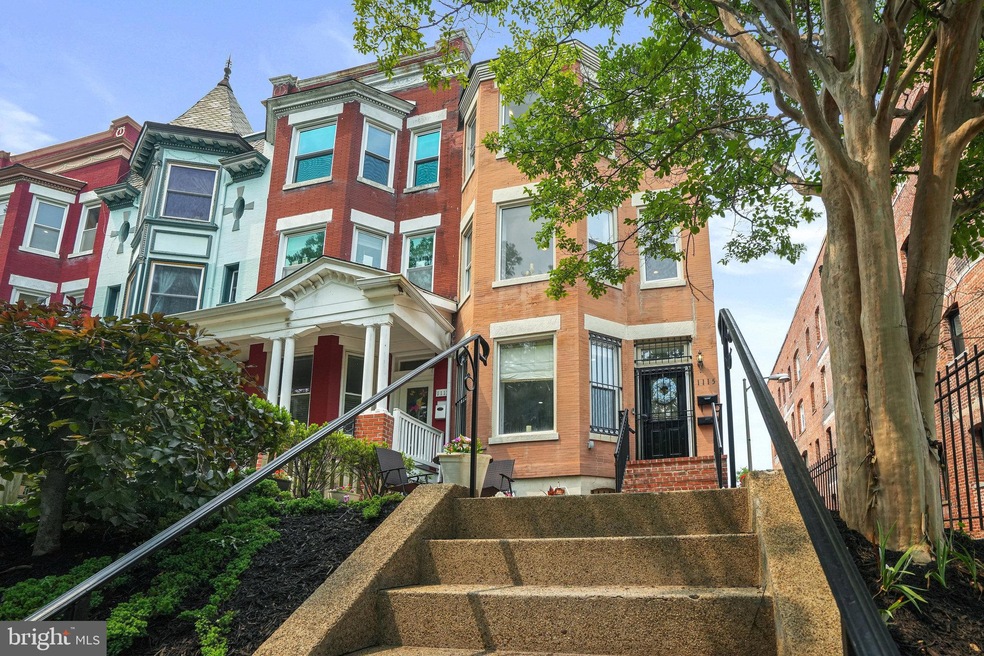
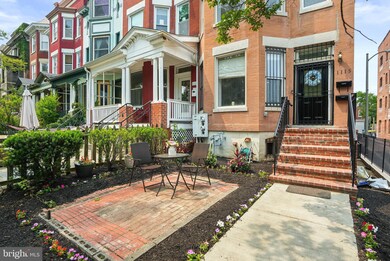
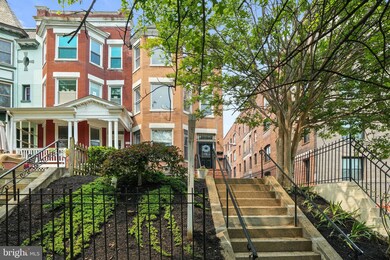
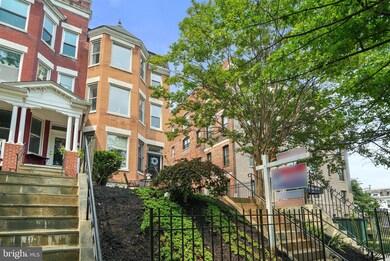
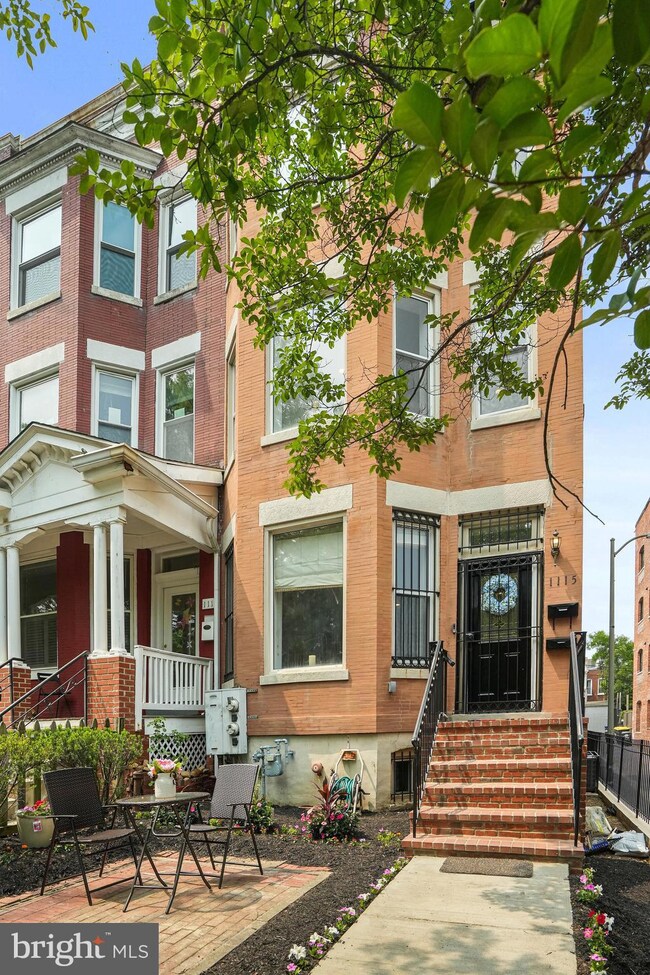

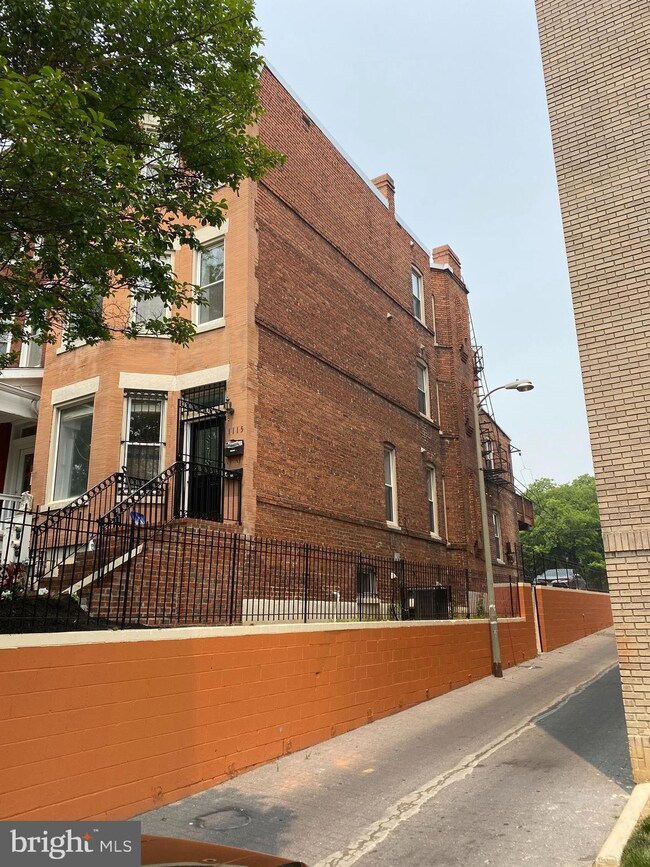
Welcome to 1115 Euclid St. NW, an exquisite Victorian end unit row house offering a perfect blend of timeless charm and modern updates. With a spacious interior spanning 4,363 square feet, this home provides ample room for comfortable living. During fall through early spring from the master bedroom, you are able to view the US Capital.
As you enter, you'll immediately notice the attention to detail, with beautiful hardwood floors that enhance the classic ambiance. The entire house has been freshly painted, creating a bright and inviting atmosphere. The stunning natural light floods through the large windows, infusing every corner with warmth.
The home features renovated bathrooms and updated appliances, ensuring a contemporary living experience. The kitchen boasts new fixtures and appliances, providing a stylish and functional space for culinary endeavors. A gas fireplace in the living room adds a touch of coziness, perfect for relaxing evenings.
On the second floor, you'll find a delightful deck where you can unwind and enjoy the outdoors. Whether you're hosting a gathering or seeking a quiet retreat, this private outdoor space provides the perfect setting.
Other notable features include three-zone HVAC systems, ensuring optimal comfort throughout the year. For added convenience, this property offers four off-street parking spaces, which are generously sized. No more worrying about finding parking in this vibrant neighborhood.
A notable feature of this property is the separate metered English basement apartment, with two bedrooms, its own washer and dryer, and a separate entrance. The basement has a Certificate of Occupancy, making it an excellent opportunity for additional rental income. Rent it out for $2,400 per month or consider leveraging its popularity as an Airbnb, potentially earning $200 to $300 per night. Run your business out of here or reopen the stairway, the options are endless.
Located just steps away from the historic U Street Corridor, this home is ideally situated to enjoy the best of city living. With a walk score of 77 and a bike score of 91, daily errands can be easily accomplished on foot or by bike. The abundance of amenities, including restaurants, shops, and entertainment venues, are within easy reach, making it a truly convenient and vibrant location for both pedestrians and cyclists.
1115 Euclid St. NW is truly move-in ready, with all the updates and amenities you desire. Don't miss this opportunity to own a stunning Victorian end-unit row house in a highly sought-after location.
Last Agent to Sell the Property
(703) 824-4800 mwebb@remax.net RE/MAX Allegiance Listed on: 06/12/2023
Tyler Siperko
Compass
(667) 213-6539
155 Total Sales
14 in Columbia Heights
$329K - $1.3M Price Range
Jay Barry
Compass
(855) 585-6524
84 Total Sales
3 in Columbia Heights
$400K - $935K Price Range
Jamie Peva
Washington Fine Properties, LLC
(202) 803-6834
61 Total Sales
1 in Columbia Heights
$1,117,500 Price
Chris Fraser
Pearson Smith Realty, LLC
(844) 292-6187
37 Total Sales
1 in Columbia Heights
$663,500 Price
Chris Wood
EXP Realty, LLC
(844) 256-3631
88 Total Sales
3 in Columbia Heights
$330K - $595K Price Range
Mark McNeill
Long & Foster Real Estate, Inc.
(301) 701-3056
59 Total Sales
1 in Columbia Heights
$530,000 Price
We collect this data history from publicly available records. To have your information removed, we recommend requesting removal directly through your county’s website.
| Date | Buyer | Sale Price | Title Company |
|---|---|---|---|
| $1,475,000 | Westcor Land Title Insurance C |
We collect this data history from publicly available records. To have your information removed, we recommend requesting removal directly through your county’s website.
| Date | Status | Borrower | Loan Amount |
|---|---|---|---|
| Open | $1,089,000 |
We collect this data history from publicly available records. To have your information removed, we recommend requesting removal directly through your county’s website.
| Date | Event | Price | List to Sale | Price per Sq Ft |
|---|---|---|---|---|
| 08/02/2023 08/02/23 | Sold | $1,475,000 | -7.8% | $338 / Sq Ft |
| 06/27/2023 06/27/23 | Price Changed | $1,599,999 | -5.9% | $367 / Sq Ft |
| 06/12/2023 06/12/23 | For Sale | $1,700,000 | -- | $390 / Sq Ft |
We collect this data history from publicly available records. To have your information removed, we recommend requesting removal directly through your county’s website.
| Year | Tax Paid | Tax Assessment Tax Assessment Total Assessment is a certain percentage of the fair market value that is determined by local assessors to be the total taxable value of land and additions on the property. | Land | Improvement |
|---|---|---|---|---|
| 2025 | $12,573 | $1,479,150 | $679,930 | $799,220 |
| 2024 | $13,037 | $1,533,770 | $669,770 | $864,000 |
| 2023 | $12,830 | $1,509,410 | $651,600 | $857,810 |
| 2022 | $12,002 | $1,490,660 | $655,690 | $834,970 |
| 2021 | $11,852 | $1,470,660 | $642,780 | $827,880 |
| 2020 | $11,159 | $1,388,530 | $609,200 | $779,330 |
| 2019 | $10,829 | $1,348,820 | $575,480 | $773,340 |
| 2018 | $10,269 | $1,281,470 | $0 | $0 |
| 2017 | $9,896 | $1,275,530 | $0 | $0 |
| 2016 | $9,002 | $1,236,290 | $0 | $0 |
| 2015 | $8,186 | $1,113,960 | $0 | $0 |
| 2014 | $7,452 | $946,880 | $0 | $0 |
Seller's Agent in 2023
Michael Webb
RE/MAX
(703) 979-3016
1 in this area
163 Total Sales
Seller Co-Listing Agent in 2023
Claudia Webb
RE/MAX
(703) 926-6942
1 in this area
158 Total Sales
Buyer's Agent in 2023
Silvana Dias
Real Living at Home
(202) 258-8256
6 in this area
186 Total Sales
Source: Bright MLS
MLS Number: DCDC2099604
APN: 2862 0822
Disclaimer: Certain information contained herein is derived from information provided by parties other than Homes.com. All information provided is deemed reliable, but is not guaranteed to be accurate and should be independently verified.
The data relating to real estate for sale on this website appears in part through the BRIGHT Internet Data Exchange program, a voluntary cooperative exchange of property listing data between licensed real estate brokerage firms, and is provided by BRIGHT through a licensing agreement.
Listing information is from various brokers who participate in the Bright MLS IDX program and not all listings may be visible on the site.
The property information being provided on or through the website is for the personal, non-commercial use of consumers and such information may not be used for any purpose other than to identify prospective properties consumers may be interested in purchasing.
Some properties which appear for sale on the website may no longer be available because they are for instance, under contract, sold or are no longer being offered for sale.
Property information displayed is deemed reliable but is not guaranteed.
Copyright 2026 Bright MLS, Inc.
Ask me questions while you tour the home.