
Angela Smith
ENC Pirate Realty Belhaven-Howard Hanna Allen Tate
(252) 494-5274
87 Total Sales
1 in Kinston
$150,000 Price


Estimated Value: $116,000 - $170,949
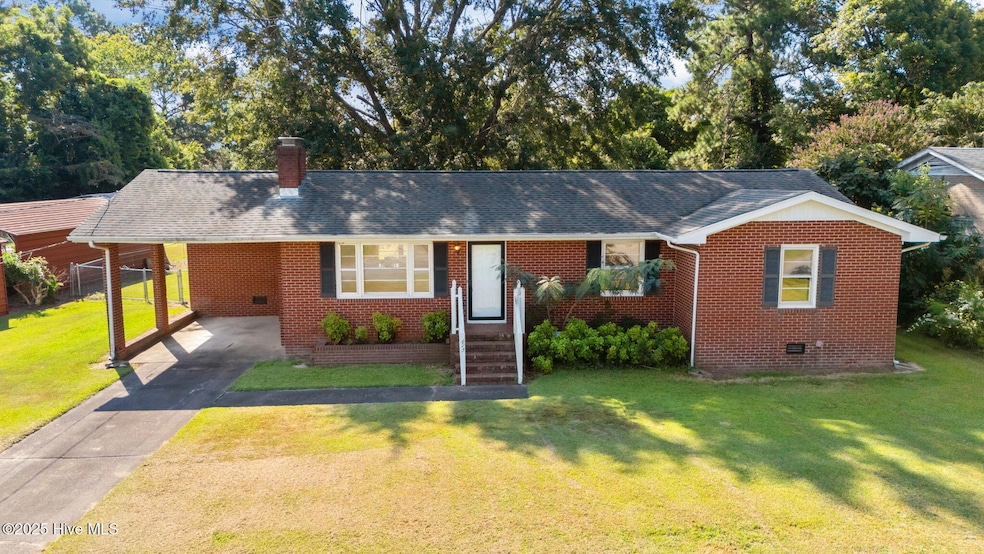
Welcome to this charming and timeless brick ranch, conveniently located on the outskirts of Kinston at 1115 Harper Drive. This sturdy 3-bedroom, 2-bathroom home offers 1,382 sq ft of comfortable living space. Situated on a generous 0.38-acre lot, the property features a fenced-in backyard and a detached, wired garden shed, perfect for hobbies or storage. A classic carport protects your vehicle. Enjoy the peace of a quiet neighborhood with the convenience of being close to Hwy 11 for an easy commute. This home combines classic durability with a fantastic location—a perfect opportunity you won't want to miss.
Last Agent to Sell the Property
Keller Williams Realty Points East License #271693 Listed on: 09/25/2025
Last Buyer's Agent
ENC Pirate Realty Greenville-Howard Hanna Allen Tate License #352764
We collect this data history from publicly available records. To have your information removed, we recommend requesting removal directly through your county’s website.
Angela Smith
ENC Pirate Realty Belhaven-Howard Hanna Allen Tate
(252) 494-5274
87 Total Sales
1 in Kinston
$150,000 Price
Tracy Skinner
Aldridge & Southerland
(252) 751-1057
95 Total Sales
1 in Kinston
$165,000 Price
Heather Alford
KW Wilson (Keller Williams Realty)
(866) 521-4570
89 Total Sales
2 in Kinston
$260K - $305K Price Range
Terri Alphin Smith
Terri Alphin Smith & Co
(910) 406-6234
715 Total Sales
3 in Kinston
$154K - $160K Price Range
Simon Camara
Adaze Realty
(984) 369-8130
16 Total Sales
1 in Kinston
$35,000 Price
Leslie Douglas
The Douglas Realty Group
(984) 208-2861
86 Total Sales
1 in Kinston
$289,500 Price
We collect this data history from publicly available records. To have your information removed, we recommend requesting removal directly through your county’s website.
| Date | Buyer | Sale Price | Title Company |
|---|---|---|---|
| -- | None Listed On Document | ||
| $125,000 | None Listed On Document | ||
| $80,000 | None Listed On Document |
We collect this data history from publicly available records. To have your information removed, we recommend requesting removal directly through your county’s website.
| Date | Event | Price | List to Sale | Price per Sq Ft |
|---|---|---|---|---|
| 10/17/2025 10/17/25 | Sold | $125,000 | -3.1% | $90 / Sq Ft |
| 09/25/2025 09/25/25 | Pending | -- | -- | -- |
| 09/25/2025 09/25/25 | For Sale | $129,000 | 0.0% | $93 / Sq Ft |
| 09/13/2025 09/13/25 | Pending | -- | -- | -- |
| 09/05/2025 09/05/25 | For Sale | $129,000 | -- | $93 / Sq Ft |
We collect this data history from publicly available records. To have your information removed, we recommend requesting removal directly through your county’s website.
| Year | Tax Paid | Tax Assessment Tax Assessment Total Assessment is a certain percentage of the fair market value that is determined by local assessors to be the total taxable value of land and additions on the property. | Land | Improvement |
|---|---|---|---|---|
| 2025 | $1,986 | $141,366 | $12,019 | $129,347 |
| 2024 | $915 | $56,653 | $10,000 | $46,653 |
| 2023 | $915 | $56,653 | $10,000 | $46,653 |
| 2022 | $915 | $56,653 | $10,000 | $46,653 |
| 2021 | $915 | $56,653 | $10,000 | $46,653 |
| 2020 | $892 | $56,653 | $10,000 | $46,653 |
| 2019 | $892 | $56,653 | $10,000 | $46,653 |
| 2018 | $867 | $56,653 | $10,000 | $46,653 |
| 2017 | $870 | $56,653 | $10,000 | $46,653 |
| 2014 | $1,149 | $76,864 | $10,000 | $66,864 |
| 2013 | -- | $76,864 | $10,000 | $66,864 |
| 2011 | -- | $76,864 | $10,000 | $66,864 |
Seller's Agent in 2025
Adam Corey
Keller Williams Realty Points East
(252) 341-4990
95 Total Sales
Buyer's Agent in 2025
Michelle Bowers
ENC Pirate Realty Greenville-Howard Hanna Allen Tate
(315) 463-9654
38 Total Sales
Source: Hive MLS
MLS Number: 100529410
APN: 453603009245
Disclaimer: Certain information contained herein is derived from information provided by parties other than Homes.com. All information provided is deemed reliable, but is not guaranteed to be accurate and should be independently verified.
The data relating to real estate on this web site comes in part from the Internet Data Exchange program of Hive MLS LLC. All information is deemed reliable but not guaranteed and should be independently verified. All properties are subject to prior sale, change, or withdrawal. Neither listing broker(s) nor Homesnap, Inc. shall be responsible for any typographical errors, misinformation, or misprints, and shall be held totally harmless from any damages arising from reliance upon these data. ©2026 Hive MLS LLC
Ask me questions while you tour the home.