
Rob Moen
Keller Williams First
(810) 644-1974
215 Total Sales
15 in Flint Township
$60K - $254K Price Range
Estimated Value: $217,759
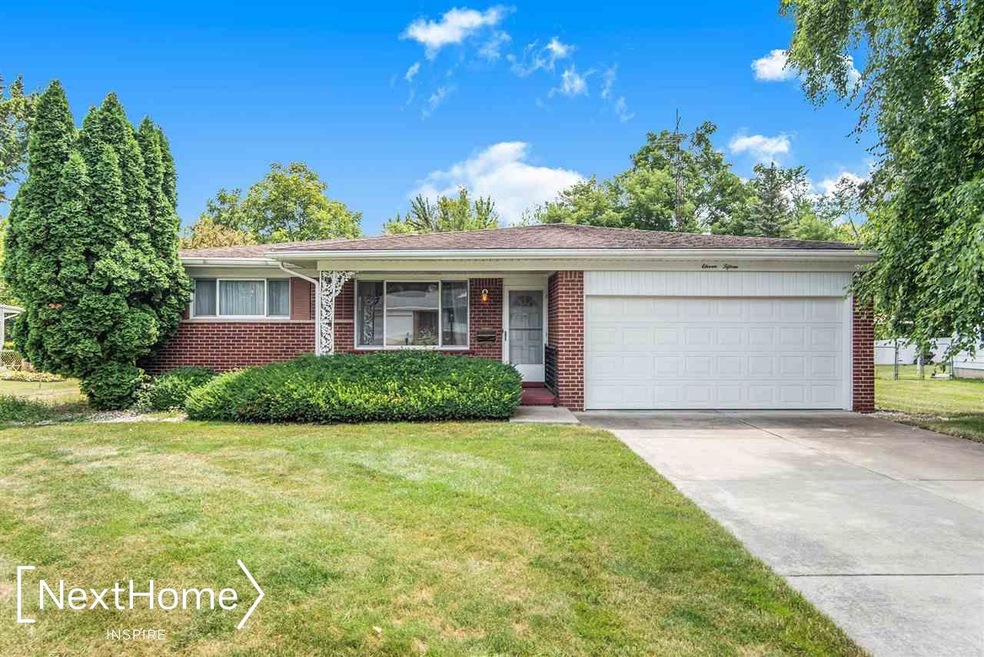
Charming 3 bedroom, 1.5 bath, brick ranch in Pickwick Village! You will love the beautiful open floor plan with an extended firelit family room off the back. Featuring a large eat-in kitchen with tons of counter and cabinet space, finished basement with a possible 4th bedroom, 2 car attached garage, gorgeous deck out back for entertaining, and nice shed for storage. This home has been well maintained and is located in a quiet subdivision close to restaurants and I-75 & I-69.
Last Agent to Sell the Property
ERA Prime Real Estate Group License #FAAR-124854 Listed on: 07/15/2022
Last Buyer's Agent
Michelle Pfeiffer
Century 21 Signature Realty License #6501415902
We collect this data history from publicly available records. To have your information removed, we recommend requesting removal directly through your county’s website.
Rob Moen
Keller Williams First
(810) 644-1974
215 Total Sales
15 in Flint Township
$60K - $254K Price Range
Jeremy Taljonick
REMAX Right Choice
(810) 202-8108
104 Total Sales
3 in Flint Township
$93K - $230K Price Range
Scott Reel
American Associates Inc
(810) 428-1122
78 Total Sales
8 in Flint Township
$65K - $330K Price Range
Christine Champlin
RE/MAX Platinum
(734) 275-2628
161 Total Sales
1 in Flint Township
$240,000 Price
Jackie Stratton
Keller Williams First
(810) 428-0721
199 Total Sales
21 in Flint Township
$1 - $230K Price Range
Cynthia Payton-Hines
Lynn & Associates
(810) 644-3295
71 Total Sales
3 in Flint Township
$18K - $250K Price Range
We collect this data history from publicly available records. To have your information removed, we recommend requesting removal directly through your county’s website.
| Date | Buyer | Sale Price | Title Company |
|---|---|---|---|
| $185,000 | None Listed On Document |
We collect this data history from publicly available records. To have your information removed, we recommend requesting removal directly through your county’s website.
| Date | Status | Borrower | Loan Amount |
|---|---|---|---|
| Open | $129,000 | ||
| Closed | Stimac Dorothy | $120,250 | |
| Closed | Stimac Dorothy | $120,250 |
We collect this data history from publicly available records. To have your information removed, we recommend requesting removal directly through your county’s website.
| Date | Event | Price | List to Sale | Price per Sq Ft |
|---|---|---|---|---|
| 08/11/2022 08/11/22 | Sold | $185,000 | +2.8% | $84 / Sq Ft |
| 07/19/2022 07/19/22 | Pending | -- | -- | -- |
| 07/15/2022 07/15/22 | For Sale | $179,900 | -- | $82 / Sq Ft |
We collect this data history from publicly available records. To have your information removed, we recommend requesting removal directly through your county’s website.
| Year | Tax Paid | Tax Assessment Tax Assessment Total Assessment is a certain percentage of the fair market value that is determined by local assessors to be the total taxable value of land and additions on the property. | Land | Improvement |
|---|---|---|---|---|
| 2025 | $1,849 | $90,300 | $0 | $0 |
| 2024 | $1,800 | $85,100 | $0 | $0 |
| 2023 | $1,718 | $76,500 | $0 | $0 |
| 2022 | $873 | $69,400 | $0 | $0 |
| 2021 | $856 | $58,900 | $0 | $0 |
| 2020 | $858 | $55,900 | $0 | $0 |
| 2019 | $846 | $46,500 | $0 | $0 |
| 2018 | $1,627 | $43,000 | $0 | $0 |
| 2017 | $1,564 | $43,000 | $0 | $0 |
| 2016 | $1,631 | $38,100 | $0 | $0 |
| 2015 | $1,421 | $35,900 | $0 | $0 |
| 2014 | $916 | $38,800 | $0 | $0 |
| 2012 | -- | $40,300 | $40,300 | $0 |
Seller's Agent in 2022
Sada Mcniel
ERA Prime Real Estate Group
(810) 247-0370
187 Total Sales
MP
Buyer's Agent in 2022
Michelle Pfeiffer
Century 21 Signature Realty
Source: Michigan Multiple Listing Service
MLS Number: 50082787
APN: 07-36-580-071
Disclaimer: Certain information contained herein is derived from information provided by parties other than Homes.com. All information provided is deemed reliable, but is not guaranteed to be accurate and should be independently verified.
Source MLS: MiRealSource
Provided through IDX via MiRealSource. Courtesy of MiRealSource Shareholder. Copyright MiRealSource.
The information published and disseminated by MiRealSource is communicated verbatim, without change by MiRealSource, as filed with MiRealSource by its members. The accuracy of all information, regardless of source, is not guaranteed or warranted. All information should be independently verified.
Copyright 2026 MiRealSource. All rights reserved. The information provided hereby constitutes proprietary information of MiRealSource, Inc. and its shareholders, affiliates and licensees and may not be reproduced or transmitted in any form or by any means, electronic or mechanical, including photocopy, recording, scanning or any information storage and retrieval system, without written permission from MiRealSource, Inc.
Ask me questions while you tour the home.