
Carolyn Schartz
Baird & Warner
(224) 412-5616
163 Total Sales
2 in Spring Grove
$450K - $500K Price Range
Estimated Value: $291,246

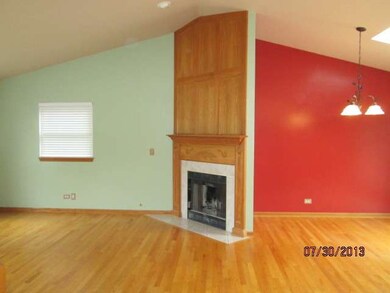
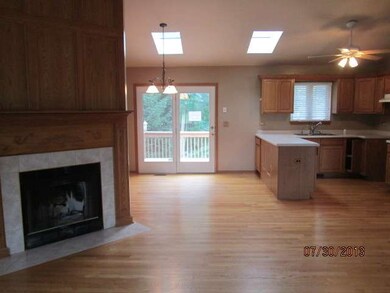
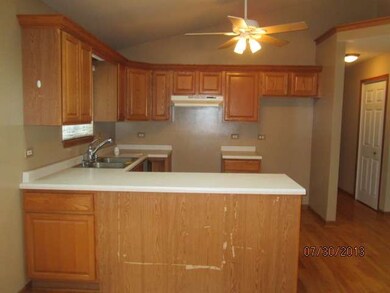
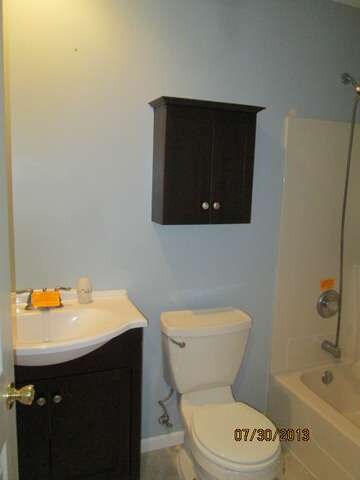
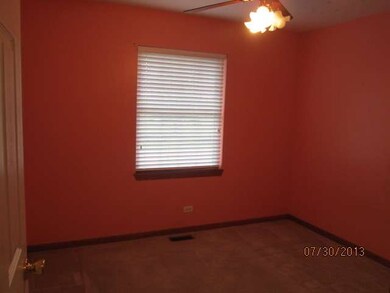
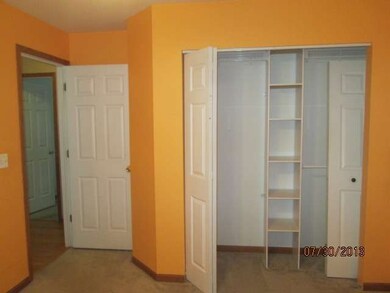
Spacious 3 bedroom, 2.1 bath home with a 2 car garage on nice size yard with a deck! Bring your decorating ideas! Real Estate Purchase addendum must accompany all offers. Buyer responsible for all inspections and any required repairs.
Last Agent to Sell the Property
Julian Taylor
O'Donnell Partners License #471009070 Listed on: 08/07/2013
We collect this data history from publicly available records. To have your information removed, we recommend requesting removal directly through your county’s website.
Carolyn Schartz
Baird & Warner
(224) 412-5616
163 Total Sales
2 in Spring Grove
$450K - $500K Price Range
Kimberly Zahand
Keller Williams North Shore West
(708) 859-7009
391 Total Sales
1 in Spring Grove
$430,000 Price
Ivonne Payes
Payes Real Estate Group
(224) 206-0617
232 Total Sales
1 in Spring Grove
$349,000 Price
Lisa Wolf
Keller Williams North Shore West
(224) 332-2538
1,077 Total Sales
1 in Spring Grove
$430,000 Price
Ted Krzysztofiak
RE/MAX City
(773) 693-2750
193 Total Sales
1 in Spring Grove
$450,000 Price
Lisa Howe
Re/Max Advantage
(262) 698-3255
201 Total Sales
5 in Spring Grove
$158K - $555K Price Range
We collect this data history from publicly available records. To have your information removed, we recommend requesting removal directly through your county’s website.
| Date | Buyer | Sale Price | Title Company |
|---|---|---|---|
| -- | First American Title | ||
| Leiva Kimberly M | $125,000 | Attorneys Title Guaranty Fun | |
| Federal National Mortgage Association | -- | None Available | |
| Sowinski Michael | $238,060 | Multiple | |
| Under Development Corp | -- | -- | |
| Horner Daniel J | -- | -- |
We collect this data history from publicly available records. To have your information removed, we recommend requesting removal directly through your county’s website.
| Date | Status | Borrower | Loan Amount |
|---|---|---|---|
| Open | $202,000 | ||
| Previous Owner | Leiva Kimberly M | $118,750 | |
| Previous Owner | Sowinski Michael D | $30,000 | |
| Previous Owner | Sowinski Michael | $226,150 | |
| Previous Owner | Horner Daniel J | $118,000 |
We collect this data history from publicly available records. To have your information removed, we recommend requesting removal directly through your county’s website.
| Year | Tax Paid | Tax Assessment Tax Assessment Total Assessment is a certain percentage of the fair market value that is determined by local assessors to be the total taxable value of land and additions on the property. | Land | Improvement |
|---|---|---|---|---|
| 2024 | $4,607 | $64,095 | $6,062 | $58,033 |
| 2023 | $4,602 | $59,779 | $5,654 | $54,125 |
| 2022 | $4,292 | $52,586 | $4,974 | $47,612 |
| 2021 | $4,093 | $49,572 | $4,689 | $44,883 |
| 2020 | $4,013 | $47,387 | $4,482 | $42,905 |
| 2019 | $4,047 | $46,650 | $4,412 | $42,238 |
| 2018 | $4,144 | $45,208 | $4,276 | $40,932 |
| 2017 | $4,109 | $42,452 | $4,015 | $38,437 |
| 2016 | $4,143 | $40,542 | $3,834 | $36,708 |
| 2013 | -- | $45,944 | $4,088 | $41,856 |
JT
Seller's Agent in 2014
Julian Taylor
O'Donnell Partners
Buyer's Agent in 2014
Kevin Wilgenbusch
RE/MAX
(224) 619-0583
46 Total Sales
Source: Midwest Real Estate Data (MRED)
MLS Number: MRD08417408
APN: 05-30-279-009
Disclaimer: Certain information contained herein is derived from information provided by parties other than Homes.com. All information provided is deemed reliable, but is not guaranteed to be accurate and should be independently verified.
All data is obtained from various sources and may not have been verified by broker or MLS GRID. Supplied Open House Information is subject to change without notice. All information should be independently reviewed and verified for accuracy. Properties may or may not be listed by the office/agent presenting the information. Some IDX listings have been excluded from this website.
Listings courtesy of Midwest Real Estate Data (MRED) as distributed by MLS GRID.
Based on information submitted to the MLS GRID
Ask me questions while you tour the home.