NOT LISTED FOR SALE

1115 Marvel Rd Brierfield, AL 35035

4 Beds
3 Baths
2,000 Sq Ft
2 Acres Lot

Sale Details

Date Sold: December 5, 2016

Last sale price $60,000 $30 Per Sq Ft

387 Days on Market

Highlights

  • Gated Community
  • Great Room with Fireplace
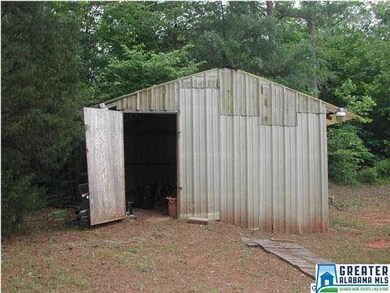
  • Separate Outdoor Workshop
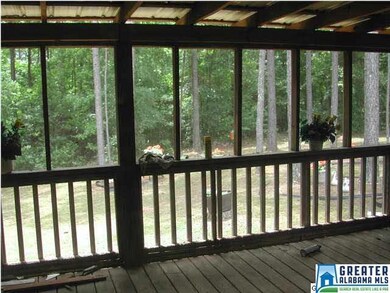
  • Screened Deck
  • Wood Flooring
  • Double Pane Windows

About This Home

As of December 2016

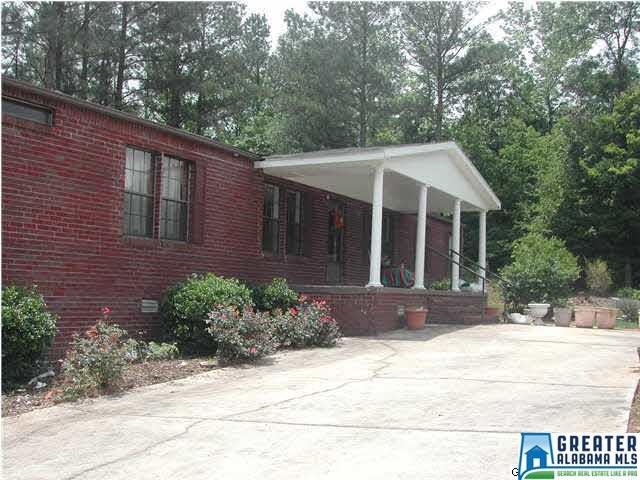
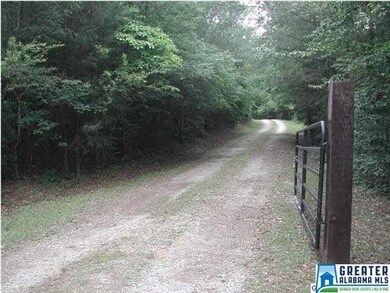
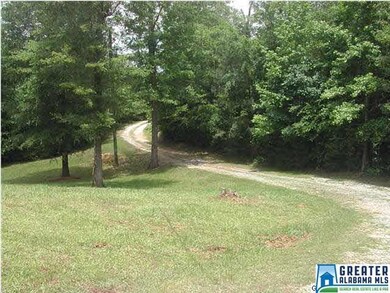
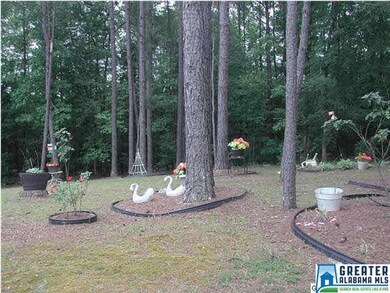
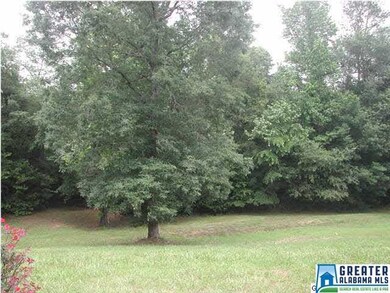
Privacy is one of the winning features at this home along with two acres and a gated entrance. The home has a large master bedroom with a large master bath with a jetted tub and separate shower. The open floor plan includes the great room, dining area and kitchen allowing space for guests and entertaining. The home has 3 more bedrooms and 2 full baths for the kids and family. A really big screened porch looks out into the spacious back yard that has a storage building. Heat pump is only 1 year old.

Last Agent to Sell the Property

Letta Hallman

Montevallo Realty Listed on: 05/27/2015

Last Buyer's Agent

Tami Pickett

Keller Williams Metro South

Keller Williams Metro South

Property Details

Home Type

  • Manufactured Home

Year Built

  • 1996

Lot Details

  • Few Trees

Parking

  • Driveway

Home Design

  • Brick Foundation

Interior Spaces

  • 2,000 Sq Ft Home
  • 1-Story Property
  • Ceiling Fan
  • Wood Burning Fireplace
  • Fireplace Features Blower Fan
  • Double Pane Windows
  • Great Room with Fireplace
  • 2 Fireplaces
  • Dining Room
  • Den with Fireplace
  • Crawl Space

Kitchen

  • Breakfast Bar
  • Electric Oven
  • Dishwasher
  • Kitchen Island
  • Laminate Countertops

Flooring

  • Wood
  • Carpet
  • Laminate
  • Vinyl

Bedrooms and Bathrooms

  • 4 Bedrooms
  • 3 Full Bathrooms
  • Bathtub and Shower Combination in Primary Bathroom
  • Garden Bath

Laundry

  • Laundry Room
  • Laundry on main level
  • Washer and Electric Dryer Hookup

Outdoor Features

  • Screened Deck
  • Separate Outdoor Workshop
  • Outdoor Storage

Utilities

  • Heat Pump System
  • Electric Water Heater
  • Septic Tank

Community Details

  • Gated Community

Listing and Financial Details

  • Assessor Parcel Number 0905150000019001

Property Details

Home Type

Manufactured Home

Year Built

1996

Lot Details

2 Acres

Listing Details

  • Class: RESIDENTIAL
  • Property Access: Gravel Road, Paved Road
  • Living Area: 2000
  • Legal Description: 210 x 420, 2 AC, BEG AT AT PT 736.44 E OF NW COR OF SW/4 OF SE/4, THENCE 210, TH S 420, TH W 210, TH N 420 TO POB LYING IN SW/4 OF SE/4, S 15-T24N-R11E;RPB7 PG 317, RPB17 PG 553
  • Number Levels: 1-Story
  • Property Type: Manufactured
  • Year Built Description: Existing
  • Special Features: None
  • Property Sub Type: MobileManufactured
  • Year Built: 1996

Interior Features

  • Interior Amenities: Workshop (EXT)
  • Fireplace Details: Blower Fan
  • Fireplace Location: Den (FIREPL), Great Room (FIREPL)
  • Fireplace Type: Woodburning
  • Floors: Carpet, Hardwood, Hardwood Laminate, Vinyl
  • Number Fireplaces: 2
  • Bedroom/Bathroom Features: Garden Tub, Tub/Shower Combo
  • Bedrooms: 4
  • Full Bathrooms: 3
  • Total Bathrooms: 3
  • Concatenated Rooms: |MasterBR1|Den1|FullBath1|MasterBath1|Bedroom1|Laundry1|GreatRoom1|Bedroom1|DiningRoom1|Bedroom1|Kitchen1|FullBath1|
  • Room 1: Master Bedroom, On Level: 1
  • Room 2: Den/Family, On Level: 1
  • Room 3: Full Bath, On Level: 1
  • Room 4: Master Bath, On Level: 1
  • Room 5: Bedroom, On Level: 1
  • Room 6: Laundry, On Level: 1
  • Room 7: Great Room, On Level: 1
  • Room 8: Bedroom, On Level: 1
  • Room 9: Dining Room, On Level: 1
  • Room 10: Bedroom, On Level: 1
  • Room 11: Kitchen, On Level: 1
  • Room 12: Full Bath, On Level: 1
  • Rooms Level 1: Bedroom (LVL 1), Den/Family (LVL 1), Dining Room (LVL 1), Full Bath (LVL 1), Great Room (LVL 1), Kitchen (LVL 1), Laundry (LVL 1), Master Bath (LVL 1), Master Bedroom (LVL 1)
  • Kitchen Countertops: Laminate
  • Kitchen Equipment: Dishwasher Built-In, Oven-Electric, Refrigerator
  • Kitchen Features: Breakfast Bar, Island, Pantry
  • Laundry: Yes
  • Laundry Dryer Hookup: Dryer-Electric
  • Laundry Features: Washer Hookup
  • Laundry Location: Laundry (MLVL)
  • Laundry Space: Room
  • Main Level Sq Ft: 2000

Exterior Features

  • Construction: Brick Over Foundation
  • Decks: Yes
  • Decks Type: Screened (DECK)
  • Exterior Features: Storage Building
  • Foundation: Crawl Space
  • Water Heater: Electric (WTRHTR)

Garage/Parking

  • Parking Features: Driveway Parking

Utilities

  • Heating: Heat Pump (HEAT)
  • Cooling: Heat Pump (COOL)
  • Sewer/Septic System: Septic
  • Water: Public Water

Condo/Co-op/Association

  • Amenities: Gate Entrance/Comm

Lot Info

  • Assessor Parcel Number: 0905150000019001
  • Lot Description: Acreage, Some Trees

Green Features

  • Energy Green Features: Ceiling Fans, Doub Paned Windows

Tax Info

  • Tax District: COUNTY
Create a Home Valuation Report for This Property
The Home Valuation Report is an in-depth analysis detailing your home's value as well as a comparison with similar homes in the area

Property History

Date Event Price List to Sale Price per Sq Ft
12/05/2016 12/05/16 Sold $60,000 -39.6% $30 / Sq Ft
06/17/2016 06/17/16 Pending -- -- --
05/27/2015 05/27/15 For Sale $99,300 -- $50 / Sq Ft
Source: Greater Alabama MLS

Tax History

Year Tax Paid Tax Assessment Tax Assessment Total Assessment is a certain percentage of the fair market value that is determined by local assessors to be the total taxable value of land and additions on the property. Land Improvement
2025 $161 $6,080 $600 $5,480
2024 $161 $6,080 $600 $5,480
2023 $165 $6,240 $760 $5,480
2022 $129 $4,840 $760 $4,080
2021 $129 $4,840 $760 $4,080
2020 $129 $4,840 $760 $4,080
2019 $129 $4,840 $760 $4,080
2018 $107 $4,000 $800 $3,200
2017 $107 $4,000 $800 $3,200
2016 $46 $4,000 $800 $3,200
2015 $46 $4,000 $800 $3,200
2014 $63 $3,830 $780 $3,830
2013 $63 $0 $0 $0
Source: Public Records

Agents Affiliated with this Home

  • Section Image
  • Section Image
See All Agents

Map

Source: Greater Alabama MLS

MLS Number: 633533

Greater Alabama MLS
Your Personal Tour Guide

Ask me questions while you tour the home.