NOT LISTED FOR SALE

1115 N Forest Ave Sandpoint, ID 83864

Sandpoint Area

Estimated Value: $540,000 - $613,000

3 Beds
2.5 Baths
1,944 Sq Ft
$298/Sq Ft Est. Value

Sale Details

Date Sold: May 30, 2025

Current estimated payment $3,410 / mo

21 Days on Market

Highlights

  • Public Water Access
  • Panoramic View
  • No HOA
  • Primary Bedroom Suite
  • Contemporary Architecture
  • Porch

About This Home

As of May 2025

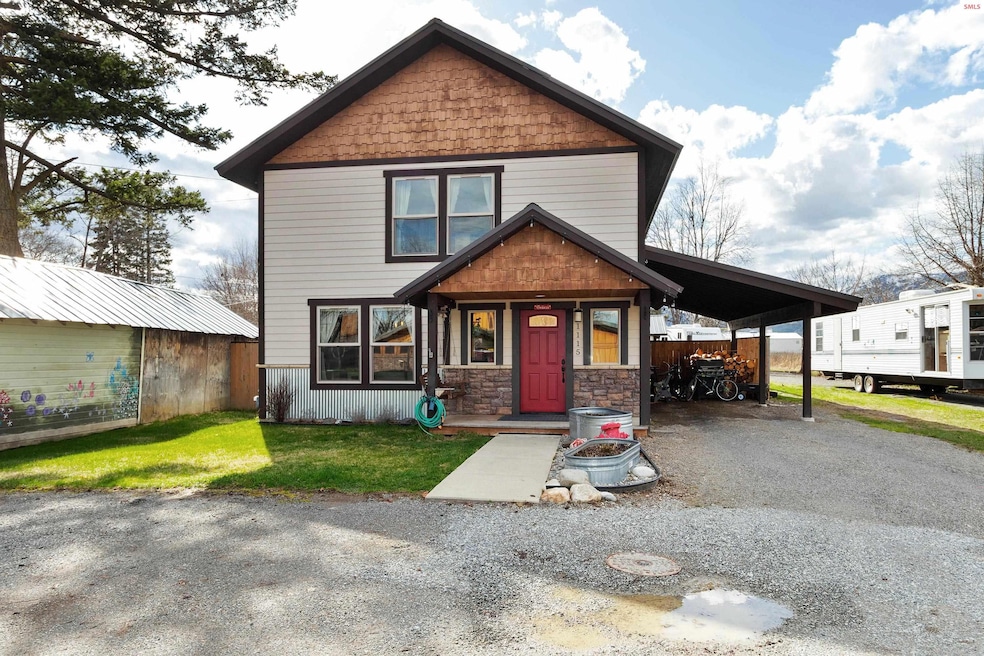
Welcome to your dream remodeled home in the heart of Sandpoint! This gorgeous remodeled 3 bedroom, 2.5 bath home blends both modern elegance with timeless comfort, and is move-in ready. The open layout with large, light-filled rooms is perfect for both relaxing and entertaining. The heart of the home features a luxurious kitchen, complete with quartz countertops, a stylish tile backsplash, and sleek cabinetry that offers plenty of storage. A comfy living room with wood burning stove overlooks the backyard and has a view of Baldy Mountain. The spacious dining room fits easily a party of 12. Retreat upstairs to your private master suite, featuring a spacious walk-in closet and a spa-like en-suite bathroom. Two additional spacious bedrooms with large closets are centrally located to a full-sized bathroom. Outside, discover the perfect setup for year-round enjoyment. The magical enclosed back patio, with large barn doors, creates the ultimate space for evening gatherings or morning coffee. You'll love the fully fenced backyard, for pets, play, gardening or simply soaking up the North Idaho sunshine. Multiple fruit trees and gardening containers are awaiting your green thumb. Don’t miss the oversized detached garage/shop – perfect for hobbies, storage, or your next big project. Located close to downtown Sandpoint, walk to grocery stores and school, bike to city beach and only a short drive up to Schweitzer Resort, this home checks every box. Don't miss your chance to own this incredible property—schedule your private showing today!

Last Agent to Sell the Property

Michelle Sadewic

CENTURY 21 RIVERSTONE License #SP37316 Listed on: 04/11/2025

CENTURY 21 RIVERSTONE

Last Buyer's Agent

Desiree Staples

TOMLINSON SOTHEBY`S INTL. REAL License #AB47489

TOMLINSON SOTHEBY`S INTL. REAL

Range of Values:

--
Value Increase
--
Percent Increase
--
Adjusted for Inflation
Collateral Analytics

Collateral Analytics Collateral Analytics AVMs (Automated Valuation Model) employ a number of statistical approaches combined with neighborhood-specific comparable selection guarantees the most up-to-date and precise valuations.

Not Available

Collateral Analytics does not have data for the current month. Please view the chart for historical values.

ICE

ICE Mortgage Technology ICE Mortgage Technology’s AVM (Automated Valuation Model) is a state-of-the-art online residential property valuation tool that provides a quick and accurate estimate of the value of almost any home in the U.S.

Not Available

ICE Mortgage Technology does not have data for the current month. Please view the chart for historical values.

First American

First American First American Data & Analytics’ next-generation AVM combines unrivaled data assets with a blended ensemble of valuation models to produce highly accurate, reliable valuations you can trust.

Not Available

First American does not have data for the current month. Please view the chart for historical values.

Quantarium

Quantarium Quantarium’s valuation service, repeatedly proven the industry’s most accurate and comprehensive, is supercharged with a self-learning and auto-tuning AI engine that continually becomes smarter and more accurate as it processes daily inputs from the industry’s leading RE data lake.

Not Available

Quantarium does not have data for the current month. Please view the chart for historical values.

Average Value
Not Available
List Price
Sold Price
Create a Home Valuation Report for This Property
The Home Valuation Report is an in-depth analysis detailing your home's value as well as a comparison with similar homes in the area

Home Details

Home Type

  • Single Family

Est. Annual Taxes

  • $3,281

Year Built

  • Built in 2015

Lot Details

  • 6,970 Sq Ft Lot
  • Partially Fenced Property

Property Views

  • Panoramic
  • Mountain

Home Design

  • Contemporary Architecture
  • Concrete Foundation
  • Frame Construction
  • Metal Roof

Interior Spaces

  • 1,944 Sq Ft Home
  • 2-Story Property
  • Wood Burning Fireplace
  • Vinyl Clad Windows
  • Laminate Flooring

Kitchen

  • Oven or Range
  • Built-In Microwave
  • Dishwasher
  • Disposal

Bedrooms and Bathrooms

  • 3 Bedrooms
  • Primary Bedroom Suite
  • Walk-In Closet
  • 2.5 Bathrooms

Laundry

  • Dryer
  • Washer

Parking

  • 2 Car Detached Garage
  • 1 Carport Space
  • Off-Street Parking

Outdoor Features

  • Public Water Access
  • Covered Deck
  • Screened Patio
  • Porch

Schools

  • Farmin/Stidwell Elementary School
  • Sandpoint Middle School
  • Sandpoint High School

Utilities

  • Electricity To Lot Line
  • Gas Available

Community Details

  • No Home Owners Association

Listing and Financial Details

  • Assessor Parcel Number RPS0155003019AA

Home Details

Home Type

Single Family

Est. Annual Taxes

$3,281

Year Built

Built in 2015

Lot Details

6,970 Sq Ft Lot

Listing Details

  • Class: RESIDENTIAL
  • Type: Single Family
  • Style: 2 Story, Contemporary
  • Broken Out: No
  • Covenant Restrictions: No
  • Financing2: Cash, Conventional, FHA, USDA, VA
  • Fire District: Sandpoint City
  • Fire District: Yes
  • Fireplace Stoves: Wood Burning
  • Garage: 1 Car Carport, 2 Car Detached, Electricity
  • Geo Subdivision: ID
  • Known L I D: No
  • Section: 15
  • Share With Assessor: Yes
  • Taxes: 3281
  • Type Of Contract: Exclusive Right to Sell
  • Water Access Y N: No
  • Year Built: 2015
  • Zoning Designation: Res/ Multi-Fam
  • Middle High: Sandpoint
  • Estimated Finished Above Grade Sq Ft: 1944
  • Handicap Acc: No
  • Special Rooms: Master Suite, Walk-In Closet
  • Land Characteristics: Mountain View, Panoramic View, Part Fenced
  • Special Features: None
  • Property Sub Type: Detached

Interior Features

  • Total Bathrooms: 2.5
  • Bedrooms: 3
  • Bedroom 2: Level: Second; Remarks: LARGE BEDROOMS WITH AMPLE CLOSET SPACE
  • Bedroom 3: Level: Second; Remarks: GREAT FLOOR PLAN
  • Bathroom 1: Level: Main; Remarks: 1/2 BATH/ POWDER ROOM ON MAIN FLOOR
  • Bathroom 2: Level: Second; Remarks: FULL BATHROOM ON THE SECOND FLOOR
  • Bathroom 3: Level: Second; Remarks: EN-SUITE MASTER BATH
  • Basement: None
  • Dining Room: Level: Main; Remarks: OPEN CONCEPT W/TONS OF NATURAL LIGHT
  • Kitchen: Level: Main; Remarks: QUARTZ COUNTERS/ TILE BACKSPLASH/ SS APPLIANCES
  • Living Room: Level: Main; Remarks: WITH COZY WOOD BURNING STOVE
  • Laundry Room: Level: Main; Remarks: LAUNDRY ROOM W/ EXTRA STORAGE
  • Estimated Total Sq Ft: 1944
  • Primary Flooring: Laminate
  • Windows: Clad
  • Appliances: Built In Microwave, Dishwasher, Disposal, Dryer, Hood Fan, Range/Oven, Refrigerator, Washer
  • Master Bedroom: Level: Second; Remarks: SPACIOUS W/ WALK-IN CLOSET

Exterior Features

  • Construction: Frame
  • Exterior Finish: Fiber Cement
  • Foundation: Concrete
  • Road Access: Public Road
  • Road Surface: Paved
  • Roof: Metal
  • Construction Status: Resale
  • Patio Deck: Covered Deck, Porch, Screened

Garage/Parking

  • Parking: Off Street

Utilities

  • Electricity: On Site
  • Gas: On Site
  • Sewer: Public
  • Water System: Public
  • Garbage: Available

Condo/Co-op/Association

  • HOA: No

Lot Info

  • Estimated Number Acres: 0.16
  • Geo Address Line: 1115 N Forest Ave
  • Geo Longitude: -116.558899
  • Geo Primary City: Sandpoint
  • Geo Quality: 0.95
  • In City Limits: Yes
  • Parcel Number: RPS0155003019AA

Tax Info

  • Tax Year: 2024
  • Tax Description: Home Owners Exemption

MLS Schools

  • School District: Lake Pend Oreille
  • Elementary School: Farmin/Stidwell
  • High School: Sandpoint

Ownership History

We collect this data history from publicly available records. To have your information removed, we recommend requesting removal directly through your county’s website.

Date Name Owned For Owner Type

Purchase Details

Listed on
Apr 11, 2025
Closed on
May 20, 2025
Sold by
Walker Doris Kalin and Walker Steven
Bought by
Seller's Agent
Michelle Sadewic
CENTURY 21 RIVERSTONE
Buyer's Agent
Desiree Staples
TOMLINSON SOTHEBY`S INTL. REAL
List Price
$575,000
Views
10
Current Estimated Value
$578,511

Home Financials for this Owner

Home Financials are based on the most recent Mortgage that was taken out on this home.
Original Mortgage
$573,315
Interest Rate
6.83%
Mortgage Type
VA

Purchase Details

Closed on
Jun 12, 2023
Sold by
Walker Steven M and Walker Doris K
Bought by
Walker Doris Kalin and Walker Steven

Home Financials for this Owner

Home Financials are based on the most recent Mortgage that was taken out on this home.
Original Mortgage
$300,000
Interest Rate
6.35%
Mortgage Type
New Conventional

Purchase Details

Listed on
Aug 7, 2016
Closed on
Oct 4, 2016
Sold by
Neill Iii Neil O
Bought by
Walker Steven M and Walker Doris K
Seller's Agent
DJ Johnson
TOMLINSON SOTHEBY`S INTL. REAL
Buyer's Agent
Paula Kamp
EPIQUE REALTY
List Price
$239,900

Home Financials for this Owner

Home Financials are based on the most recent Mortgage that was taken out on this home.
Avg. Annual Appreciation
9.29%
Original Mortgage
$216,000
Interest Rate
3.43%
Mortgage Type
New Conventional

Purchase Details

Closed on
Jul 15, 2016
Sold by
Neill Neil O and Neill Meghan O
Bought by
Neill Iii Neil O

Purchase Details

Closed on
Sep 26, 2014
Sold by
Gordon Adele L and Gordon Philip M
Bought by
Neill Neil O

Home Financials for this Owner

Home Financials are based on the most recent Mortgage that was taken out on this home.
Original Mortgage
$60,000
Interest Rate
4.07%
Mortgage Type
Purchase Money Mortgage
Source: Public Records

Home Values in the Area

Source: Public Records

Average Home Value in this Area


Source: Public Records

Agents Specializing in Sandpoint, ID

See All Agents

Purchase History

We collect this data history from publicly available records. To have your information removed, we recommend requesting removal directly through your county’s website.

Date Buyer Sale Price Title Company
-- North Idaho Title
Walker Doris Kalin -- North Idaho Title
Walker Steven M -- First American Title Company
Neill Iii Neil O -- Sandpoint Title Insurance
Neill Neil O -- Sandpoint Title Insurance In
Source: Public Records

Mortgage History

We collect this data history from publicly available records. To have your information removed, we recommend requesting removal directly through your county’s website.

Date Status Borrower Loan Amount
Open $577,850
Closed Kelly Trevor $573,315
Previous Owner Walker Doris Kalin $300,000
Previous Owner Walker Steven M $40,000
Previous Owner Walker Steven M $216,000
Previous Owner Neill Neil O $60,000
Previous Owner Gordon Adele L $65,600
Source: Public Records

Property History

We collect this data history from publicly available records. To have your information removed, we recommend requesting removal directly through your county’s website.

Date Event Price List to Sale Price per Sq Ft Prior Sale
05/30/2025 05/30/25 Sold -- -- --
05/02/2025 05/02/25 Pending -- -- --
04/11/2025 04/11/25 For Sale $575,000 +139.7% $296 / Sq Ft
10/11/2016 10/11/16 Sold -- -- -- View Prior Sale
08/11/2016 08/11/16 Pending -- -- --
08/07/2016 08/07/16 For Sale $239,900 -- $134 / Sq Ft
Source: Selkirk Association of REALTORS®

Tax History

We collect this data history from publicly available records. To have your information removed, we recommend requesting removal directly through your county’s website.

Year Tax Paid Tax Assessment Tax Assessment Total Assessment is a certain percentage of the fair market value that is determined by local assessors to be the total taxable value of land and additions on the property. Land Improvement
2026 $2,805 $593,043 $0 $0
2025 $2,805 $595,043 $172,613 $422,430
2024 $2,878 $626,411 $172,613 $453,798
2023 $2,301 $539,481 $172,613 $366,868
2022 $3,035 $530,773 $124,534 $406,239
2021 $3,165 $409,745 $114,419 $295,326
2020 $2,557 $331,604 $66,379 $265,225
2019 $2,320 $305,430 $66,379 $239,051
2018 $2,248 $284,347 $54,020 $230,327
2017 $2,248 $270,167 $0 $0
2016 $587 $73,214 $0 $0
2015 $615 $75,558 $0 $0
2014 $1,048 $72,184 $0 $0
Source: Public Records

Agents Affiliated with this Home

  • Section Image
  • Section Image
  • Section Image
See All Agents

Map

Source: Selkirk Association of REALTORS®

MLS Number: 20250806

Selkirk Association of REALTORS®

APN: RPS01-550-03019AA

Your Personal Tour Guide

Ask me questions while you tour the home.