
Tyler Siperko
Responds Quickly
Compass
(667) 213-6539
160 Total Sales
1 in Eastport
$550,000 Price



Estimated Value: $283,000 - $312,000
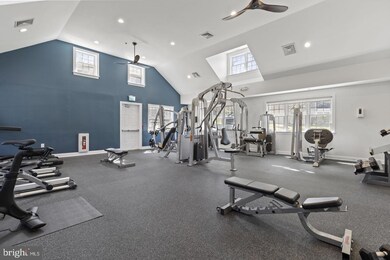
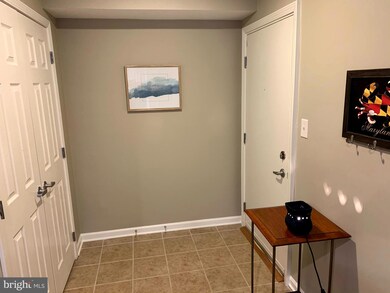
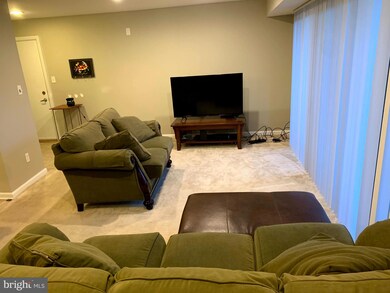

Welcome to your new home! Just what you have been waiting for!!!! A freshly painted, gorgeous GARDEN-LEVEL unit with patio. OPEN concept kitchen, island breakfast bar, BRAND NEW LUXURY VINYL PLANK FLOORING throughout the main living area, recessed lighting in the main living space, ceramic tile in the kitchen and bathrooms, an Owners' Retreat that includes spacious double vanity in the en-suite. This is the ideal floor plan. The Landing at Spa creek provides all the marvelous amenities you are searching for, all within your budget. Picture yourself living in a sleek remodeled condo situated along Spa Creek with easy access to the Water Taxi Service downtown. Enjoy private waterfront access, possible Boat Slips w/ onsite Pier, kayak and canoe storage opportunities at your private community Marina offering Grills and Picnic Tables, overlooking Spa Creek. Adjacent to public boat ramp and park facilities that are unparalleled in Annapolis. The landing at Spa Creek Offers spacious contemporary units with chic sophisticated appointments including dynasty black granite, modern cabinetry, newer KENMORE microwave, 12 x12 ceramic floor in the kitchen, Open breakfast bar, stainless appliances, built in microwave, pre-wired high speed internet ready. Generous private patio with serene views, laundry closet. EVERY BOX is checked on your list. Spacious closets, en-suite bathroom - Extra storage unit across the hallway. Assigned parking. CONDO fee includes more then you could ever imagine. GAS, HEAT, WATER, SEWER, & TRASH. AMENITIES GALORE including state of the art Club house, billiard lounge, coffee bar, 24 hour fitness center, Gorgeous outdoor pool and sundeck. Turn-key living. Enjoy Historic Annapolis like a tourist, while being a resident!
Last Agent to Sell the Property
(410) 823-0033 realtor@cummingsrealtors.com Cummings & Co. Realtors License #RSR005347 Listed on: 06/06/2023
Tyler Siperko
Compass
(667) 213-6539
160 Total Sales
1 in Eastport
$550,000 Price
Elizabeth Penttinen
Coldwell Banker Realty
(443) 733-6521
37 Total Sales
1 in Eastport
$270,000 Price
Jim Bass
Real Estate Teams, LLC
(240) 693-3591
418 Total Sales
1 in Eastport
$672,500 Price
Reid Buckley
Long & Foster Real Estate, Inc.
(667) 225-5503
95 Total Sales
3 in Eastport
$540K - $3M Price Range
Charlotte Savoy
The KW Collective
(667) 771-4326
675 Total Sales
1 in Eastport
$620,000 Price
Matthew Wyble
Next Step Realty
(443) 775-2465
335 Total Sales
1 in Eastport
$435,000 Price
We collect this data history from publicly available records. To have your information removed, we recommend requesting removal directly through your county’s website.
| Date | Event | Price | List to Sale | Price per Sq Ft | Prior Sale |
|---|---|---|---|---|---|
| 07/14/2023 07/14/23 | Sold | $260,000 | +1.0% | $256 / Sq Ft | |
| 06/06/2023 06/06/23 | For Sale | $257,500 | 0.0% | $254 / Sq Ft | |
| 04/30/2021 04/30/21 | Rented | $2,000 | 0.0% | -- | |
| 04/05/2021 04/05/21 | Under Contract | -- | -- | -- | |
| 03/10/2021 03/10/21 | Price Changed | $2,000 | +21.2% | $2 / Sq Ft | |
| 03/09/2021 03/09/21 | Price Changed | $1,650 | 0.0% | $2 / Sq Ft | |
| 03/09/2021 03/09/21 | For Rent | $1,650 | +3.1% | -- | |
| 02/11/2021 02/11/21 | Under Contract | -- | -- | -- | |
| 02/01/2021 02/01/21 | For Rent | $1,600 | 0.0% | -- | |
| 03/31/2020 03/31/20 | Sold | $221,200 | 0.0% | $218 / Sq Ft | View Prior Sale |
| 02/24/2020 02/24/20 | Pending | -- | -- | -- | |
| 02/22/2020 02/22/20 | Price Changed | $221,200 | +1.0% | $218 / Sq Ft | |
| 11/23/2019 11/23/19 | For Sale | $219,000 | -- | $216 / Sq Ft |
We collect this data history from publicly available records. To have your information removed, we recommend requesting removal directly through your county’s website.
| Year | Tax Paid | Tax Assessment Tax Assessment Total Assessment is a certain percentage of the fair market value that is determined by local assessors to be the total taxable value of land and additions on the property. | Land | Improvement |
|---|---|---|---|---|
| 2025 | $3,108 | $229,800 | ||
| 2024 | $3,108 | $216,300 | $0 | $0 |
| 2023 | $2,912 | $202,800 | $101,400 | $101,400 |
| 2022 | $2,810 | $199,400 | $0 | $0 |
| 2020 | $2,716 | $192,600 | $96,300 | $96,300 |
| 2019 | $2,718 | $192,600 | $96,300 | $96,300 |
| 2018 | $2,679 | $192,600 | $96,300 | $96,300 |
| 2017 | $2,521 | $192,600 | $0 | $0 |
| 2016 | -- | $192,600 | $0 | $0 |
| 2015 | -- | $192,600 | $0 | $0 |
| 2014 | -- | $192,600 | $0 | $0 |
Seller's Agent in 2023
Kellee Gonzalez
Cummings & Co Realtors
(443) 463-4584
1 in this area
20 Total Sales
Buyer's Agent in 2023
Gina White
Coldwell Banker (NRT-Southeast-MidAtlantic)
(443) 822-1336
2 in this area
711 Total Sales
Buyer's Agent in 2021
Lori Hill
Samson Properties
(410) 218-0048
2 in this area
73 Total Sales
Seller's Agent in 2020
Elizabeth Penttinen
Coldwell Banker (NRT-Southeast-MidAtlantic)
(443) 306-5050
1 in this area
37 Total Sales
Source: Bright MLS
MLS Number: MDAA2061802
APN: 06-531-90225494
Disclaimer: Certain information contained herein is derived from information provided by parties other than Homes.com. All information provided is deemed reliable, but is not guaranteed to be accurate and should be independently verified.
The data relating to real estate for sale on this website appears in part through the BRIGHT Internet Data Exchange program, a voluntary cooperative exchange of property listing data between licensed real estate brokerage firms, and is provided by BRIGHT through a licensing agreement.
Listing information is from various brokers who participate in the Bright MLS IDX program and not all listings may be visible on the site.
The property information being provided on or through the website is for the personal, non-commercial use of consumers and such information may not be used for any purpose other than to identify prospective properties consumers may be interested in purchasing.
Some properties which appear for sale on the website may no longer be available because they are for instance, under contract, sold or are no longer being offered for sale.
Property information displayed is deemed reliable but is not guaranteed.
Copyright 2026 Bright MLS, Inc.
Ask me questions while you tour the home.