
Seller's Agent in 2015
Pam Pfennig
BHHS Homesale Realty- Reading Berks
(610) 372-3200
85 Total Sales
Estimated Value: $364,000 - $401,000
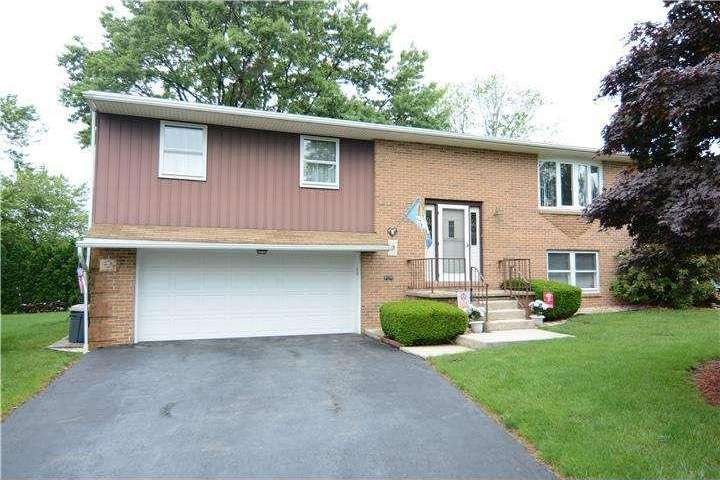
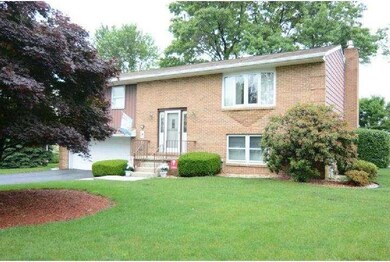
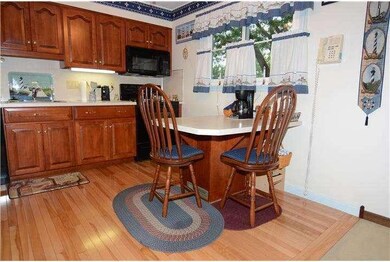
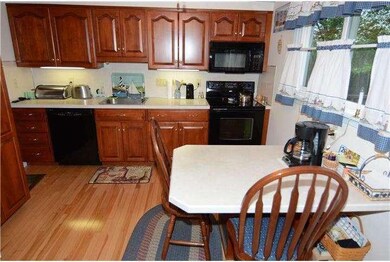
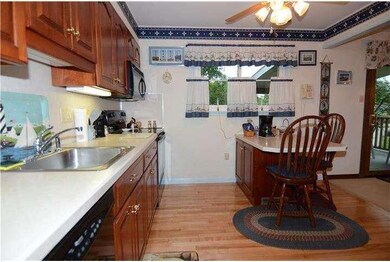
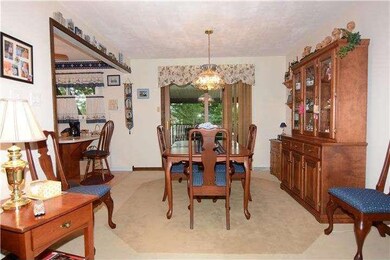
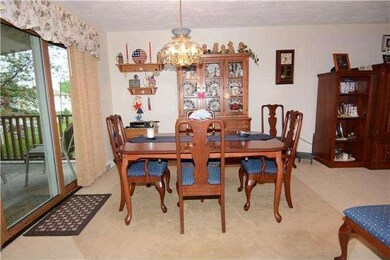
Extremely well maintained 3/4 bedroom home on nice lot in convenient yet quiet location. Only one owner says a lot for this neighborhood. Many upgrades have been done to this home since purchased. 27 handle Heffleger kitchen with hardwood flooring and breakfast bar. 30 year roof 1995, upgrades in baths, family room with fireplace, maintenance free trex deck with mahogany railings. Master bedroom with full bath & two closets, brand new vinyl siding and much more! Also, Gas lines will be run down this street soon.
Last Agent to Sell the Property
(610) 372-3200 pammyjo6@aol.com BHHS Homesale Realty- Reading Berks License #RS189466L Listed on: 03/31/2015
Last Buyer's Agent
(717) 840-8424 garykubovcsak0764@assist2sell.com Assist-2-Sell Keystone Realty License #AB065808
We collect this data history from publicly available records. To have your information removed, we recommend requesting removal directly through your county’s website.
We collect this data history from publicly available records. To have your information removed, we recommend requesting removal directly through your county’s website.
| Date | Buyer | Sale Price | Title Company |
|---|---|---|---|
| $178,000 | None Available | ||
| -- | -- |
We collect this data history from publicly available records. To have your information removed, we recommend requesting removal directly through your county’s website.
| Date | Status | Borrower | Loan Amount |
|---|---|---|---|
| Open | $150,000 | ||
| Closed | $174,755 |
We collect this data history from publicly available records. To have your information removed, we recommend requesting removal directly through your county’s website.
| Date | Event | Price | List to Sale | Price per Sq Ft |
|---|---|---|---|---|
| 06/15/2015 06/15/15 | Sold | $178,000 | +1.8% | $94 / Sq Ft |
| 04/20/2015 04/20/15 | Pending | -- | -- | -- |
| 03/31/2015 03/31/15 | For Sale | $174,900 | -- | $92 / Sq Ft |
We collect this data history from publicly available records. To have your information removed, we recommend requesting removal directly through your county’s website.
| Year | Tax Paid | Tax Assessment Tax Assessment Total Assessment is a certain percentage of the fair market value that is determined by local assessors to be the total taxable value of land and additions on the property. | Land | Improvement |
|---|---|---|---|---|
| 2026 | $1,727 | $115,000 | $35,400 | $79,600 |
| 2025 | $1,727 | $115,000 | $35,400 | $79,600 |
| 2024 | $5,537 | $115,000 | $35,400 | $79,600 |
| 2023 | $5,197 | $115,000 | $35,400 | $79,600 |
| 2022 | $5,110 | $115,000 | $35,400 | $79,600 |
| 2021 | $4,990 | $115,000 | $35,400 | $79,600 |
| 2020 | $4,990 | $115,000 | $35,400 | $79,600 |
| 2019 | $4,884 | $115,000 | $35,400 | $79,600 |
| 2018 | $4,797 | $115,000 | $35,400 | $79,600 |
| 2017 | $4,707 | $115,000 | $35,400 | $79,600 |
| 2016 | $1,394 | $115,000 | $35,400 | $79,600 |
| 2015 | $1,394 | $115,000 | $35,400 | $79,600 |
| 2014 | $1,394 | $115,000 | $35,400 | $79,600 |
Seller's Agent in 2015
Pam Pfennig
BHHS Homesale Realty- Reading Berks
(610) 372-3200
85 Total Sales
Buyer's Agent in 2015
Gary Kubovcsak
Assist-2-Sell Keystone Realty
(610) 698-2531
1 in this area
38 Total Sales
Source: Bright MLS
MLS Number: 1002563064
APN: 66-4399-15-72-4515
Disclaimer: Certain information contained herein is derived from information provided by parties other than Homes.com. All information provided is deemed reliable, but is not guaranteed to be accurate and should be independently verified.
The data relating to real estate for sale on this website appears in part through the BRIGHT Internet Data Exchange program, a voluntary cooperative exchange of property listing data between licensed real estate brokerage firms, and is provided by BRIGHT through a licensing agreement.
Listing information is from various brokers who participate in the Bright MLS IDX program and not all listings may be visible on the site.
The property information being provided on or through the website is for the personal, non-commercial use of consumers and such information may not be used for any purpose other than to identify prospective properties consumers may be interested in purchasing.
Some properties which appear for sale on the website may no longer be available because they are for instance, under contract, sold or are no longer being offered for sale.
Property information displayed is deemed reliable but is not guaranteed.
Copyright 2026 Bright MLS, Inc.
Ask me questions while you tour the home.