
Jennifer Taege
Compass
(623) 432-8504
70 Total Sales
1 in The Islands
$451,000 Price
Estimated Value: $466,000 - $544,000
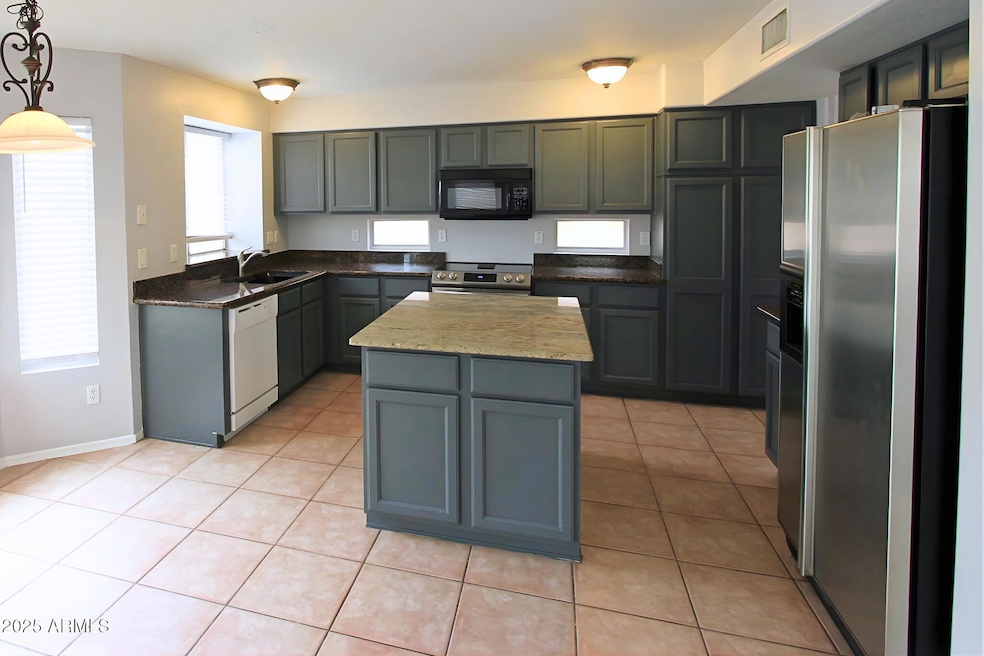
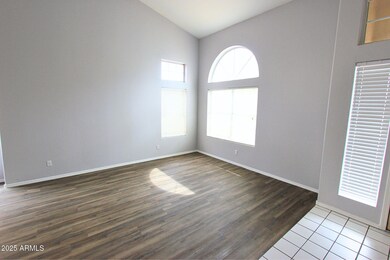
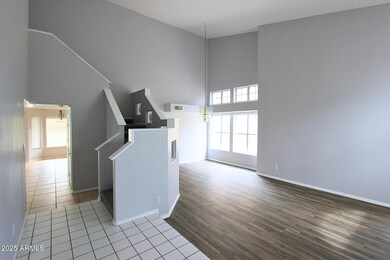
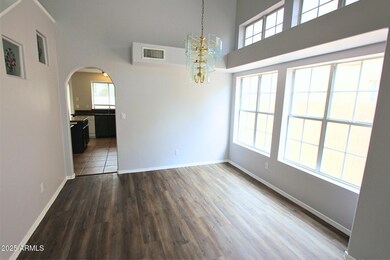
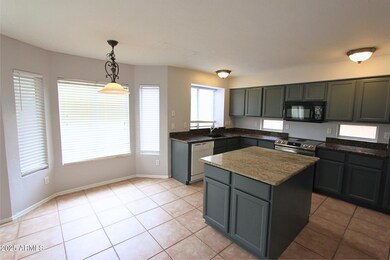
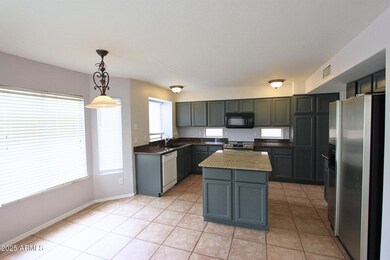
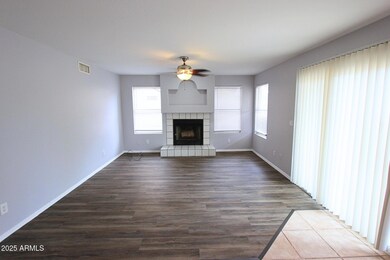
Welcome to this beautiful 4-bedrooms, 2.5-baths two-story home in the highly sought-after Trade Winds at The Islands community in Gilbert! From the moment you enter, you'll be greeted by an open and spacious floor plan that feels both warm and welcoming. The living room boasts soaring vaulted ceilings and a charming fireplace; perfect for cozy evenings or relaxing with family. Tile flooring flows throughout the main living areas, while soft carpet adds comfort in the bedrooms and upstairs spaces. The kitchen is a chef's delight, featuring a mix of modern stainless steel, white, and black appliances, a large kitchen island, sleek granite countertops, a pantry, and ample cabinetry for all your storage needs. Whether you're cooking a casual meal or hosting a dinner party, this kitchen offers both style and functionality. It opens seamlessly to the family room, making it easy to stay connected with guests or family while preparing meals. Upstairs, you''ll find four spacious bedrooms and two and a half bathrooms designed for comfort and convenience. The primary suite is a private retreat, complete with a full master bath featuring a separate shower and soaking tub, double vanity, and elegant finishes that make it feel like your own personal spa. The home also includes a dedicated laundry room with washer and dryer hookups for added convenience. Step outside through the glass sliding doors and enjoy your own private backyard oasis. A covered patio provides the perfect spot for morning coffee or evening gatherings, surrounded by the peace and privacy of your fenced yard. With a two-car garage offering plenty of space for vehicles and storage, this home truly checks every box. Located in one of Gilbert's most desirable neighborhoods, you'll enjoy nearby lakes, parks, and scenic walking trails within The Islands community. Plus, you're just 15-20 minutes away from parks and recreation areas, shopping centers, restaurants, the subway line, and local universities. This incredible home offers the perfect balance of comfort, convenience, and Arizona charm. We welcome all furry friends of any size!
Last Agent to Rent the Property
Rosenbaum Realty Group License #BR046206000 Listed on: 11/21/2025
Last Renter's Agent
Rhonda Mcfarlin
Rosenbaum Realty Group License #BR046206000
We collect this data history from publicly available records. To have your information removed, we recommend requesting removal directly through your county’s website.
Jennifer Taege
Compass
(623) 432-8504
70 Total Sales
1 in The Islands
$451,000 Price
Bryce Henderson
Equity Arizona Real Estate
(833) 963-2977
131 Total Sales
2 in The Islands
$489K - $530K Price Range
Andrea Garcia
Keller Williams Realty Sonoran Living
(623) 900-1696
268 Total Sales
2 in The Islands
$330K - $665K Price Range
Shauna Hooker
eXp Realty
(623) 253-7542
38 Total Sales
1 in The Islands
$550,000 Price
Jeff Barchi
RE/MAX Fine Properties
(623) 745-8297
188 Total Sales
1 in The Islands
$513,000 Price
James Goodman
Keller Williams Realty Sonoran Living
(480) 750-7625
198 Total Sales
2 in The Islands
$400K - $415K Price Range
We collect this data history from publicly available records. To have your information removed, we recommend requesting removal directly through your county’s website.
| Date | Buyer | Sale Price | Title Company |
|---|---|---|---|
| $98,000 | First American Title Ins Co | ||
| Girard Jerome | -- | First American Title Ins Co | |
| Petersen Jeff W | $276,000 | Tsa Title Agency | |
| Singh Harjinder M | -- | Capital Title Agency |
We collect this data history from publicly available records. To have your information removed, we recommend requesting removal directly through your county’s website.
| Date | Status | Borrower | Loan Amount |
|---|---|---|---|
| Previous Owner | $78,400 | ||
| Previous Owner | Petersen Jeff W | $220,800 | |
| Previous Owner | Singh Harjinder M | $145,750 |
We collect this data history from publicly available records. To have your information removed, we recommend requesting removal directly through your county’s website.
| Date | Event | Price | List to Sale | Price per Sq Ft |
|---|---|---|---|---|
| 03/03/2026 03/03/26 | Rented | $2,500 | 0.0% | -- |
| 02/18/2026 02/18/26 | Price Changed | $2,500 | -3.8% | $1 / Sq Ft |
| 12/09/2025 12/09/25 | Price Changed | $2,600 | -7.1% | $1 / Sq Ft |
| 11/21/2025 11/21/25 | For Rent | $2,799 | +3.7% | -- |
| 06/30/2022 06/30/22 | Rented | $2,700 | 0.0% | -- |
| 05/05/2022 05/05/22 | For Rent | $2,700 | 0.0% | -- |
| 05/03/2022 05/03/22 | Off Market | $2,700 | -- | -- |
| 04/26/2022 04/26/22 | Price Changed | $2,700 | -3.6% | $1 / Sq Ft |
| 04/13/2022 04/13/22 | For Rent | $2,800 | +57.7% | -- |
| 07/31/2020 07/31/20 | Rented | $1,775 | 0.0% | -- |
| 07/02/2020 07/02/20 | Under Contract | -- | -- | -- |
| 05/07/2020 05/07/20 | For Rent | $1,775 | -- | -- |
We collect this data history from publicly available records. To have your information removed, we recommend requesting removal directly through your county’s website.
| Year | Tax Paid | Tax Assessment Tax Assessment Total Assessment is a certain percentage of the fair market value that is determined by local assessors to be the total taxable value of land and additions on the property. | Land | Improvement |
|---|---|---|---|---|
| 2025 | $2,165 | $23,179 | ||
| 2024 | $2,086 | $22,075 | ||
| 2023 | $2,086 | $39,780 | $7,950 | $31,830 |
| 2022 | $2,021 | $30,320 | $6,060 | $24,260 |
| 2021 | $2,077 | $28,010 | $5,600 | $22,410 |
| 2020 | $2,064 | $26,920 | $5,380 | $21,540 |
| 2019 | $1,990 | $24,350 | $4,870 | $19,480 |
| 2018 | $1,934 | $22,710 | $4,540 | $18,170 |
| 2017 | $1,823 | $21,250 | $4,250 | $17,000 |
| 2016 | $1,765 | $20,510 | $4,100 | $16,410 |
| 2015 | $1,689 | $18,770 | $3,750 | $15,020 |
RM
Landlord's Agent in 2026
Rhonda Mcfarlin
Rosenbaum Realty Group
(480) 588-1333
Seller's Agent in 2020
Ahmad Al-Amin
eXp Realty
(480) 939-0991
4 Total Sales
Source: Arizona Regional Multiple Listing Service (ARMLS)
MLS Number: 6950580
APN: 302-98-134
Disclaimer: Certain information contained herein is derived from information provided by parties other than Homes.com. All information provided is deemed reliable, but is not guaranteed to be accurate and should be independently verified.
All information should be verified by the recipient and none is guaranteed as accurate by ARMLS
Listing Information presented by local MLS brokerage: Ten-X, local REALTOR®- Arlene Richardson - (888)-952-6393
Ask me questions while you tour the home.