NOT LISTED FOR SALE

Estimated Value: $415,198

4 Beds
2.5 Baths
2,007 Sq Ft
$207/Sq Ft Est. Value

Sale Details

Date Sold: March 15, 2024

Last sale price $325,000 $162 Per Sq Ft

Est. 28% increase in value since last sale

Current estimated payment $2,912 / mo

124 Days on Market

Highlights

  • Main Floor Bedroom
  • 2 Car Attached Garage
  • Bathroom on Main Level
  • Stainless Steel Appliances
  • Wet Bar
  • Central Air

About This Home

As of March 2024

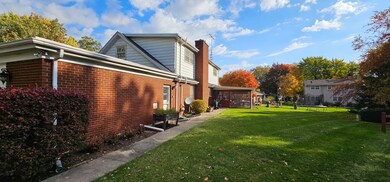
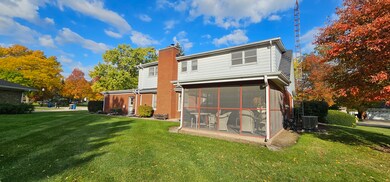
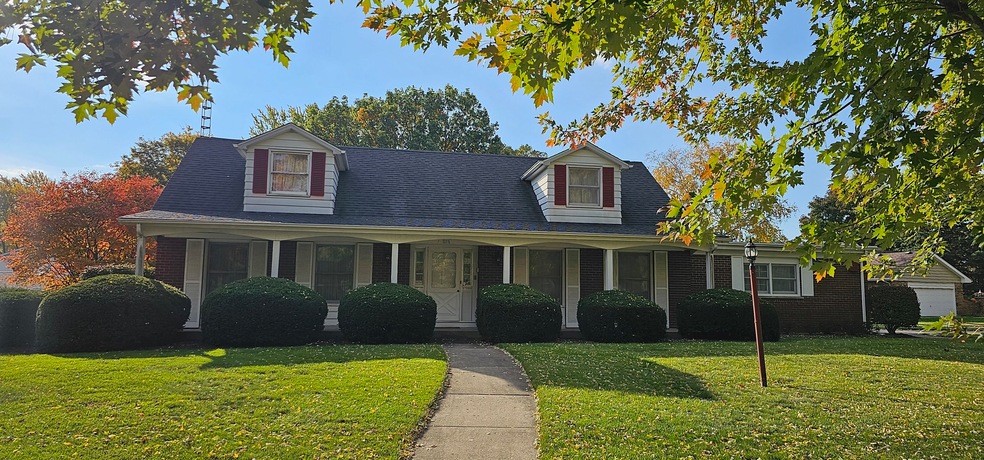
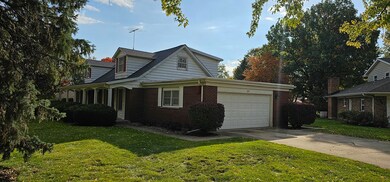
*SOLD in PLN*1960's Vintage home in all it's glory! This home features a first floor master with full bathroom. The kitchen, dining, and living room are combined. The kitchen has stainless steel appliances, Corian counter tops and breakfast bar. Living room features a large stone fireplace. Step out into your screened in porch from your dining room. Large family room with lots of natural light. On the second floor you will find three oversized bedrooms and shared full bath and walk-in closet. The basement is the ultimate rec room with wet bar, pool table, and a ton of space for entertaining. You will also find a half bath and large storage area. 2 car garage situated on cul-de-sac and corner lot. Property is being sold AS-IS. Radon system installed.

Last Agent to Sell the Property

Elizabeth Sloniger

Keller Williams Innovate - Aurora License #475173592 Listed on: 10/14/2023
Keller Williams Innovate - Aurora

Last Buyer's Agent

Cindy Heckelsberg

Coldwell Banker Real Estate Group License #475142782

Coldwell Banker Real Estate Group

Home Details

Home Type

  • Single Family

Est. Annual Taxes

  • $6,446

Year Built

  • Built in 1967

Lot Details

  • Lot Dimensions are 95x131x140x38x53

Parking

  • 2 Car Attached Garage
  • Garage Transmitter
  • Garage Door Opener
  • Driveway
  • Parking Included in Price

Home Design

  • Brick Exterior Construction

Interior Spaces

  • 2,007 Sq Ft Home
  • 2-Story Property
  • Wet Bar
  • Gas Log Fireplace
  • Family Room with Fireplace

Kitchen

  • Range
  • Microwave
  • Dishwasher
  • Stainless Steel Appliances
  • Disposal

Bedrooms and Bathrooms

  • 4 Bedrooms
  • 4 Potential Bedrooms
  • Main Floor Bedroom
  • Bathroom on Main Level

Laundry

  • Dryer
  • Washer
  • Laundry Chute

Partially Finished Basement

  • Basement Fills Entire Space Under The House
  • Recreation or Family Area in Basement
  • Finished Basement Bathroom
  • Basement Storage

Schools

  • Mabel Odonnell Elementary School
  • C F Simmons Middle School
  • East High School

Utilities

  • Central Air
  • Heating System Uses Natural Gas

Community Details

  • Country Squire Subdivision

Listing and Financial Details

  • Senior Tax Exemptions
  • Homeowner Tax Exemptions

Home Details

Home Type

Single Family

Est. Annual Taxes

$6,446

Year Built

Built in 1967

Lot Details

87 Sq Ft Lot

Parking

2

Listing Details

  • Property Type: Residential
  • Property Type: Detached Single
  • Type Detached: 2 Stories
  • Ownership: Fee Simple
  • New Construction: No
  • Property Sub-Type: 2 Stories
  • Subdivision Name: Country Squire
  • Year Built: 1967
  • Age: 51-60 Years
  • Built Before 1978 (Y/N): Yes
  • Disability Access and/or Equipped: No
  • General Information: None
  • Rebuilt (Y/N): No
  • Rehab (Y/N): No
  • New Construction Y/N: No
  • Actual Status: Closed
  • ResoPropertyType: Residential
  • SomePhotosVirtuallyStaged: No
  • Special Features: None
  • Property Sub Type: Detached

Interior Features

  • Appliances: Range, Microwave, Dishwasher, Refrigerator, Washer, Dryer, Disposal, Stainless Steel Appliance(s)
  • Basement: Full
  • Full Bathrooms: 2
  • Half Bathrooms: 1
  • Total Bathrooms: 3
  • Total Bedrooms: 4
  • Fireplace Features: Gas Log, Gas Starter
  • Fireplaces: 1
  • Interior Amenities: Bar-Wet, First Floor Bedroom, First Floor Full Bath
  • LivingArea: 2007
  • Room Type: No additional rooms
  • Estimated Total Finished Sq Ft: 1338
  • Basement Description: Partially Finished,Rec/Family Area,Storage Space
  • Basement Bathrooms: Yes
  • Below Grade Bedrooms: 0
  • Fireplace Location: Family Room
  • Total Sq Ft: 1338
  • ResoLivingAreaSource: Assessor

Exterior Features

  • Waterfront: No
  • Exterior Building Type: Brick

Garage/Parking

  • Garage Spaces: 2
  • ParkingTotal: 2
  • Driveway: Concrete
  • Garage Details: Garage Door Opener(s),Transmitter(s)
  • Garage On-Site: Yes
  • Garage Ownership: Owned
  • Garage Type: Attached
  • Parking: Garage

Utilities

  • Sewer: Public Sewer
  • Cooling: Central Air
  • Electric: Circuit Breakers
  • Heating: Natural Gas
  • Laundry Features: Laundry Chute
  • Water Source: Public

Condo/Co-op/Association

  • Association Fee Frequency: Not Applicable
  • Master Association Fee: No
  • Master Association Fee Frequency: Not Required

Fee Information

  • Association Fee Includes: None

Schools

  • Elementary School: Mabel Odonnell Elementary School
  • High School: East High School
  • Middle/Junior School: C F Simmons Middle School

Lot Info

  • Lot Dimensions: 95X131X140X38X53
  • Lot Size: Less Than .25 Acre
  • Special Assessments: N

Rental Info

  • Board Number: 5
  • Is Parking Included in Price: Yes

Tax Info

  • Tax Annual Amount: 6446.14
  • Tax Year: 2022
  • Tax Exemptions: Homeowner,Senior

Ownership History

We collect this data history from publicly available records. To have your information removed, we recommend requesting removal directly through your county’s website.

Date Name Owned For Owner Type

Purchase Details

Closed on
Mar 13, 2026
Sold by
Bought by
Current Estimated Value
$415,198

Home Financials for this Owner

Home Financials are based on the most recent Mortgage that was taken out on this home.
Original Mortgage
$318,600
Outstanding Balance
$317,646
Interest Rate
6.01%
Mortgage Type
New Conventional
Estimated Equity
$97,552

Purchase Details

Listed on
Oct 14, 2023
Closed on
Mar 15, 2024
Sold by
Bought by
Seller's Agent
Elizabeth Sloniger
Keller Williams Innovate - Aurora
Buyer's Agent
Cindy Heckelsberg
Coldwell Banker Real Estate Group
List Price
$330,000
Sold Price
$325,000
Premium/Discount to List
-$5,000
-1.52%
Views
4

Home Financials for this Owner

Home Financials are based on the most recent Mortgage that was taken out on this home.
Avg. Annual Appreciation
10.89%
Original Mortgage
$315,250
Interest Rate
6.77%
Mortgage Type
New Conventional

Purchase Details

Closed on
Oct 13, 2022
Sold by
Bought by

Purchase Details

Closed on
Nov 20, 1998
Sold by
Bought by
Source: Public Records
Create a Home Valuation Report for This Property
The Home Valuation Report is an in-depth analysis detailing your home's value as well as a comparison with similar homes in the area

Home Values in the Area

Source: Public Records

Average Home Value in this Area


Source: Public Records

Purchase History

We collect this data history from publicly available records. To have your information removed, we recommend requesting removal directly through your county’s website.

Date Buyer Sale Price Title Company
-- None Listed On Document
$325,000 Old Republic Title
-- --
$168,000 First American Title Ins Co
Source: Public Records

Mortgage History

We collect this data history from publicly available records. To have your information removed, we recommend requesting removal directly through your county’s website.

Date Status Borrower Loan Amount
Open $318,600
Closed $315,250
Previous Owner $40,000
Previous Owner $69,577
Previous Owner $85,000
Previous Owner $131,000
Source: Public Records

Property History

We collect this data history from publicly available records. To have your information removed, we recommend requesting removal directly through your county’s website.

Date Event Price List to Sale Price per Sq Ft
03/15/2024 03/15/24 Sold $325,000 -1.5% $162 / Sq Ft
02/15/2024 02/15/24 Pending -- -- --
10/14/2023 10/14/23 For Sale $330,000 -- $164 / Sq Ft
Source: Midwest Real Estate Data (MRED)

Tax History

We collect this data history from publicly available records. To have your information removed, we recommend requesting removal directly through your county’s website.

Year Tax Paid Tax Assessment Tax Assessment Total Assessment is a certain percentage of the fair market value that is determined by local assessors to be the total taxable value of land and additions on the property. Land Improvement
2025 $7,797 $127,389 $19,649 $107,740
2024 $7,797 $116,454 $17,962 $98,492
2023 $6,649 $104,051 $16,049 $88,002
2022 $6,446 $94,937 $14,643 $80,294
2021 $6,316 $88,388 $13,633 $74,755
2020 $6,598 $89,513 $12,663 $76,850
2019 $6,408 $82,937 $11,733 $71,204
2018 $5,929 $75,361 $10,853 $64,508
2017 $5,951 $70,984 $14,762 $56,222
2016 $5,944 $66,829 $12,654 $54,175
2015 -- $58,075 $10,881 $47,194
2014 -- $54,174 $10,465 $43,709
2013 -- $55,060 $10,316 $44,744
Source: Public Records

Agents Affiliated with this Home

  • Section Image
  • Section Image
See All Agents

Map

Source: Midwest Real Estate Data (MRED)

MLS Number: 11915249

Midwest Real Estate Data (MRED)

APN: 15-11-254-007

Your Personal Tour Guide

Ask me questions while you tour the home.