
Emma Villagrana
Honker Realty
(541) 275-6328
60 Total Sales
35 in Lakeview
$34K - $395K Price Range
Estimated Value: $213,686
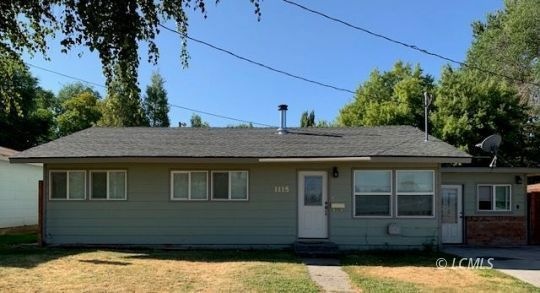
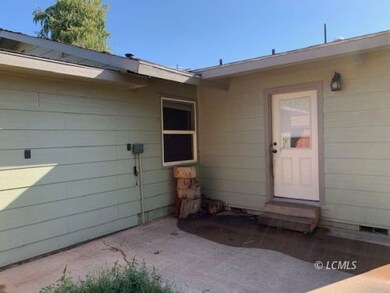
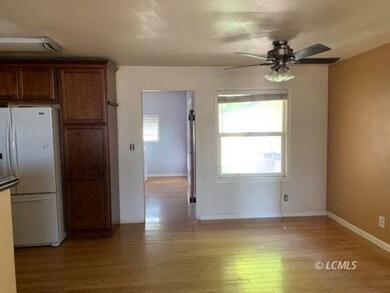
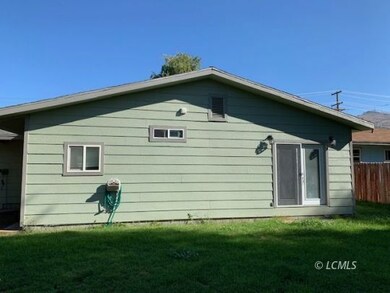
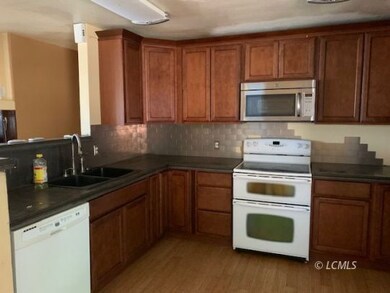
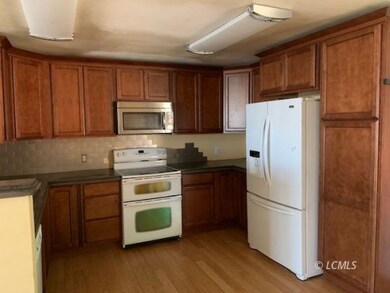
Don't miss the opportunity to see the beautiful home close to the schools and hospital! Three bedrooms, two baths, bonus room (could be used for a home business) and storage building! Certified wood stove for heat.
Last Agent to Sell the Property
Honker Realty Brokerage Phone: (541) 417-1340 License #910600167 Listed on: 07/16/2019
Last Buyer's Agent
Mona Strubel
Honker Realty License #201217229
Emma Villagrana
Honker Realty
(541) 275-6328
60 Total Sales
35 in Lakeview
$34K - $395K Price Range
Justin Sparks
Coldwell Banker Holman Premier
(541) 981-5868
53 Total Sales
2 in Lakeview
$234,500 Price Range
Richard Bradbury
High Country Real Estate
(541) 407-3388
66 Total Sales
28 in Lakeview
$20K - $500K Price Range
Susie Cahill
Honker Realty
(541) 407-8822
60 Total Sales
44 in Lakeview
$8K - $250K Price Range
Brittany Gibbs
MOVE REAL ESTATE
(971) 606-5443
1,117 Total Sales
2 in Lakeview
$121K - $178K Price Range
Randy Utley
Favell-Utley Corporation
(541) 692-8386
84 Total Sales
53 in Lakeview
$3K - $355K Price Range
We collect this data history from publicly available records. To have your information removed, we recommend requesting removal directly through your county’s website.
| Date | Event | Price | List to Sale | Price per Sq Ft |
|---|---|---|---|---|
| 12/18/2019 12/18/19 | Sold | $155,000 | -11.4% | $98 / Sq Ft |
| 11/12/2019 11/12/19 | Pending | -- | -- | -- |
| 07/16/2019 07/16/19 | For Sale | $175,000 | -- | $111 / Sq Ft |
We collect this data history from publicly available records. To have your information removed, we recommend requesting removal directly through your county’s website.
| Year | Tax Paid | Tax Assessment Tax Assessment Total Assessment is a certain percentage of the fair market value that is determined by local assessors to be the total taxable value of land and additions on the property. | Land | Improvement |
|---|---|---|---|---|
| 2025 | $1,650 | $85,810 | ||
| 2024 | $1,604 | $83,320 | ||
| 2023 | $1,563 | $80,900 | $0 | $0 |
| 2022 | $1,507 | $78,550 | $0 | $0 |
| 2021 | $1,456 | $76,270 | $0 | $0 |
| 2020 | $1,312 | $74,050 | $0 | $0 |
| 2019 | $1,397 | $71,900 | $0 | $0 |
| 2018 | $1,274 | $0 | $0 | $0 |
| 2017 | $1,304 | $0 | $0 | $0 |
| 2016 | -- | $0 | $0 | $0 |
| 2015 | -- | $0 | $0 | $0 |
| 2014 | -- | $0 | $0 | $0 |
| 2013 | -- | $0 | $0 | $0 |
Seller's Agent in 2019
Susie Cahill
Honker Realty
(541) 947-0980
60 Total Sales
M
Buyer's Agent in 2019
Mona Strubel
Honker Realty
Source: Lake County Association of REALTORS®
MLS Number: 3006396
APN: 13006
Ask me questions while you tour the home.