
Seller's Agent in 2025
Laura Tubbs
Wallace and Associates Real Estate
(810) 404-0561
41 Total Sales
Estimated Value: $218,198
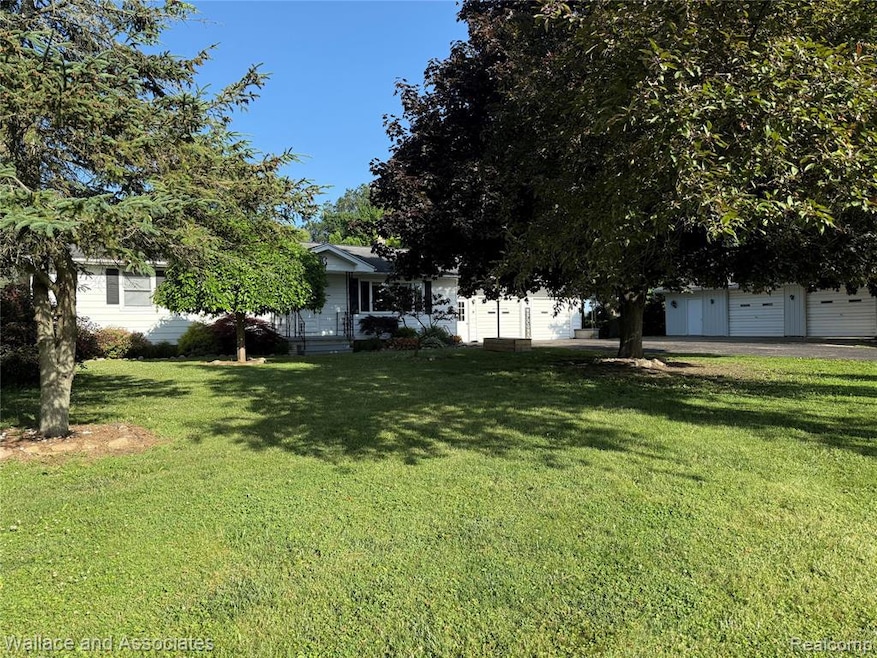
Wonderfully maintained Ranch home with a full basement is perfect for any stage of life. This home is wheelchair accessible, complete with indoor ramp in the attached 2 car garage, and a separate ramp to access the rear deck area. Also the large bathroom has a roll-in shower. The primary bedroom is large with multiple closets, washer & dryer hook-up, and able to utilize the 12x15 sunroom at the back of the home which includes a table and 4 chairs to relax, eat or play games. The home could easily be turned back into the original 3 bedroom set-up with the wall being re-installed and the Washer & dryer hook-up is still available in the basement utility room if you either wanted to move it downstairs or have 2 sets. The spacious basement is complete with all you need for some fun, featuring a bar/bar stool area, gas fueled heat source, pool table & ping pong table, cold storage under porch for cans, and ample storage and multi-use areas. The home is nestled on 1 1/2 acres on a paved Rd (just over 2 miles N of M46, or 1 mile S of Snover, located on the West side of the road). Beautiful mature trees give this home a private setting while maintaining a view of the East to see those great sunrises. With the 24x40 pole barn with 2 overhead doors and plenty of workspace ,gives many options for storage, parking or entertaining space. This home is absolutely ready for the next owners to make their own!
Last Agent to Sell the Property
Wallace and Associates Real Estate License #6501411121 Listed on: 10/11/2025
Last Buyer's Agent
Wallace and Associates Real Estate License #6501411121 Listed on: 10/11/2025
We collect this data history from publicly available records. To have your information removed, we recommend requesting removal directly through your county’s website.
We collect this data history from publicly available records. To have your information removed, we recommend requesting removal directly through your county’s website.
| Date | Buyer | Sale Price | Title Company |
|---|---|---|---|
| $210,000 | None Listed On Document | ||
| -- | None Listed On Document | ||
| -- | None Listed On Document |
We collect this data history from publicly available records. To have your information removed, we recommend requesting removal directly through your county’s website.
| Date | Event | Price | List to Sale | Price per Sq Ft |
|---|---|---|---|---|
| 11/12/2025 11/12/25 | Sold | $210,000 | -4.1% | $150 / Sq Ft |
| 10/13/2025 10/13/25 | Pending | -- | -- | -- |
| 10/13/2025 10/13/25 | For Sale | $219,000 | -- | $156 / Sq Ft |
We collect this data history from publicly available records. To have your information removed, we recommend requesting removal directly through your county’s website.
| Year | Tax Paid | Tax Assessment Tax Assessment Total Assessment is a certain percentage of the fair market value that is determined by local assessors to be the total taxable value of land and additions on the property. | Land | Improvement |
|---|---|---|---|---|
| 2025 | $1,506 | $89,900 | $0 | $0 |
| 2024 | $1,466 | $90,700 | $0 | $0 |
| 2023 | $1,384 | $78,200 | $0 | $0 |
| 2022 | $1,384 | $66,400 | $0 | $0 |
| 2021 | $493 | $59,800 | $0 | $0 |
| 2020 | $849 | $55,700 | $0 | $0 |
| 2019 | $1,303 | $50,500 | $0 | $0 |
| 2018 | -- | $54,300 | $0 | $0 |
| 2017 | -- | $48,100 | $0 | $0 |
| 2016 | -- | $45,400 | $0 | $0 |
| 2015 | -- | $46,900 | $0 | $0 |
| 2014 | -- | $47,600 | $0 | $0 |
Seller's Agent in 2025
Laura Tubbs
Wallace and Associates Real Estate
(810) 404-0561
41 Total Sales
Source: Realcomp
MLS Number: 20251045122
APN: 200-019-400-020-00
Disclaimer: Certain information contained herein is derived from information provided by parties other than Homes.com. All information provided is deemed reliable, but is not guaranteed to be accurate and should be independently verified.
IDX provided courtesy of Realcomp II Ltd. via Ten-X and MLS
Copyright 2026 Realcomp II Ltd. Shareholders
IDX information is provided exclusively for consumers' personal, noncommercial use and may not be used for any purpose other than to identify prospective properties consumers may be interested in purchasing. The accuracy of all information, regardless of source, is not guaranteed or warranted. All information should be independently verified.
Listing Information presented by local MLS brokerage: Ten-X, local REALTOR®- Arlene Richardson - (888)-952-6393
Ask me questions while you tour the home.