
David Jaffe
@properties Christie's International Real Estate
(224) 258-0839
125 Total Sales
1 in Northbrook
$200,000 Price


Estimated Value: $778,000 - $940,470
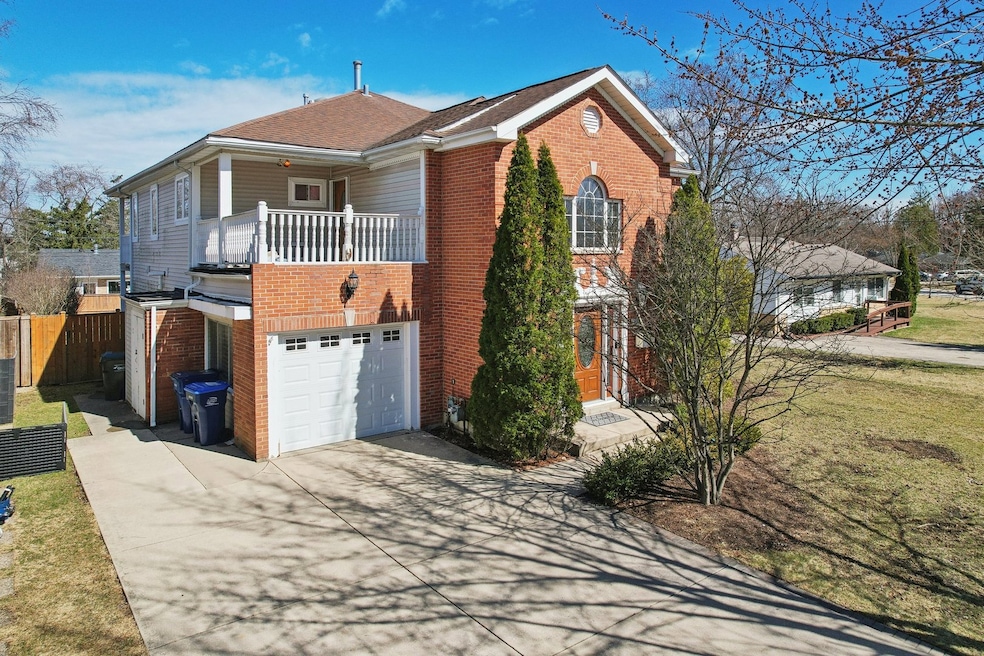
Welcome to this stunning 6-bedroom, 4-bathroom home located in the highly sought-after Northbrook area, known for its top-rated schools. 2 car tandem garage. Boasting beautiful hardwood floors throughout both the first and second floors, this home offers a truly modern feel. The updated kitchen features new cabinetry, stainless steel appliances, and gorgeous quartz countertops, all seamlessly connected to the family room and a serene backyard perfect for entertaining. The home is filled with natural light, making it bright and inviting. The second floor offers 4 spacious bedrooms, including a luxurious primary suite with an en-suite bath, along with another full bathroom and generous closet space. The finished basement includes a cozy family room, 2 additional bedrooms, and a full bathroom, providing ample space for guests or a growing family. With thoughtful updates throughout and a prime location, this home is truly a must-see!
Last Agent to Sell the Property
Sara Sogol
Redfin Corporation License #475180552 Listed on: 03/18/2025
We collect this data history from publicly available records. To have your information removed, we recommend requesting removal directly through your county’s website.
David Jaffe
@properties Christie's International Real Estate
(224) 258-0839
125 Total Sales
1 in Northbrook
$200,000 Price
Victoria Waliczek
Coldwell Banker Realty
(312) 386-5117
123 Total Sales
1 in Northbrook
$2,400,000 Price
Jennifer Beltrame
HomeSmart Connect LLC
(855) 797-0258
106 Total Sales
1 in Northbrook
$390,000 Price
Niko Tsichlis
Midland Realty Group
(773) 923-2379
43 Total Sales
2 in Northbrook
$760K - $775K Price Range
Vito LiRosi
Real 1 Realty
(708) 286-5811
57 Total Sales
1 in Northbrook
$624,500 Price
Joseph Licari
Keller Williams Success Realty
(708) 854-5978
28 Total Sales
4 in Northbrook
$242K - $725K Price Range
We collect this data history from publicly available records. To have your information removed, we recommend requesting removal directly through your county’s website.
| Date | Buyer | Sale Price | Title Company |
|---|---|---|---|
| $760,000 | Chicago Title | ||
| Sung Jim | $540,000 | Fidelity National Title | |
| Wang San Ming | $622,500 | Chicago Title Insurance Comp | |
| Sandor Mihai | $208,000 | -- |
We collect this data history from publicly available records. To have your information removed, we recommend requesting removal directly through your county’s website.
| Date | Status | Borrower | Loan Amount |
|---|---|---|---|
| Open | $360,260 | ||
| Closed | Kim Taeyoung | $360,000 | |
| Previous Owner | Sung Jim | $372,099 | |
| Previous Owner | Wang San Ming | $498,000 | |
| Previous Owner | Sandor Mihai | $166,400 |
We collect this data history from publicly available records. To have your information removed, we recommend requesting removal directly through your county’s website.
| Date | Event | Price | List to Sale | Price per Sq Ft | Prior Sale |
|---|---|---|---|---|---|
| 06/02/2025 06/02/25 | Sold | $760,000 | -1.9% | $224 / Sq Ft | |
| 03/28/2025 03/28/25 | Pending | -- | -- | -- | |
| 03/18/2025 03/18/25 | For Sale | $775,000 | 0.0% | $228 / Sq Ft | |
| 08/25/2020 08/25/20 | Rented | $3,700 | -2.6% | -- | |
| 07/05/2020 07/05/20 | Under Contract | -- | -- | -- | |
| 07/02/2020 07/02/20 | For Rent | $3,800 | 0.0% | -- | |
| 02/22/2017 02/22/17 | Sold | $540,000 | -6.9% | $154 / Sq Ft | View Prior Sale |
| 01/03/2017 01/03/17 | Pending | -- | -- | -- | |
| 11/02/2016 11/02/16 | Price Changed | $580,000 | -3.3% | $166 / Sq Ft | |
| 09/30/2016 09/30/16 | For Sale | $599,900 | -- | $171 / Sq Ft |
We collect this data history from publicly available records. To have your information removed, we recommend requesting removal directly through your county’s website.
| Year | Tax Paid | Tax Assessment Tax Assessment Total Assessment is a certain percentage of the fair market value that is determined by local assessors to be the total taxable value of land and additions on the property. | Land | Improvement |
|---|---|---|---|---|
| 2025 | $15,006 | $74,480 | $9,589 | $64,891 |
| 2024 | $15,006 | $69,000 | $9,972 | $59,028 |
| 2023 | $14,531 | $69,000 | $9,972 | $59,028 |
| 2022 | $14,531 | $69,000 | $9,972 | $59,028 |
| 2021 | $13,401 | $56,973 | $8,054 | $48,919 |
| 2020 | $13,188 | $56,973 | $8,054 | $48,919 |
| 2019 | $12,801 | $62,608 | $8,054 | $54,554 |
| 2018 | $13,971 | $59,659 | $7,095 | $52,564 |
| 2017 | $12,840 | $59,659 | $7,095 | $52,564 |
| 2016 | $12,264 | $59,659 | $7,095 | $52,564 |
| 2015 | $12,444 | $55,148 | $5,945 | $49,203 |
| 2014 | $11,899 | $55,148 | $5,945 | $49,203 |
| 2013 | $11,519 | $55,148 | $5,945 | $49,203 |
SS
Seller's Agent in 2025
Sara Sogol
Redfin Corporation
Buyer's Agent in 2025
Sunny Ju
Baird Warner
(847) 840-5345
56 Total Sales
Seller's Agent in 2020
Grace Ryu
Century 21 Utmost
(630) 697-5296
46 Total Sales
Buyer's Agent in 2020
Matt Elakatt
Compass
(847) 530-0534
48 Total Sales
MK
Seller's Agent in 2017
Mary Kong
Hometown Real Estate Group LLC
(847) 630-9290
30 Total Sales
SL
Buyer's Agent in 2017
Soong Lee
Hanmi Realty & Investment Inc.
(847) 361-9643
3 Total Sales
Source: Midwest Real Estate Data (MRED)
MLS Number: 12306908
APN: 04-11-221-030-0000
Disclaimer: Certain information contained herein is derived from information provided by parties other than Homes.com. All information provided is deemed reliable, but is not guaranteed to be accurate and should be independently verified.
All data is obtained from various sources and may not have been verified by broker or MLS GRID. Supplied Open House Information is subject to change without notice. All information should be independently reviewed and verified for accuracy. Properties may or may not be listed by the office/agent presenting the information. Some IDX listings have been excluded from this website.
Listings courtesy of Midwest Real Estate Data (MRED) as distributed by MLS GRID.
Based on information submitted to the MLS GRID
Ask me questions while you tour the home.