
Ben Murphy
EXP Realty, LLC.
(440) 597-3059
190 Total Sales
6 in Broadview Heights
$150K - $597K Price Range
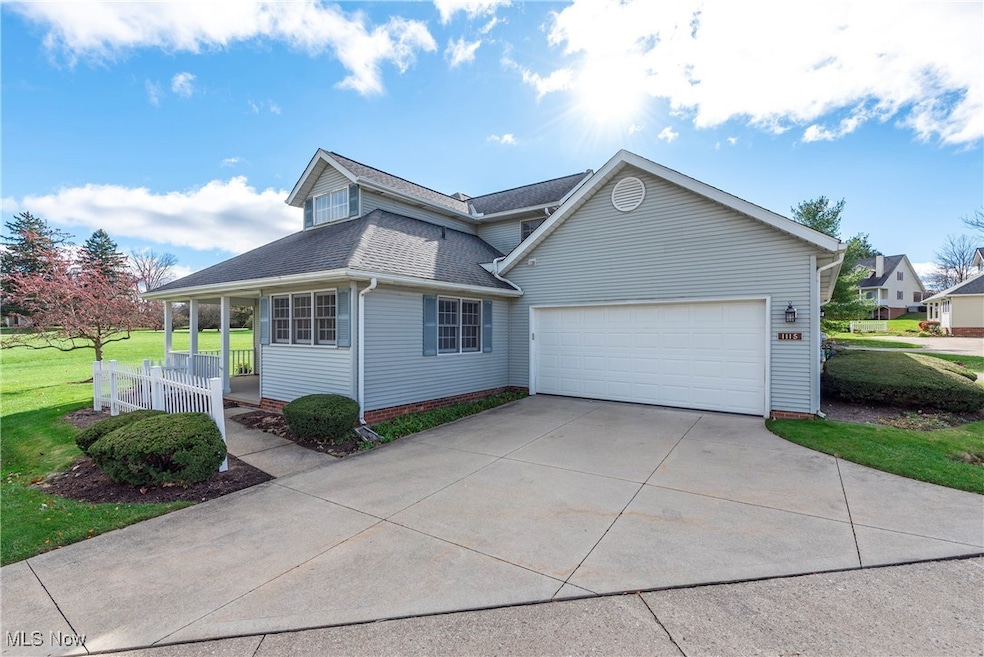
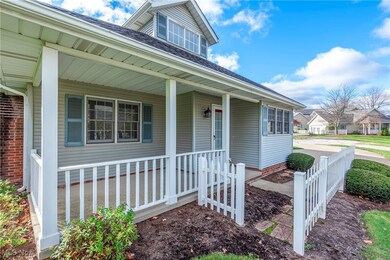
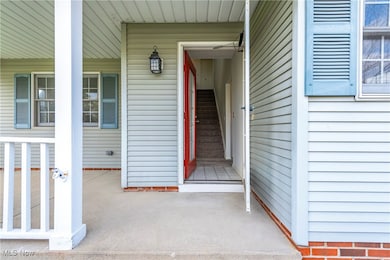
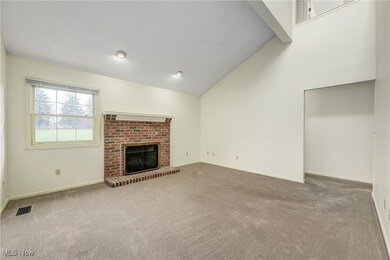
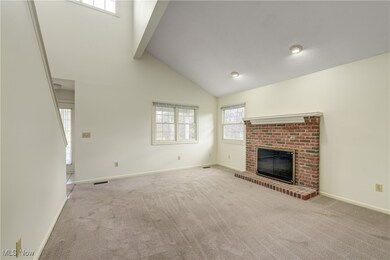
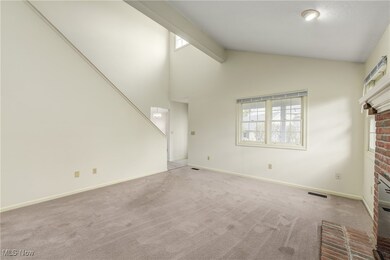
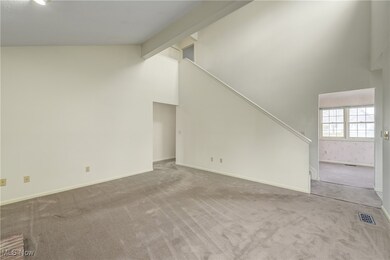
Welcome to this beautifully maintained 3-bedroom Cape Cluster, offering maintenance-free living and a serene, cul-de-sac setting with scenic views. Located in the highly desirable Macintosh Farms neighborhood. As you enter, the foyer with newer flooring invites you into the spacious family room featuring a vaulted ceiling and cozy fireplace. The open-concept kitchen offers abundant cabinet and counter space, complemented by a bright, vaulted eating area surrounded by windows for plenty of natural light. Relax in the first-floor owner suite, complete with a private bath and two closets. The first level also includes a convenient laundry room with washer/dryer and a powder room for guests. Upstairs, you'll find two additional bedrooms with newer carpet and a second full bath. Step outside to enjoy your covered porch, which overlooks a large, peaceful green space with mature trees—ideal for unwinding. Additional updates include a newer roof, flooring, and fresh paint. The attached two-car garage provides extra storage space. This home is conveniently close to guest parking. As a resident of Macintosh Farms, you'll have access to an array of amenities including 3 pools, a clubhouse, trails, tennis court and a playground. Plus, the home is just minutes from I-77/I-80 and the beautiful Broadview Heights State-of-the-Art Recreation Center. Near the new luxury Valor Acres complex/neighborhood. This is maintenance-free living at its finest—schedule a showing today!
Last Agent to Sell the Property
Howard Hanna Brokerage Email: suzannelambert@howardhanna.com 440-364-4545 License #2009002822 Listed on: 11/15/2024
Ben Murphy
EXP Realty, LLC.
(440) 597-3059
190 Total Sales
6 in Broadview Heights
$150K - $597K Price Range
Robert Rosser
Keller Williams Elevate
(330) 590-5078
153 Total Sales
3 in Broadview Heights
$151K - $615K Price Range
Sam LoFaso
LoFaso Real Estate Services
(440) 664-3535
332 Total Sales
8 in Broadview Heights
$190K - $421K Price Range
Amanda Pohlman
Keller Williams Living
(216) 369-4996
1,023 Total Sales
4 in Broadview Heights
$95K - $925K Price Range
Stephen Crea
Assad & Crea Realty Group
(216) 238-6748
113 Total Sales
6 in Broadview Heights
$61K - $580K Price Range
Diane Wendorff Gentille
Keller Williams Chervenic Rlty
(216) 238-3743
218 Total Sales
3 in Broadview Heights
$290K - $375K Price Range
We collect this data history from publicly available records. To have your information removed, we recommend requesting removal directly through your county’s website.
| Date | Event | Price | List to Sale | Price per Sq Ft |
|---|---|---|---|---|
| 02/28/2025 02/28/25 | Sold | $240,000 | -7.7% | $151 / Sq Ft |
| 02/05/2025 02/05/25 | Pending | -- | -- | -- |
| 11/15/2024 11/15/24 | For Sale | $259,900 | -- | $163 / Sq Ft |
Seller's Agent in 2025
Suzanne Lambert
Howard Hanna
(440) 364-4545
502 Total Sales
Buyer's Agent in 2025
Mike Vara
Platinum Real Estate
(440) 479-4115
115 Total Sales
Source: MLS Now (Howard Hanna)
MLS Number: 5084162
APN: 585-10-304C
Disclaimer: Certain information contained herein is derived from information provided by parties other than Homes.com. All information provided is deemed reliable, but is not guaranteed to be accurate and should be independently verified.
Certain information contained herein is derived from information provided by parties other than Homes.com. All information provided is deemed reliable, but is not guaranteed to be accurate and should be independently verified.
Ask me questions while you tour the home.