NOT LISTED FOR SALE
3 Beds
2 Baths
1,560 Sq Ft
20.24 Acre Lot

Sale Details

Date Sold: April 19, 2018

Last sale price $165,000 $106 Per Sq Ft

52 Days on Market

Highlights

  • Parking available for a boat
  • 20.24 Acre Lot
  • Deck
  • Spa
  • Heavily Wooded Lot
  • Ranch Style House

About This Home

As of April 2018

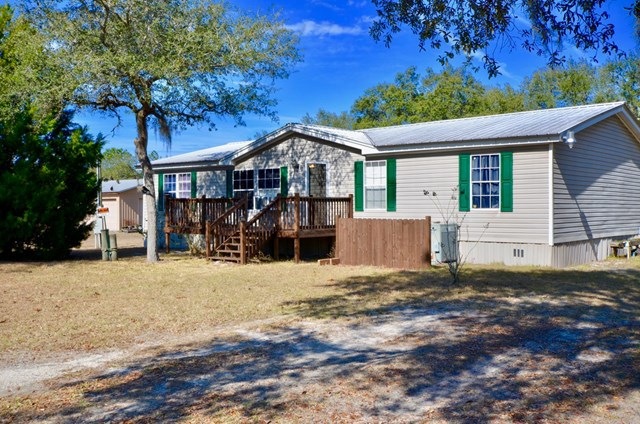
Take me home, country roads! This well-maintained mobile is country living at its best. Easy to get to with county maintained roads all the way in, but in a very private location. Wild life is abundant for hunting. Small pond behind the home where the deer like to come and drink. Imagine yourself on the beautiful back porch overlooking the land, walking the property lines or just hanging out by the fire pit. Super nice pole barn to store all the supplies needed to take care of the land. Sturdy pump house and owned water softener system. Inside features really good sized bedrooms in addition to a 4th bedroom/bonus room perfect for crafting, art, or guests. A little piece of Old Florida paradise is for sale--just down the country road!

Last Agent to Sell the Property

Anne Young

Pelican Realty Brokerage Phone: 3525435581 License #SL3259156 Listed on: 01/26/2018

Last Buyer's Agent

Caryn Stephenson

Pelican Realty License #3232198

Property Details

Home Type

  • Mobile/Manufactured

Est. Annual Taxes

  • $751

Year Built

  • Built in 2004

Lot Details

  • 20.24 Acre Lot
  • The property's road front is unimproved
  • Property fronts a private road
  • Property fronts a county road
  • Landscaped
  • Brush Vegetation
  • Native Plants
  • Rectangular Lot
  • Level Lot
  • Heavily Wooded Lot
  • Grass Covered Lot
  • Additional Parcels

Home Design

  • Ranch Style House
  • Traditional Architecture
  • Metal Roof
  • Vinyl Siding

Interior Spaces

  • 1,560 Sq Ft Home
  • Ceiling Fan
  • Blinds
  • Crawl Space
  • Fire and Smoke Detector
  • Laundry on main level

Kitchen

  • Electric Range
  • Range Hood
  • Microwave
  • Dishwasher
  • Laminate Countertops

Flooring

  • Carpet
  • Tile

Bedrooms and Bathrooms

  • 3 Bedrooms
  • 2 Full Bathrooms
  • Secondary Bathroom Jetted Tub

Parking

  • 3 Car Detached Garage
  • Gravel Driveway
  • Dirt Driveway
  • Open Parking
  • Off-Street Parking
  • Parking available for a boat

Accessible Home Design

  • Accessible Full Bathroom
  • Handicap Shower
  • Accessible Bedroom

Pool

  • Spa
  • Room in yard for a pool

Outdoor Features

  • Deck
  • Exterior Lighting
  • Porch

Mobile Home

  • Mobile Home is 30 x 52 Feet
  • Pump House
  • Double Wide

Utilities

  • Window Unit Cooling System
  • Window Unit Heating System
  • Well
  • Electric Water Heater
  • Water Purifier
  • Septic Tank
  • Cable TV Available

Listing and Financial Details

  • Assessor Parcel Number 0027703500 & 0027703400

Community Details

Overview

  • Dorsett Hills Subdivision

Pet Policy

  • Pets Allowed

Property Details

Home Type

Mobile/Manufactured

Est. Annual Taxes

$751

Year Built

Built in 2004

Lot Details

20.24 Acres

Listing Details

  • Property Sub Type: Mobile Home
  • Prop. Type: Residential
  • Lot Size Acres: 20.24
  • Road Frontage Type: County Road, Private Road, Unimproved
  • Inclusions: Fridge In Laundry Room
  • Subdivision Name: Dorsett Hills
  • Directions: From Cedar Key take 24 to 112th. Turn Left, go to first street on the right (110th). Take it toward the end. Turn Left on SW 65th Street. House will be at the end on the Right. See PELICAN REALTY sign.
  • Architectural Style: Ranch, Traditional
  • Body Type: Double Wide
  • Carport Y N: No
  • Garage Yn: Yes
  • Mobile Length: 52
  • Mobile Width: 30
  • New Construction: No
  • Structure Type: Manufactured House
  • Year Built: 2004
  • Attribution Contact: 3525435581
  • Special Features: None

Interior Features

  • Spa Features: Jetted Tub
  • Private Spa: Yes
  • Appliances: Range Hood, Dishwasher, Refrigerator, Water Purifier, Microwave, Electric Range, Electric Water Heater
  • Accessibility Features: Main Floor Laundry, Accessible Bedroom, Accessible Shower Stall, Accessible Full Bath
  • Full Bathrooms: 2
  • Total Bedrooms: 3
  • Fireplace Features: None
  • Fireplace: No
  • Flooring: Carpet, Tile
  • Interior Amenities: Laminate Counters, Ceiling Fan(s), Pantry
  • Living Area: 1560
  • Window Features: Single Pane, Blinds

Exterior Features

  • Lot Features: Room for a Pool, Multiple Lots, Rectangular Lot, Typical, Native Plants, Wooded, Partially Landscaped
  • Pool Features: None
  • Topography: Level,Other
  • Waterfront: No
  • Home Warranty: No
  • Construction Type: Vinyl Siding
  • Exterior Features: Lighting
  • Foundation Details: Crawl Space
  • Other Structures: Pump House
  • Patio And Porch Features: Porch, Open Deck
  • Roof: Metal

Garage/Parking

  • Attached Garage: No
  • Open Parking: Yes
  • Parking Features: Boat, Off Street, Open, 3+ Car Detached Garage, Gravel, Private, Dirt
  • Total Parking Spaces: 3

Utilities

  • Laundry Features: Main Level
  • Security: Smoke Detector(s)
  • Cooling: Electric, Window Unit(s)
  • Cooling Y N: Yes
  • Heating: Electric, Window Unit(s)
  • Heating Yn: Yes
  • Electric: Electric - Central FL Coop
  • Sewer: Septic Tank
  • Utilities: Cable Available
  • Water Source: 2 Inch, Well

Condo/Co-op/Association

  • Pets Allowed: Yes

Schools

  • Junior High Dist: Levy

Lot Info

  • Lot Size Sq Ft: 881654.4
  • Additional Parcels: Yes
  • Parcel #: 0027703500 & 0027703400
  • ResoLotSizeUnits: Acres

Tax Info

  • Tax Annual Amount: 750.96
  • Tax Year: 2017

Ownership History

We collect this data history from publicly available records. To have your information removed, we recommend requesting removal directly through your county’s website.

Date Name Owned For Owner Type

Purchase Details

Listed on
Jan 26, 2018
Closed on
Apr 20, 2018
Sold by
Bought by
Seller's Agent
Anne Young
Pelican Realty
Buyer's Agent
Caryn Stephenson
Pelican Realty
List Price
$179,000
Sold Price
$165,000
Premium/Discount to List
-$14,000
-7.82%

Home Financials for this Owner

Home Financials are based on the most recent Mortgage that was taken out on this home.
Original Mortgage
$162,011
Outstanding Balance
$137,665
Interest Rate
4.75%
Mortgage Type
FHA

Purchase Details

Closed on
Oct 8, 2002
Sold by
Bought by

Purchase Details

Closed on
Jun 21, 2002
Sold by
Bought by
Source: Public Records
Create a Home Valuation Report for This Property
The Home Valuation Report is an in-depth analysis detailing your home's value as well as a comparison with similar homes in the area

Home Values in the Area

Source: Public Records

Average Home Value in this Area


Source: Public Records

Purchase History

We collect this data history from publicly available records. To have your information removed, we recommend requesting removal directly through your county’s website.

Date Buyer Sale Price Title Company
$165,000 None Listed On Document
$25,000 Levy Abstract & Title Compan
$11,000 Levy Abstract & Title Compan
Source: Public Records

Mortgage History

We collect this data history from publicly available records. To have your information removed, we recommend requesting removal directly through your county’s website.

Date Status Borrower Loan Amount
Open $162,011
Source: Public Records

Property History

We collect this data history from publicly available records. To have your information removed, we recommend requesting removal directly through your county’s website.

Date Event Price List to Sale Price per Sq Ft
04/19/2018 04/19/18 Sold $165,000 -7.8% $106 / Sq Ft
03/20/2018 03/20/18 Pending -- -- --
01/26/2018 01/26/18 For Sale $179,000 -- $115 / Sq Ft
Source: Dixie Gilchrist Levy Counties Board of REALTORS®

Tax History

We collect this data history from publicly available records. To have your information removed, we recommend requesting removal directly through your county’s website.

Year Tax Paid Tax Assessment Tax Assessment Total Assessment is a certain percentage of the fair market value that is determined by local assessors to be the total taxable value of land and additions on the property. Land Improvement
2025 $1,271 $105,229
2024 $1,271 $102,263
2023 $1,274 $99,284 $0 $0
2022 $1,235 $96,392 $0 $0
2021 $1,222 $93,584 $0 $0
2020 $1,210 $92,292 $0 $0
2019 $1,152 $90,217 $0 $0
2018 $865 $65,158 $0 $0
2017 $706 $63,818 $0 $0
2016 $734 $66,336 $0 $0
2015 $726 $63,300 $0 $0
2014 $724 $61,578 $0 $0
Source: Public Records

Agents Affiliated with this Home

  • Section Image
  • Section Image
See All Agents

Map

Source: Dixie Gilchrist Levy Counties Board of REALTORS®

MLS Number: 775129

Your Personal Tour Guide

Ask me questions while you tour the home.