
Seller's Agent in 2025
Carson West
WestCo Realty, LLC
(307) 203-6441
34 Total Sales


Estimated Value: $183,000 - $213,962
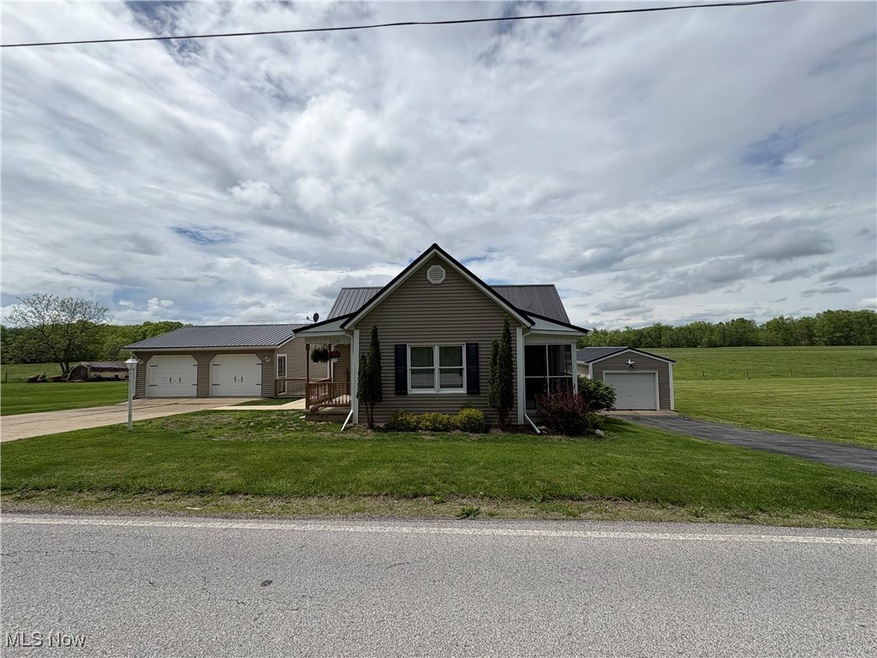
Cozy, charming, and ready to make your own! This single story move-in ready two bedroom home has everything you need. Beautiful oak cabinetry and trim throughout, two brick fireplaces, and updated flooring in kitchen and dining area. It includes two laundry stations, one on the main level, and a second located in the basement. Outside you will find a large patio area for entertaining as well as two porches, one of which is screened. Two detached garages, as well as a third small garage in basement each provide ample storage and room to expand your hobbies. Never lose sleep or power with the 22kw natural gas powered Generac backup generator system. Dual driveways, one paved and the other concrete provide ample parking for up to 6 full size vehicles. Appliances included! Public water, public sewer, high speed internet, central air, this home has it all! Call to schedule a showing today!
Last Agent to Sell the Property
WestCo Realty, LLC Brokerage Email: 740-760-9378 westcorealtyohio@gmail.com License #2024005010 Listed on: 05/14/2025
We collect this data history from publicly available records. To have your information removed, we recommend requesting removal directly through your county’s website.
We collect this data history from publicly available records. To have your information removed, we recommend requesting removal directly through your county’s website.
| Date | Buyer | Sale Price | Title Company |
|---|---|---|---|
| $213,000 | Signature Title Agency | ||
| Harlow Jesie | $125 | Patriot Title | |
| Hervy Secrest | $125 | None Listed On Document |
We collect this data history from publicly available records. To have your information removed, we recommend requesting removal directly through your county’s website.
| Date | Status | Borrower | Loan Amount |
|---|---|---|---|
| Open | $209,142 | ||
| Previous Owner | Harlow Jesie | $170,000 |
We collect this data history from publicly available records. To have your information removed, we recommend requesting removal directly through your county’s website.
| Date | Event | Price | List to Sale | Price per Sq Ft | Prior Sale |
|---|---|---|---|---|---|
| 06/16/2025 06/16/25 | Sold | $213,000 | +1.5% | $190 / Sq Ft | |
| 05/14/2025 05/14/25 | For Sale | $209,900 | +23.5% | $187 / Sq Ft | |
| 11/04/2022 11/04/22 | Sold | $170,000 | +9.7% | $152 / Sq Ft | View Prior Sale |
| 10/09/2022 10/09/22 | Pending | -- | -- | -- | |
| 10/05/2022 10/05/22 | For Sale | $155,000 | -- | $138 / Sq Ft |
We collect this data history from publicly available records. To have your information removed, we recommend requesting removal directly through your county’s website.
| Year | Tax Paid | Tax Assessment Tax Assessment Total Assessment is a certain percentage of the fair market value that is determined by local assessors to be the total taxable value of land and additions on the property. | Land | Improvement |
|---|---|---|---|---|
| 2025 | $1,267 | $32,364 | $5,806 | $26,558 |
| 2024 | $1,228 | $32,364 | $5,806 | $26,558 |
| 2023 | $1,230 | $24,518 | $4,400 | $20,118 |
| 2022 | $652 | $24,520 | $4,400 | $20,120 |
| 2021 | $691 | $26,120 | $6,000 | $20,120 |
| 2020 | $589 | $23,780 | $4,980 | $18,800 |
| 2019 | $584 | $23,780 | $4,980 | $18,800 |
| 2018 | $537 | $23,780 | $4,980 | $18,800 |
| 2017 | $487 | $20,630 | $4,330 | $16,300 |
| 2016 | $487 | $20,630 | $4,330 | $16,300 |
| 2015 | $487 | $20,630 | $4,330 | $16,300 |
| 2014 | $398 | $18,130 | $3,310 | $14,820 |
| 2013 | $198 | $18,130 | $3,310 | $14,820 |
Seller's Agent in 2025
Carson West
WestCo Realty, LLC
(307) 203-6441
34 Total Sales
Buyer's Agent in 2025
Lindsey Baldwin
RE/MAX Impact
(740) 624-5644
57 Total Sales
AP
Seller's Agent in 2022
Amy Poland
Town & Country
(740) 260-6777
116 Total Sales
Source: MLS Now
MLS Number: 5122542
APN: 38-0000544.000
Disclaimer: Certain information contained herein is derived from information provided by parties other than Homes.com. All information provided is deemed reliable, but is not guaranteed to be accurate and should be independently verified.
IDX information is provided exclusively for personal, non-commercial use, and may not be used for any purpose other than to identify prospective properties consumers may be interested in purchasing. Information is deemed reliable but not guaranteed.
Ask me questions while you tour the home.