
Karen Alcantara
Spring Hill Real Estate, LLC.
(571) 946-7163
76 Total Sales
1 in Bealeton
$385,000 Price
Estimated Value: $450,000 - $463,692
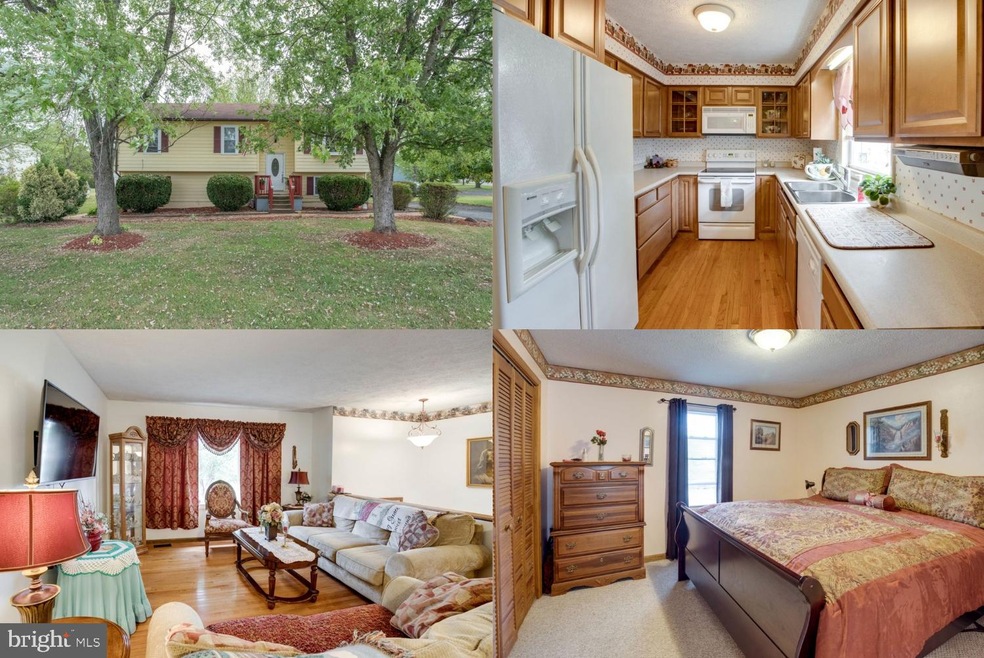
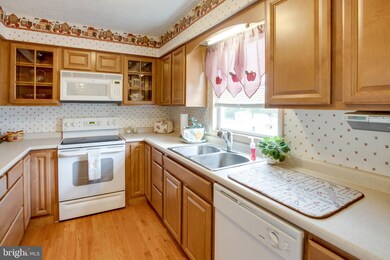
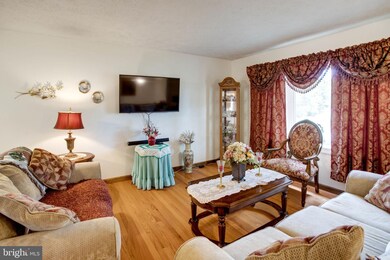
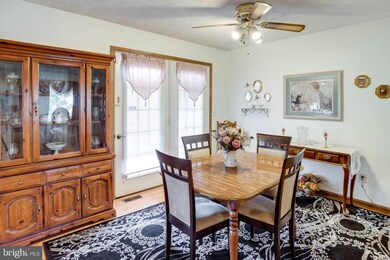

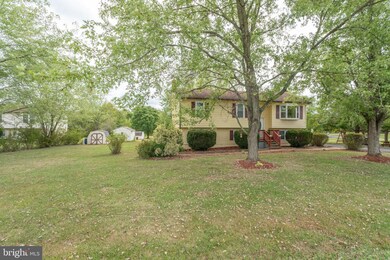
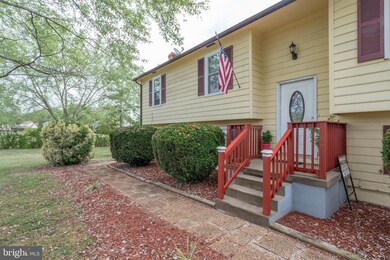
You'll love this gorgeous 2-story split foyer located in Fox Meade. 4 bedrooms, 3 full baths. Cozy family room off Kitchen. Harwood floors on main level. Beautiful Master Bedroom with Private Master Bath. Finished Lower level walk-out has 2nd Living Quarters with Full Kitchen, wood burning fireplace, 1 bedroom & 1 Full bathroom. Spacious well manicured front yard & rear deck perfect for entertaining. Plenty of exterior storage w/ one shed.
Last Agent to Sell the Property
(703) 679-1700 klrw319@kw.com Keller Williams Realty License #0225174916 Listed on: 08/30/2019
We collect this data history from publicly available records. To have your information removed, we recommend requesting removal directly through your county’s website.
Karen Alcantara
Spring Hill Real Estate, LLC.
(571) 946-7163
76 Total Sales
1 in Bealeton
$385,000 Price
Christy Shultzaberger
Century 21 Redwood Realty
(540) 340-6158
26 Total Sales
4 in Bealeton
$310K - $700K Price Range
Paul Marston
Long & Foster Real Estate, Inc.
(844) 599-9747
184 Total Sales
1 in Bealeton
$375,000 Price
Sabrina Johnson
Keller Williams Realty/Lee Beaver & Assoc.
(540) 340-6915
66 Total Sales
1 in Bealeton
$442,500 Price
Stacy Martin
Keller Williams Realty/Lee Beaver & Assoc.
(202) 883-3264
116 Total Sales
2 in Bealeton
$475,000 Price Range
Mary Ann Bendinelli
Weichert, REALTORS
(844) 243-3706
252 Total Sales
3 in Bealeton
$359K - $645K Price Range
We collect this data history from publicly available records. To have your information removed, we recommend requesting removal directly through your county’s website.
| Date | Buyer | Sale Price | Title Company |
|---|---|---|---|
| $285,000 | Jdm Title Llc | ||
| Culbertson Kevin C | $91,000 | -- | |
| Sec Hud | $101,000 | -- |
We collect this data history from publicly available records. To have your information removed, we recommend requesting removal directly through your county’s website.
| Date | Status | Borrower | Loan Amount |
|---|---|---|---|
| Open | $279,837 | ||
| Previous Owner | Schaidt Jane A | $213,780 | |
| Previous Owner | Culbertson Kevin C | $160,000 | |
| Previous Owner | Culbertson Kevin C | $139,000 | |
| Previous Owner | Culberston Kevin C | $90,000 |
We collect this data history from publicly available records. To have your information removed, we recommend requesting removal directly through your county’s website.
| Date | Event | Price | List to Sale | Price per Sq Ft |
|---|---|---|---|---|
| 11/15/2019 11/15/19 | Sold | $285,000 | 0.0% | $142 / Sq Ft |
| 10/08/2019 10/08/19 | For Sale | $285,000 | 0.0% | $142 / Sq Ft |
| 10/08/2019 10/08/19 | Pending | -- | -- | -- |
| 09/19/2019 09/19/19 | Price Changed | $285,000 | -5.0% | $142 / Sq Ft |
| 08/30/2019 08/30/19 | For Sale | $300,000 | -- | $149 / Sq Ft |
We collect this data history from publicly available records. To have your information removed, we recommend requesting removal directly through your county’s website.
| Year | Tax Paid | Tax Assessment Tax Assessment Total Assessment is a certain percentage of the fair market value that is determined by local assessors to be the total taxable value of land and additions on the property. | Land | Improvement |
|---|---|---|---|---|
| 2026 | $3,803 | $424,900 | $155,000 | $269,900 |
| 2025 | $3,543 | $366,400 | $120,000 | $246,400 |
| 2024 | $3,469 | $366,400 | $120,000 | $246,400 |
| 2023 | $3,322 | $366,400 | $120,000 | $246,400 |
| 2022 | $3,322 | $366,400 | $120,000 | $246,400 |
| 2021 | $2,869 | $287,300 | $115,000 | $172,300 |
| 2020 | $2,869 | $287,300 | $115,000 | $172,300 |
| 2019 | $2,869 | $287,300 | $115,000 | $172,300 |
| 2018 | $2,835 | $287,300 | $115,000 | $172,300 |
| 2016 | $2,315 | $221,500 | $90,000 | $131,500 |
| 2015 | -- | $221,500 | $90,000 | $131,500 |
| 2014 | -- | $221,500 | $90,000 | $131,500 |
Seller's Agent in 2019
Sarah Reynolds
Keller Williams Realty
(703) 844-3425
3,308 Total Sales
Buyer's Agent in 2019
Cesar Paredes
Compass
(571) 225-9928
57 Total Sales
Source: Bright MLS
MLS Number: VAFQ162112
APN: 6899-04-2072
Disclaimer: Certain information contained herein is derived from information provided by parties other than Homes.com. All information provided is deemed reliable, but is not guaranteed to be accurate and should be independently verified.
The data relating to real estate for sale on this website appears in part through the BRIGHT Internet Data Exchange program, a voluntary cooperative exchange of property listing data between licensed real estate brokerage firms, and is provided by BRIGHT through a licensing agreement.
Listing information is from various brokers who participate in the Bright MLS IDX program and not all listings may be visible on the site.
The property information being provided on or through the website is for the personal, non-commercial use of consumers and such information may not be used for any purpose other than to identify prospective properties consumers may be interested in purchasing.
Some properties which appear for sale on the website may no longer be available because they are for instance, under contract, sold or are no longer being offered for sale.
Property information displayed is deemed reliable but is not guaranteed.
Copyright 2026 Bright MLS, Inc.
Ask me questions while you tour the home.