NOT LISTED FOR SALE

11155 Stagecoach Dr Dowling, MI 49050

Estimated Value: $338,000 - $407,555

3 Beds
2 Baths
1,996 Sq Ft
$191/Sq Ft Est. Value

Sale Details

Date Sold: February 15, 2023

Last sale price $320,000 $160 Per Sq Ft

Est. 19% increase in value since last sale

Current estimated payment $2,377 / mo

131 Days on Market

Highlights

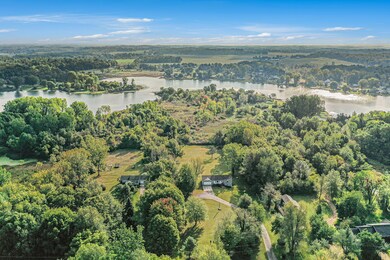
  • 256 Feet of Waterfront
  • Deck
  • Wetlands on Lot
  • Fruit Trees
  • Recreation Room
  • Mud Room

About This Home

As of February 2023

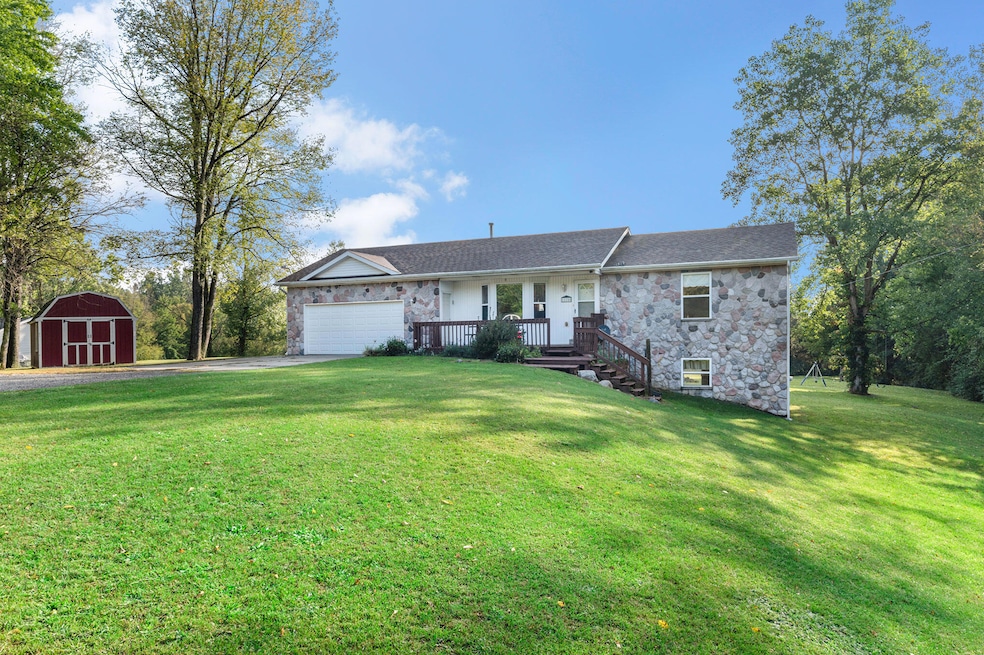
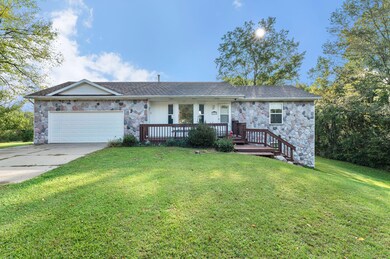
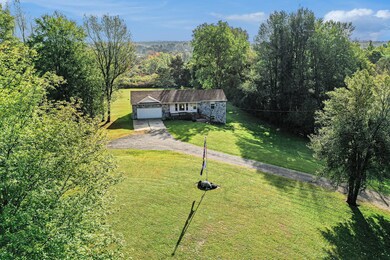
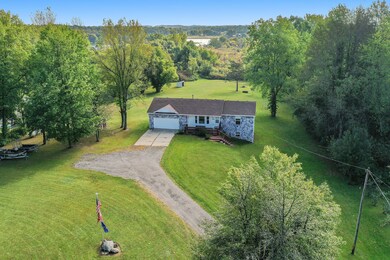
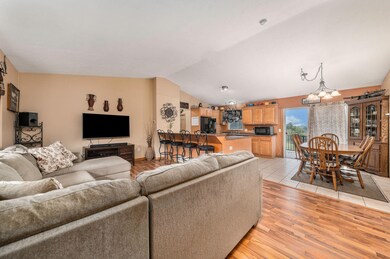
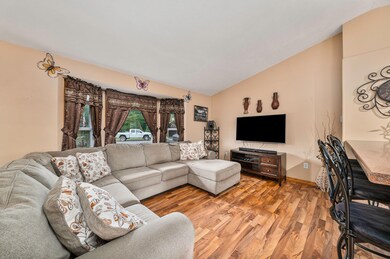
Outdoor Paradise! Just shy of 10 acres with large frontage (one of the few you can waterfowl hunt from) on All-Sports 140 acre Bristol Lake! Walkout Ranch including 2 bd, 1ba on the main level, cathedral ceilings in the family, kitchen/dining area. The finished walkout includes a spacious family area, 1bd and a full ba, along with utility room. Open the upstairs slider to your recently updated Trex deck with aluminum railings and enjoy the peaceful view of the large backyard full of wildlife, including nice sized bucks! Property has multiple fruit trees. Take a walk down the path to the lakefront where you can enjoy all the lake has to offer - Large Mouth, Bowfin, Crappie, Perch! New roof, water heater, furnace, condenser, generator, driveway within the last 8 years!

Last Agent to Sell the Property

Brett Bissett

Michigan Lifestyle Properties / Gull Lake Realty License #6501443623 Listed on: 09/21/2022

Last Buyer's Agent

Robbie Bosch

Keystone Home Group Realty LLC License #6501379533

Create a Home Valuation Report for This Property
The Home Valuation Report is an in-depth analysis detailing your home's value as well as a comparison with similar homes in the area

Home Details

Home Type

  • Single Family

Est. Annual Taxes

  • $1,915

Year Built

  • Built in 1996

Lot Details

  • 9.58 Acre Lot
  • Lot Dimensions are 220'x1964'x114'x110'x1887'
  • 256 Feet of Waterfront
  • Lake Front
  • Fruit Trees
  • Wooded Lot

Parking

  • 2 Car Attached Garage
  • Garage Door Opener

Home Design

  • Composition Roof
  • Asphalt Roof
  • Vinyl Siding
  • Stone

Interior Spaces

  • 1,996 Sq Ft Home
  • 1-Story Property
  • Insulated Windows
  • Bay Window
  • Mud Room
  • Family Room
  • Dining Area
  • Recreation Room
  • Utility Room
  • Laundry on main level

Kitchen

  • Eat-In Kitchen
  • Oven
  • Range
  • Dishwasher
  • Snack Bar or Counter

Bedrooms and Bathrooms

  • 3 Bedrooms | 2 Main Level Bedrooms
  • 2 Full Bathrooms

Basement

  • Walk-Out Basement
  • Basement Fills Entire Space Under The House
  • 1 Bedroom in Basement

Outdoor Features

  • Water Access
  • Wetlands on Lot
  • Deck
  • Patio
  • Shed
  • Porch

Utilities

  • Forced Air Heating and Cooling System
  • Heating System Uses Propane
  • Heating System Powered By Leased Propane
  • Power Generator
  • Well
  • Liquid Propane Gas Water Heater
  • Septic Tank
  • High Speed Internet

Community Details

  • Recreational Area

Home Details

Home Type

Single Family

Est. Annual Taxes

$1,915

Year Built

Built in 1996

Lot Details

9.58 Acres

Parking

2

Listing Details

  • Property Sub-Type: Single Family Residence
  • Property Type: Residential
  • New Construction: No
  • ArchitecturalStyle: Ranch
  • Stories: 1
  • Year Built: 1996
  • General Property Info:Basement: Yes
  • General Property Info:Main Level Primary: Yes
  • Waterfront Options:Water Access YN: Yes
  • Manufactured:Manufactured YN: No
  • Waterfront Options:Water Frontage3: 256.0
  • Driveway:Driveway: Other
  • Landscape:Landscape: Fruit Trees
  • Sewer:Sewer: Septic Tank
  • Additional Items:Additional Items: Garage Door Opener, Generator, LP Tank Rented
  • Water Heater:Water Heater: Propane
  • Water Fea Amenities:Water Fea Amenities: All Sports, Private Frontage, Public Access 1 Mile or Less
  • Other Structures:Other Structures: Shed(s), Other
  • Special Features: None
  • Property Sub Type: Detached

Interior Features

  • Appliances: Refrigerator, Oven, Dishwasher, Range
  • Interior Amenities: Garage Door Opener, LP Tank Rented, Eat-in Kitchen, Pantry
  • Fireplace: No
  • Total Bedrooms: 3
  • Main Level Bedrooms: 2
  • Full Bathrooms: 2
  • Total Bathrooms: 2
  • Basement: Full, Walk-Out Access
  • LivingArea: 1996.0
  • Window Features: Bay/Bow, Insulated Windows
  • Basement Rooms:Basement Bedrooms: 1
  • Basement Rooms:Total Basement SQFT: 1030.0
  • Windows:Windows: Bay/Bow, Insulated Windows
  • Kitchen Features:Kitchen Features: Eating Area, Mud Room Access, Pantry, Snack Bar
  • Below Grade Sq Ft: 966.0

Exterior Features

  • Construction Materials: Stone, Vinyl Siding
  • List Price: 350000.0
  • Lot Features: Wooded, Recreational, Wetland Area
  • Other Structures: Shed(s), Other
  • Patio and Porch Features: Deck, Patio, Porch
  • Roof: Other, Composition, Asphalt
  • Water Body Name: Bristol Lake
  • Waterfront Features: Lake Front
  • Waterfront: Yes
  • Access Feat:Accessibility Features2: No
  • Roofing:Roofing: Composition, Asphalt

Garage/Parking

  • Attached Garage: Yes
  • Garage Spaces: 2.0
  • Garage: Yes
  • Parking Features: Attached

Utilities

  • Cooling: Central Air
  • Cooling: Yes
  • Electric: Generator
  • Heating: Forced Air
  • Heating: Yes
  • Utilities: Phone Connected
  • Water Source: Well
  • Heat Source:Heat Source: Propane
  • Heat Type:Heat Type: Forced Air
  • Utilities Attached:Utilities Attached: Phone Connected, High Speed Internet

Lot Info

  • Lot Size Acres: 9.58
  • Lot Size Area: 9.58
  • Lot Dimensions: 220'x1964'x114'x110'x1887'
  • Lot Size Sq Ft: 417305.0

Tax Info

  • Tax Annual Amount: 1915.0
  • Tax Year: 2021

Ownership History

We collect this data history from publicly available records. To have your information removed, we recommend requesting removal directly through your county’s website.

Date Name Owned For Owner Type

Purchase Details

Listed on
Sep 21, 2022
Closed on
Feb 15, 2023
Sold by
Lindsey Douglas and Lindsey Wilma B
Bought by
Seller's Agent
Brett Bissett
Michigan Lifestyle Properties / Gull Lake Realty
Buyer's Agent
Robbie Bosch
Keystone Home Group Realty LLC
List Price
$395,000
Sold Price
$320,000
Premium/Discount to List
-$75,000
-18.99%
Views
53
Current Estimated Value
$381,139

Home Financials for this Owner

Home Financials are based on the most recent Mortgage that was taken out on this home.
Estimated Appreciation
$61,139
Avg. Annual Appreciation
5.05%
Original Mortgage
$256,000
Outstanding Balance
$245,658
Interest Rate
6.48%
Mortgage Type
New Conventional
Estimated Equity
$135,481

Purchase Details

Listed on
Apr 2, 2012
Closed on
Nov 24, 2012
Sold by
Lindsey Douglas E and Lindsey Wilma B
Bought by
Lindsey Douglas E and Lindsey Wilma B
Seller's Agent
Cathy Jewell
RE/MAX Perrett Associates
Buyer's Agent
Joy Brown
Jaqua REALTORS
List Price
$184,500
Sold Price
$165,000
Premium/Discount to List
-$19,500
-10.57%

Home Financials for this Owner

Home Financials are based on the most recent Mortgage that was taken out on this home.
Avg. Annual Appreciation
6.59%
Original Mortgage
$178,941
Interest Rate
2.5%
Mortgage Type
VA

Purchase Details

Listed on
Apr 2, 2012
Closed on
Oct 3, 2012
Sold by
Miner Brad and Miner Lori
Bought by
Lindsey Douglas E and Lindsey Wilma B
Seller's Agent
Cathy Jewell
RE/MAX Perrett Associates
Buyer's Agent
Joy Brown
Jaqua REALTORS
List Price
$184,500
Sold Price
$165,000
Premium/Discount to List
-$19,500
-10.57%

Home Financials for this Owner

Home Financials are based on the most recent Mortgage that was taken out on this home.
Original Mortgage
$170,445
Interest Rate
3.55%
Mortgage Type
VA

Purchase Details

Closed on
Jan 22, 2009
Sold by
Federal Home Loan Mortgage Corporation
Bought by
Gmac Mortgage Llc

Purchase Details

Closed on
Oct 18, 2007
Sold by
Browand Lorraine and Browand Edward
Bought by
Federal Home Loan Mortgage Corporation

Purchase Details

Closed on
Jun 5, 2006
Sold by
Vandillen Jill A
Bought by
Browand Edward and Browand Lorraine

Home Financials for this Owner

Home Financials are based on the most recent Mortgage that was taken out on this home.
Original Mortgage
$236,000
Interest Rate
6.68%
Mortgage Type
Purchase Money Mortgage

Purchase Details

Closed on
Aug 27, 2004
Sold by
Swan Jody L and White Parmer M
Bought by
Vandillen Jill A

Home Financials for this Owner

Home Financials are based on the most recent Mortgage that was taken out on this home.
Original Mortgage
$136,500
Interest Rate
4.87%
Mortgage Type
Purchase Money Mortgage
Source: Public Records

Purchase History

We collect this data history from publicly available records. To have your information removed, we recommend requesting removal directly through your county’s website.

Date Buyer Sale Price Title Company
$320,000 Chicago Title
Lindsey Douglas E -- None Available
Lindsey Douglas E $165,000 None Available
Gmac Mortgage Llc -- E Title Agency
Federal Home Loan Mortgage Corporation $240,000 None Available
Browand Edward $236,000 Metropolitan Title Company
Vandillen Jill A $195,000 First American Title Ins Co
Source: Public Records

Mortgage History

We collect this data history from publicly available records. To have your information removed, we recommend requesting removal directly through your county’s website.

Date Status Borrower Loan Amount
Open $256,000
Previous Owner Lindsey Douglas E $287,982
Previous Owner Lindsey Douglas E $283,510
Previous Owner Lindsey Douglas E $277,994
Previous Owner Lindsey Douglas E $273,745
Previous Owner Lindsey Douglas E $238,223
Previous Owner Lindsey Douglas E $236,577
Previous Owner Lindsey Douglas E $234,918
Previous Owner Lindsey Douglas E $232,425
Previous Owner Lindsey Douglas E $192,871
Previous Owner Lindsey Douglas E $187,497
Previous Owner Lindsey Douglas E $178,941
Previous Owner Lindsey Douglas E $170,445
Previous Owner Browand Edward $236,000
Previous Owner Vandillen Jill A $194,400
Previous Owner Vandillen Jill A $136,500
Source: Public Records

Property History

We collect this data history from publicly available records. To have your information removed, we recommend requesting removal directly through your county’s website.

Date Event Price List to Sale Price per Sq Ft Prior Sale
02/15/2023 02/15/23 Sold $320,000 -8.6% $160 / Sq Ft
01/30/2023 01/30/23 Pending -- -- --
11/26/2022 11/26/22 Price Changed $350,000 -6.7% $175 / Sq Ft
10/09/2022 10/09/22 Price Changed $375,000 -5.1% $188 / Sq Ft
09/21/2022 09/21/22 For Sale $395,000 +139.4% $198 / Sq Ft
10/03/2012 10/03/12 Sold $165,000 -10.6% $83 / Sq Ft View Prior Sale
08/17/2012 08/17/12 Pending -- -- --
04/02/2012 04/02/12 For Sale $184,500 -- $93 / Sq Ft
Source: MichRIC

Tax History

We collect this data history from publicly available records. To have your information removed, we recommend requesting removal directly through your county’s website.

Year Tax Paid Tax Assessment Tax Assessment Total Assessment is a certain percentage of the fair market value that is determined by local assessors to be the total taxable value of land and additions on the property. Land Improvement
2026 $3,414 $170,500 $0 $0
2025 $2,046 $166,200 $0 $0
2024 $2,046 $137,500 $0 $0
2023 $1,915 $119,800 $0 $0
2022 $1,915 $119,800 $0 $0
2021 $1,915 $109,400 $0 $0
2020 $1,865 $107,100 $0 $0
2019 $1,865 $103,300 $0 $0
2018 $0 $102,900 $0 $0
2017 $0 $103,600 $0 $0
2016 -- $71,200 $0 $0
2015 -- $70,900 $0 $0
2014 -- $70,900 $0 $0
Source: Public Records

Agents Affiliated with this Home

  • Section Image
  • Section Image
  • Section Image
  • Section Image
See All Agents

Map

Source: MichRIC

MLS Number: 22040626

MichRIC

APN: 09-009-018-60

Your Personal Tour Guide

Ask me questions while you tour the home.