
Bikle Metz Group
Keller Williams Realty Centre
(814) 747-5487
172 Total Sales
7 in Brunswick
$304K - $565K Price Range


Estimated Value: $307,704
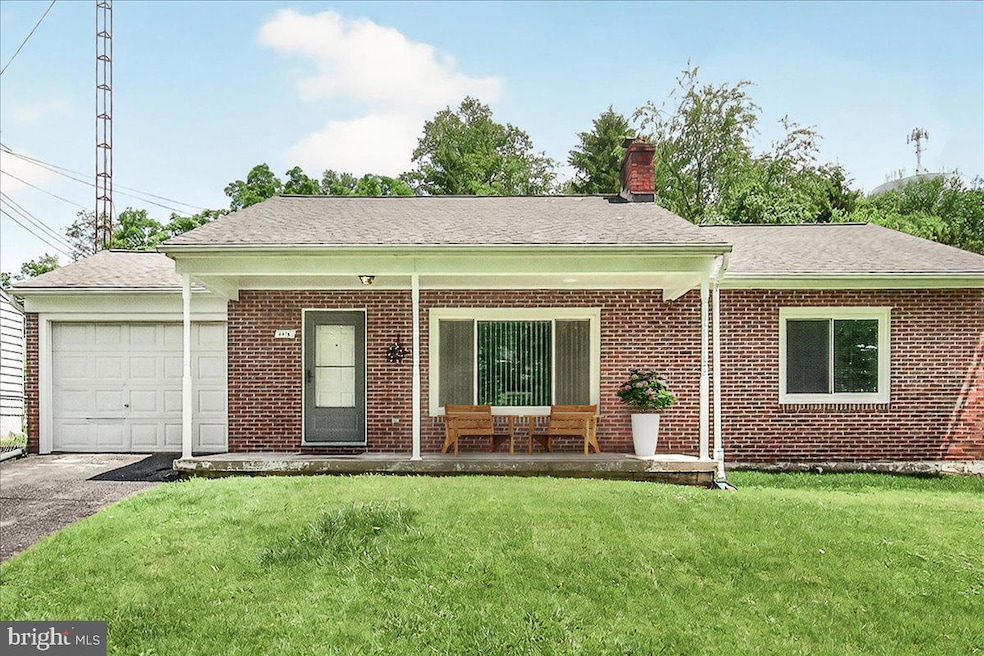
Sweet Home Frederick County. Brick Rancher lovingly updated featuring newly refinished hardwood floors, new interior doors, all new trim, new fans and ceiling fixtures, new attic stairs for ample storage, freshly painted, Remodeled Kitchen new cabinets, counters, appliances, and flooring all with a view overlooking private back yard, remodeled primary bathroom. 1 car garage with storage area and access to rear yard. Detached Workshop with separate power. This home, a diamond in the rough for her current owners who embraced the opportunity to make this home a sweet retreat to be close to family in MD. Great location/commuter route via marc train. Opportunity to own single family home move in ready and plenty of space to personalize. Semi unfinished basement/laundry/and 1/2 bath fixtures are in place the finishing touches are yours to be creative. Investors this is a great add to your portfolio!
Last Agent to Sell the Property
(240) 815-9040 frederick@penfedrealty.com Berkshire Hathaway HomeServices PenFed Realty License #652150 Listed on: 06/20/2025
Co-Listed By
(240) 815-9040 frederick@penfedrealty.com Berkshire Hathaway HomeServices PenFed Realty
Last Buyer's Agent
(571) 386-1075 diane.bird@pearsonsmithrealty.com Pearson Smith Realty, LLC License #0225077920
We collect this data history from publicly available records. To have your information removed, we recommend requesting removal directly through your county’s website.
Bikle Metz Group
Keller Williams Realty Centre
(814) 747-5487
172 Total Sales
7 in Brunswick
$304K - $565K Price Range
Weston Bim
Winning Edge
(667) 200-2919
185 Total Sales
1 in Brunswick
$675,000 Price
Michael Kurtianyk
Mackintosh, Inc.
(240) 772-5225
53 Total Sales
2 in Brunswick
$300K - $420K Price Range
Ali Haghgoo
EXP Realty, LLC
(410) 999-0791
404 Total Sales
1 in Brunswick
$225,000 Price
Roberta McNamara
RE/MAX Results
(410) 862-3981
87 Total Sales
1 in Brunswick
$670,000 Price
Tony Zowd
Coldwell Banker Realty
(667) 213-5551
265 Total Sales
2 in Brunswick
$445K - $525K Price Range
We collect this data history from publicly available records. To have your information removed, we recommend requesting removal directly through your county’s website.
| Date | Buyer | Sale Price | Title Company |
|---|---|---|---|
| $325,000 | Ekko Title | ||
| Mcghee Robert | $214,000 | None Listed On Document | |
| Johnson Stuart W | $102,900 | -- | |
| Glascock William K | $67,000 | -- |
We collect this data history from publicly available records. To have your information removed, we recommend requesting removal directly through your county’s website.
| Date | Status | Borrower | Loan Amount |
|---|---|---|---|
| Previous Owner | $164,000 |
We collect this data history from publicly available records. To have your information removed, we recommend requesting removal directly through your county’s website.
| Date | Event | Price | List to Sale | Price per Sq Ft | Prior Sale |
|---|---|---|---|---|---|
| 07/09/2025 07/09/25 | Sold | $325,000 | -1.5% | $321 / Sq Ft | |
| 06/20/2025 06/20/25 | For Sale | $330,000 | +54.2% | $325 / Sq Ft | |
| 04/11/2022 04/11/22 | Sold | $214,000 | -2.8% | $211 / Sq Ft | View Prior Sale |
| 03/13/2022 03/13/22 | Pending | -- | -- | -- | |
| 02/28/2022 02/28/22 | For Sale | $220,212 | -- | $217 / Sq Ft |
We collect this data history from publicly available records. To have your information removed, we recommend requesting removal directly through your county’s website.
| Year | Tax Paid | Tax Assessment Tax Assessment Total Assessment is a certain percentage of the fair market value that is determined by local assessors to be the total taxable value of land and additions on the property. | Land | Improvement |
|---|---|---|---|---|
| 2026 | $3,819 | $237,467 | ||
| 2025 | $3,533 | $225,533 | ||
| 2024 | $3,533 | $213,600 | $90,400 | $123,200 |
| 2023 | $3,201 | $196,800 | $0 | $0 |
| 2022 | $2,902 | $180,000 | $0 | $0 |
| 2021 | $2,639 | $163,200 | $63,700 | $99,500 |
| 2020 | $2,484 | $151,467 | $0 | $0 |
| 2019 | $2,272 | $139,733 | $0 | $0 |
| 2018 | $2,038 | $128,000 | $45,800 | $82,200 |
| 2017 | $2,050 | $128,000 | $0 | $0 |
| 2016 | $2,373 | $123,200 | $0 | $0 |
| 2015 | $2,373 | $120,800 | $0 | $0 |
| 2014 | $2,373 | $120,800 | $0 | $0 |
Seller's Agent in 2025
Sheri Hausler
BHHS PenFed (actual)
(240) 397-0386
16 Total Sales
Seller Co-Listing Agent in 2025
Sharon Crisafulli
BHHS PenFed (actual)
(301) 536-5006
51 Total Sales
Buyer's Agent in 2025
Diane Bird
Pearson Smith Realty, LLC
(703) 203-3561
35 Total Sales
Seller's Agent in 2022
Christel Miller
Samson Properties
(301) 467-6565
23 Total Sales
Source: Bright MLS
MLS Number: MDFR2066002
APN: 25-483529
Disclaimer: Certain information contained herein is derived from information provided by parties other than Homes.com. All information provided is deemed reliable, but is not guaranteed to be accurate and should be independently verified.
The data relating to real estate for sale on this website appears in part through the BRIGHT Internet Data Exchange program, a voluntary cooperative exchange of property listing data between licensed real estate brokerage firms, and is provided by BRIGHT through a licensing agreement.
Listing information is from various brokers who participate in the Bright MLS IDX program and not all listings may be visible on the site.
The property information being provided on or through the website is for the personal, non-commercial use of consumers and such information may not be used for any purpose other than to identify prospective properties consumers may be interested in purchasing.
Some properties which appear for sale on the website may no longer be available because they are for instance, under contract, sold or are no longer being offered for sale.
Property information displayed is deemed reliable but is not guaranteed.
Copyright 2026 Bright MLS, Inc.
Ask me questions while you tour the home.