
Amanda Kirkpatrick-Lawler
Metro Mark Realtors
(405) 603-0416
78 Total Sales
4 in North Edmond
$335K - $810K Price Range


Estimated Value: $843,000 - $949,000
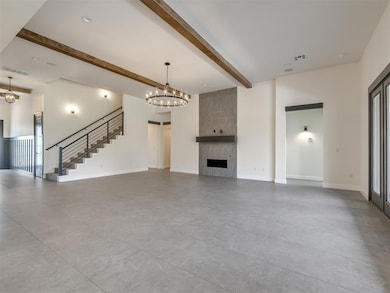
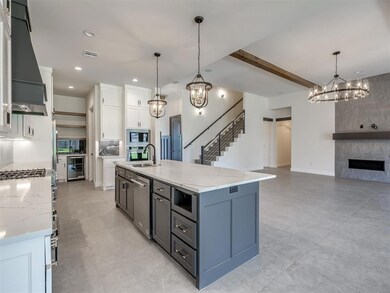
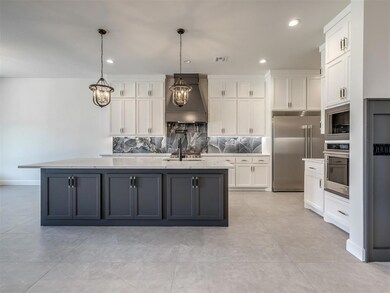
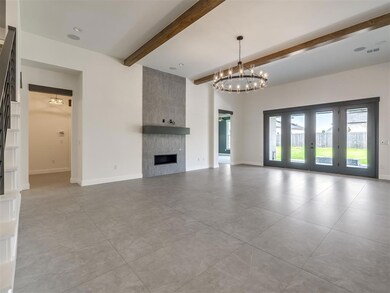
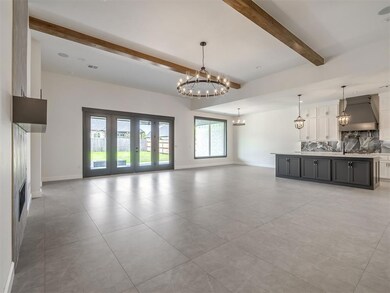
For a limited time, enjoy a $10,000 credit toward closing costs when you partner with our preferred lender. Contact us for details. Welcome into a home where extraordinary design and masterful craftsmanship come together in perfect harmony. Built by one of Edmond's most distinguished builders, this residence is a true work of art. Soaring ceilings and expansive windows flood the home with natural light, while a striking fireplace serves as the heart of the living area. Neutral tile flooring offers a refined, versatile canvas that complements any aesthetic, ensuring the home is as adaptable as it is stunning. The kitchen is a one-of-a-kind, designed to inspire and impress. Custom ceiling-height white cabinetry offers both beauty and functionality, while the oversized center island with bar seating becomes a natural gathering place. Top-tier stainless steel appliances, including double ovens and a double-size refrigerator/freezer, cater to the most discerning chef. The butler’s pantry enhances the space, making entertaining effortless. The primary suite is a sanctuary of relaxation, featuring a tray ceiling that adds dimension and character. The spa-inspired bathroom boasts a designer-tiled shower, a soaking tub, dual vanities, & two expansive closets. Additional highlights include a private study with an inspiring view, a versatile upstairs bonus room with serving bar, and a guest suite complete with a full bath for ultimate comfort. The outdoor living space is equally captivating. A custom-designed fire pit on the patio provides a cozy spot to gather, while the meticulously crafted landscaping enhances the home's serene ambiance. Thoughtful upgrades, including full guttering, a tankless water heater, a built-in mud bench, and an oversized garage with extra storage, ensure every detail is accounted for. This home isn’t just a place to live—it’s a statement of style, quality, and individuality. Schedule your private tour today & experience the difference.Welcome home!
Last Agent to Sell the Property
Chinowth & Cohen License #128528 Listed on: 06/01/2025
We collect this data history from publicly available records. To have your information removed, we recommend requesting removal directly through your county’s website.
Amanda Kirkpatrick-Lawler
Metro Mark Realtors
(405) 603-0416
78 Total Sales
4 in North Edmond
$335K - $810K Price Range
Rebecca Ingram
Your Property Stop Real Estate
(405) 766-7927
103 Total Sales
1 in North Edmond
$390,000 Price
Kent McVey
Premier Realty LLC
(405) 588-1979
107 Total Sales
1 in North Edmond
$650,000 Price
Lana Cooper
Heart and Soil Realty, LLC
(918) 731-3359
126 Total Sales
1 in North Edmond
$435,000 Price
Kelly Dragus
Keystone Realty Group
(405) 759-5550
39 Total Sales
1 in North Edmond
$497,340 Price
Amy Waters
Copper Creek Real Estate
(405) 977-3819
70 Total Sales
4 in North Edmond
$280K - $882K Price Range
We collect this data history from publicly available records. To have your information removed, we recommend requesting removal directly through your county’s website.
| Date | Buyer | Sale Price | Title Company |
|---|---|---|---|
| $850,000 | Legacy Title Of Oklahoma | ||
| Arabella Homes Llc | $115,000 | First American Title |
We collect this data history from publicly available records. To have your information removed, we recommend requesting removal directly through your county’s website.
| Date | Status | Borrower | Loan Amount |
|---|---|---|---|
| Open | $1,275,000 | ||
| Closed | Hipp Ronald V | $1,275,000 |
We collect this data history from publicly available records. To have your information removed, we recommend requesting removal directly through your county’s website.
| Date | Event | Price | List to Sale | Price per Sq Ft |
|---|---|---|---|---|
| 08/18/2025 08/18/25 | Sold | $850,000 | 0.0% | $225 / Sq Ft |
| 08/01/2025 08/01/25 | Pending | -- | -- | -- |
| 06/01/2025 06/01/25 | For Sale | $849,900 | -- | $225 / Sq Ft |
We collect this data history from publicly available records. To have your information removed, we recommend requesting removal directly through your county’s website.
| Year | Tax Paid | Tax Assessment Tax Assessment Total Assessment is a certain percentage of the fair market value that is determined by local assessors to be the total taxable value of land and additions on the property. | Land | Improvement |
|---|---|---|---|---|
| 2025 | $65 | $620 | $620 | |
| 2024 | $65 | $620 | $620 | |
| 2023 | $65 | $620 | $620 | $0 |
| 2022 | $65 | $620 | $620 | $0 |
| 2021 | $65 | $620 | $620 | $0 |
| 2020 | $65 | $620 | $620 | $0 |
| 2019 | $66 | $620 | $620 | $0 |
| 2018 | $66 | $621 | $0 | $0 |
| 2017 | $66 | $620 | $620 | $0 |
| 2016 | $66 | $620 | $620 | $0 |
Seller's Agent in 2025
Karen Blevins
Chinowth & Cohen
(405) 420-1754
110 in this area
881 Total Sales
JP
Buyer's Agent in 2025
Joe Pribble
Keller Williams Central OK
(405) 760-4432
4 in this area
20 Total Sales
Source: MLSOK
MLS Number: 1171848
APN: 213751490
Disclaimer: Certain information contained herein is derived from information provided by parties other than Homes.com. All information provided is deemed reliable, but is not guaranteed to be accurate and should be independently verified.
All data is obtained from various sources and may not have been verified by broker or MLS GRID. Supplied Open House Information is subject to change without notice. All information should be independently reviewed and verified for accuracy. Properties may or may not be listed by the office/agent presenting the information. Some IDX listings have been excluded from this website. IDX information is provided exclusively for personal, non-commercial use, and may not be used for any purpose other than to identify prospective properties consumers may be interested in purchasing.
Information is deemed reliable but not guaranteed.
This information is not verified for authenticity or accuracy, is not guaranteed and may not reflect all real estate activity in the market.
Copyright 2026 MLSOK, Inc. All rights reserved.
Listings courtesy of MLSOK as distributed by MLS GRID.
Based on information submitted to the MLS GRID
Ask me questions while you tour the home.