
Schandale Kornegay
CENTURY 21 New Millennium
(240) 213-1752
49 Total Sales
1 in Arbutus
$390,000 Price




Estimated Value: $324,461
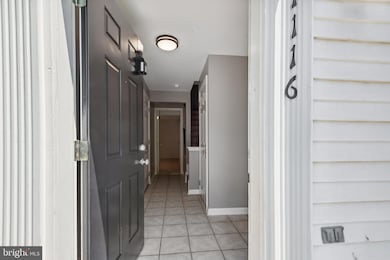
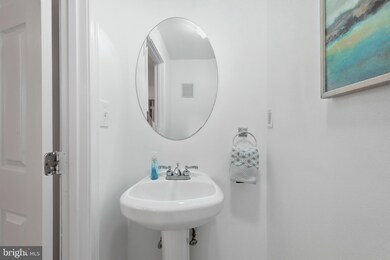
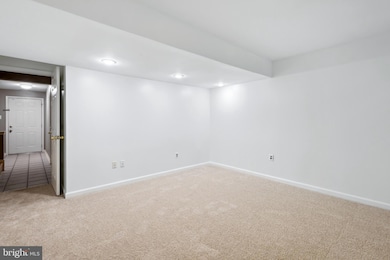
Conventional financing only. Impressive three level garage townhouse in desirable Riverchase. Park in your own garage and driveway and enter to find a spacious lower level family room with half bath. Proceed to the main level where you will be impressed by the eat in kitchen with stainless steel appliances, espresso cabinetry and breakfast bar. Continue through the sliding glass doors to enjoy the relaxing deck. The separate and open living room and dining rooms are perfect for spending time with family and friends. The upper level offers an owners suite with double closets and private bath along with two additional bedrooms and a full bath. Close to major commuter routes, BWI airport, MARC train, and UMBC Campus. Freshly painted and new carpeting just installed. Main level features Pergo flooring. This one is sure to please.
Last Agent to Sell the Property
(301) 652-0643 ellencoleman@remax.net RLAH @properties Brokerage Phone: 3017745900 Listed on: 06/13/2024
We collect this data history from publicly available records. To have your information removed, we recommend requesting removal directly through your county’s website.
Schandale Kornegay
CENTURY 21 New Millennium
(240) 213-1752
49 Total Sales
1 in Arbutus
$390,000 Price
Melissa Kesner-Fultz
Coldwell Banker Realty
(667) 771-5218
80 Total Sales
1 in Arbutus
$321,500 Price
Jan Hayden
Coldwell Banker Realty
(667) 771-2937
42 Total Sales
3 in Arbutus
$303K - $460K Price Range
Ali Haghgoo
EXP Realty, LLC
(410) 999-0791
408 Total Sales
1 in Arbutus
$330,000 Price
Tony Zowd
Coldwell Banker Realty
(667) 213-5551
264 Total Sales
10 in Arbutus
$205K - $425K Price Range
Ruth Mudd
RE/MAX One
(240) 523-4128
59 Total Sales
1 in Arbutus
$228,000 Price
We collect this data history from publicly available records. To have your information removed, we recommend requesting removal directly through your county’s website.
| Date | Buyer | Sale Price | Title Company |
|---|---|---|---|
| $310,000 | Pinnacle Title | ||
| $245,000 | Gpn Title Inc | ||
| $212,500 | Sage Title Group Llc | ||
| $242,500 | -- | ||
| $89,800 | -- | ||
| $104,181 | -- |
We collect this data history from publicly available records. To have your information removed, we recommend requesting removal directly through your county’s website.
| Date | Status | Borrower | Loan Amount |
|---|---|---|---|
| Open | $263,500 | ||
| Previous Owner | $216,500 | ||
| Previous Owner | $215,600 | ||
| Previous Owner | $170,000 | ||
| Previous Owner | $194,900 | ||
| Previous Owner | $50,000 | ||
| Previous Owner | $192,500 |
We collect this data history from publicly available records. To have your information removed, we recommend requesting removal directly through your county’s website.
| Date | Event | Price | List to Sale | Price per Sq Ft | Prior Sale |
|---|---|---|---|---|---|
| 09/06/2024 09/06/24 | Sold | $310,000 | 0.0% | $185 / Sq Ft | |
| 07/03/2024 07/03/24 | Price Changed | $309,999 | -3.1% | $185 / Sq Ft | |
| 06/13/2024 06/13/24 | For Sale | $319,999 | +30.6% | $191 / Sq Ft | |
| 02/28/2019 02/28/19 | Sold | $245,000 | -2.0% | $161 / Sq Ft | View Prior Sale |
| 01/09/2019 01/09/19 | For Sale | $249,900 | +17.6% | $164 / Sq Ft | |
| 04/21/2014 04/21/14 | Sold | $212,500 | -2.1% | $174 / Sq Ft | View Prior Sale |
| 03/21/2014 03/21/14 | Pending | -- | -- | -- | |
| 02/11/2014 02/11/14 | Price Changed | $217,000 | -2.7% | $177 / Sq Ft | |
| 01/08/2014 01/08/14 | Price Changed | $223,000 | -3.0% | $182 / Sq Ft | |
| 12/29/2013 12/29/13 | For Sale | $229,900 | -- | $188 / Sq Ft |
We collect this data history from publicly available records. To have your information removed, we recommend requesting removal directly through your county’s website.
| Year | Tax Paid | Tax Assessment Tax Assessment Total Assessment is a certain percentage of the fair market value that is determined by local assessors to be the total taxable value of land and additions on the property. | Land | Improvement |
|---|---|---|---|---|
| 2025 | $3,551 | $253,800 | ||
| 2024 | $3,551 | $236,900 | $60,000 | $176,900 |
| 2023 | $2,749 | $226,600 | $0 | $0 |
| 2022 | $4,292 | $216,300 | $0 | $0 |
| 2021 | $3,140 | $206,000 | $60,000 | $146,000 |
| 2020 | $2,424 | $200,033 | $0 | $0 |
| 2019 | $2,352 | $194,067 | $0 | $0 |
| 2018 | $2,911 | $188,100 | $60,000 | $128,100 |
| 2017 | $2,789 | $187,933 | $0 | $0 |
| 2016 | $2,858 | $187,767 | $0 | $0 |
| 2015 | $2,858 | $187,600 | $0 | $0 |
| 2014 | $2,858 | $187,600 | $0 | $0 |
Seller's Agent in 2024
Ellen Coleman
Real Living at Home
(301) 538-4049
148 Total Sales
D
Buyer's Agent in 2024
Deepak Chawla
Samson Properties
4 Total Sales
Seller's Agent in 2019
Trish Mills
Charis Realty Group
(301) 748-0434
317 Total Sales
Seller Co-Listing Agent in 2019
Sarah Ryan
BHHS PenFed (actual)
(301) 712-6117
24 Total Sales
Seller's Agent in 2014
Linda Fredeking
Monument Sotheby's International Realty
(410) 916-4792
93 Total Sales
R
Seller Co-Listing Agent in 2014
Robert Hargrave
Compass
(410) 852-7939
17 Total Sales
Source: Bright MLS
MLS Number: MDBC2096076
APN: 13-2200005394
Disclaimer: Certain information contained herein is derived from information provided by parties other than Homes.com. All information provided is deemed reliable, but is not guaranteed to be accurate and should be independently verified.
The data relating to real estate for sale on this website appears in part through the BRIGHT Internet Data Exchange program, a voluntary cooperative exchange of property listing data between licensed real estate brokerage firms, and is provided by BRIGHT through a licensing agreement.
Listing information is from various brokers who participate in the Bright MLS IDX program and not all listings may be visible on the site.
The property information being provided on or through the website is for the personal, non-commercial use of consumers and such information may not be used for any purpose other than to identify prospective properties consumers may be interested in purchasing.
Some properties which appear for sale on the website may no longer be available because they are for instance, under contract, sold or are no longer being offered for sale.
Property information displayed is deemed reliable but is not guaranteed.
Copyright 2026 Bright MLS, Inc.
Ask me questions while you tour the home.