
Curtis Phillips
Blue Pool Realty
(458) 209-3528
87 Total Sales
6 in Midtown South Springfield
$270K - $650K Price Range
Estimated Value: $397,000 - $433,000
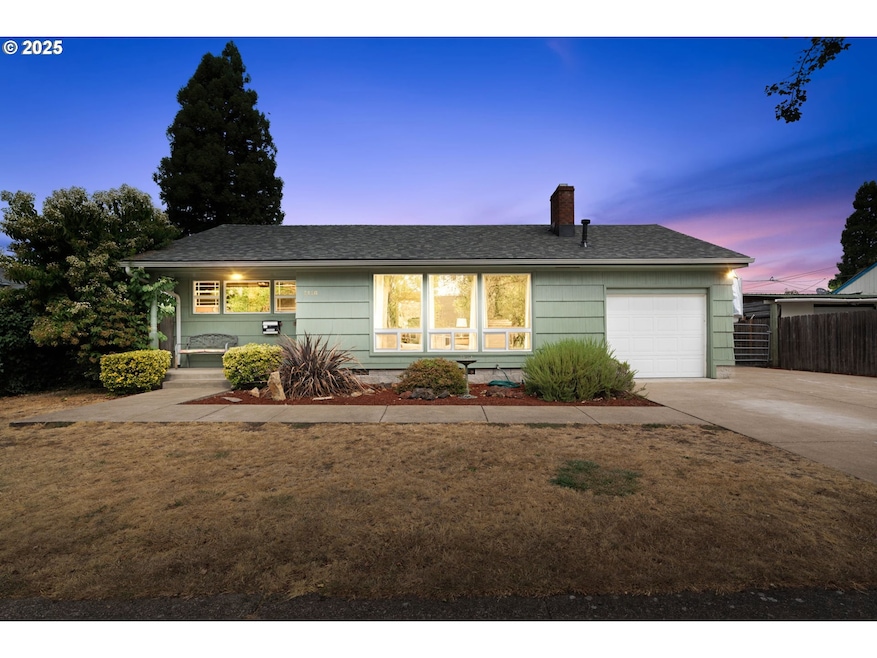
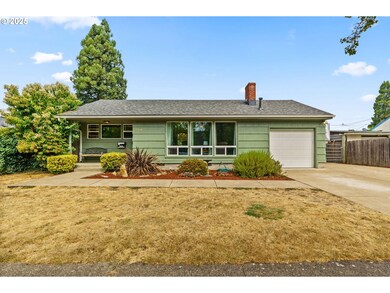
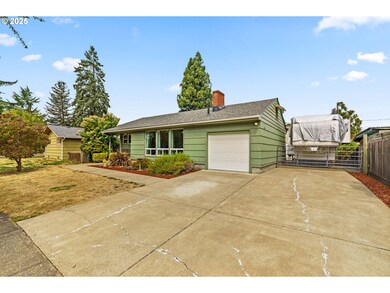
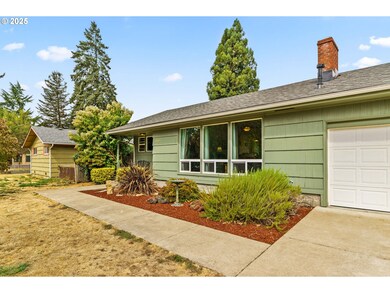
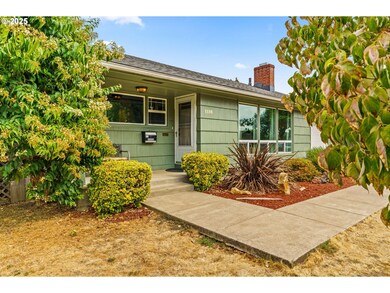
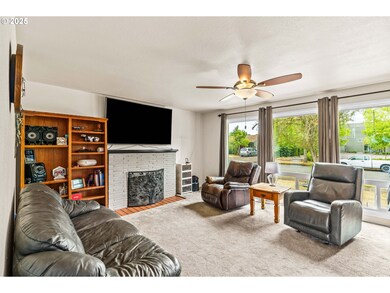
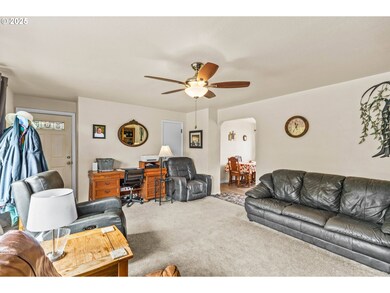
Charming 1952 turn key home on a spacious 0.19-acre lot with rare 25X30 shop and RV parking located just a few blocks away from the historic Washburn District. Step into a bright and welcoming living room with picture windows and a cozy brick fireplace, updated kitchen featuring a gas range, dishwasher and open dining area. Enjoy morning coffee or evening dinners with friends on the back deck. The spacious yard is perfect for your gardening dreams! The home offers three bedrooms plus a generous laundry/mudroom with exterior entry and easy garage access—perfect for everyday convenience. In addition to the attached one-car garage, the oversized detached outbuilding is ideal for a shop, hobby space, or extra storage. Modern comforts include double-pane windows and efficient forced-air heating and updated kitchen. This is a well-rounded home with charm, space, and versatility is ready to welcome its next owners. A fun 7 minute bike ride to the Public House, 20 minute walk to the Public Library and Post Office, 10 minute walk to the Willamalane Swim Center, 4 minutes by car or a 15 minute walk to the Mckenzie Willamette hospital, close to multiple parks, schools, shopping, retail, restaurants and more. Do you dream of living without a car or dream of having a large separate shop right in your backyard? This could be your chance!
Last Agent to Sell the Property
Hearthstone Real Estate License #201222542 Listed on: 09/11/2025
We collect this data history from publicly available records. To have your information removed, we recommend requesting removal directly through your county’s website.
Curtis Phillips
Blue Pool Realty
(458) 209-3528
87 Total Sales
6 in Midtown South Springfield
$270K - $650K Price Range
Amanda Switzer
Keller Williams Realty Eugene and Springfield
(458) 221-9784
57 Total Sales
3 in Midtown South Springfield
$266K - $411K Price Range
Katie Juth
Windermere RE Lane County
(503) 905-9706
106 Total Sales
3 in Midtown South Springfield
$288K - $400K Price Range
Brooke Hamby
Triple Oaks Realty LLC
(458) 221-9884
134 Total Sales
2 in Midtown South Springfield
$306K - $339K Price Range
Naseem Hamide
Works Real Estate
(458) 234-6891
88 Total Sales
3 in Midtown South Springfield
$302K - $390K Price Range
Sally Jo Wickham
United Real Estate Properties
(458) 215-1612
98 Total Sales
2 in Midtown South Springfield
$372K - $410K Price Range
We collect this data history from publicly available records. To have your information removed, we recommend requesting removal directly through your county’s website.
| Date | Buyer | Sale Price | Title Company |
|---|---|---|---|
| $425,000 | Cascade Title | ||
| $135,900 | Western Title & Escrow | ||
| $172,500 | Pacific Northwest Title Of L | ||
| $111,000 | Western Pioneer Title Co | ||
| $39,900 | Fidelity National Title Ins |
We collect this data history from publicly available records. To have your information removed, we recommend requesting removal directly through your county’s website.
| Date | Status | Borrower | Loan Amount |
|---|---|---|---|
| Open | $403,750 | ||
| Previous Owner | $40,000 | ||
| Previous Owner | $118,200 | ||
| Previous Owner | $138,000 | ||
| Previous Owner | $15,000 | ||
| Previous Owner | $110,016 |
We collect this data history from publicly available records. To have your information removed, we recommend requesting removal directly through your county’s website.
| Date | Event | Price | List to Sale | Price per Sq Ft |
|---|---|---|---|---|
| 12/11/2025 12/11/25 | Sold | $425,000 | -2.3% | $379 / Sq Ft |
| 09/15/2025 09/15/25 | Pending | -- | -- | -- |
| 09/11/2025 09/11/25 | For Sale | $434,900 | -- | $388 / Sq Ft |
We collect this data history from publicly available records. To have your information removed, we recommend requesting removal directly through your county’s website.
| Year | Tax Paid | Tax Assessment Tax Assessment Total Assessment is a certain percentage of the fair market value that is determined by local assessors to be the total taxable value of land and additions on the property. | Land | Improvement |
|---|---|---|---|---|
| 2025 | $2,940 | $160,323 | ||
| 2024 | $2,892 | $155,654 | ||
| 2023 | $2,892 | $151,121 | $0 | $0 |
| 2022 | $2,679 | $146,720 | $0 | $0 |
| 2021 | $2,631 | $142,447 | $0 | $0 |
| 2020 | $2,554 | $138,299 | $0 | $0 |
| 2019 | $2,477 | $134,271 | $0 | $0 |
| 2018 | $2,335 | $126,564 | $0 | $0 |
| 2017 | $2,245 | $126,564 | $0 | $0 |
| 2016 | $2,198 | $122,878 | $0 | $0 |
| 2015 | $2,135 | $119,299 | $0 | $0 |
| 2014 | $2,103 | $115,824 | $0 | $0 |
Seller's Agent in 2025
Julie Sonam
Hearthstone Real Estate
(541) 335-1225
5 in this area
107 Total Sales
Buyer's Agent in 2025
Josiah Kellerman
Next Phase Realty
(541) 915-5658
3 in this area
18 Total Sales
Source: Regional Multiple Listing Service (RMLS)
MLS Number: 469180754
APN: 0226496
Disclaimer: Certain information contained herein is derived from information provided by parties other than Homes.com. All information provided is deemed reliable, but is not guaranteed to be accurate and should be independently verified.
The content relating to real estate for sale on this web site comes in part from the IDX program of the RMLS™ of Portland, Oregon. Real estate listings held by brokerage firms other than Ten-X are marked with the RMLS™ logo, and detailed information about these properties includes the names of the listing brokers. Listing content is copyright © 2026 RMLS™, Portland, Oregon. Some properties which appear for sale on this web site may subsequently have sold or may no longer be available. All information provided is deemed reliable but is not guaranteed and should be independently verified.
Ask me questions while you tour the home.